









No photo available
$702,799
Property Description
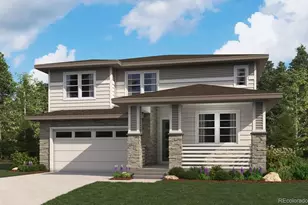
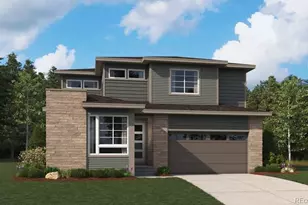
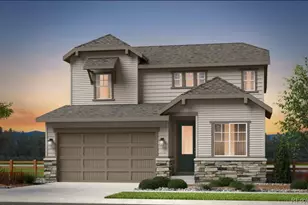
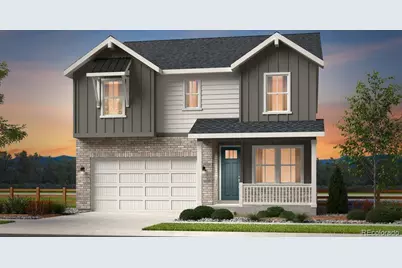
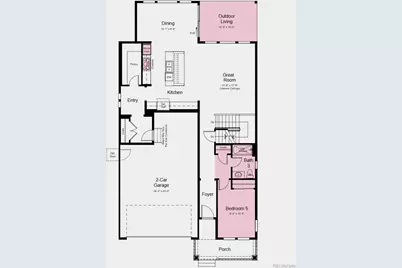
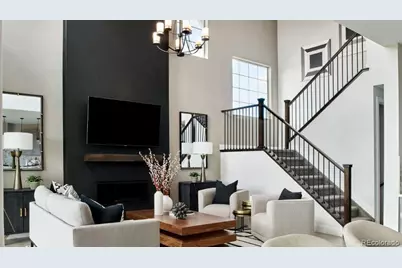
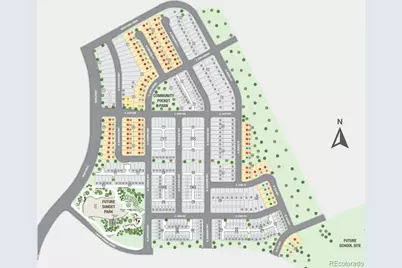
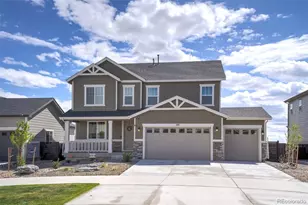
What's Special: Gourmet Kitchen | Larger Backyard | Greenbelt View | Oversized Garage | Corner Lot. New Construction - August Completion! Built by America's Most Trusted Home Builder. Welcome to the Ridgway at 3241 N Elk Way in The Aurora Highlands Town Collection! This open-concept new home features a bright great room, dining area, and chef's kitchen with a spacious island and expansive pantry. A main-level bedroom adds flexibility, while the outdoor living space extends your gathering options. Upstairs, enjoy a versatile loft, convenient laundry, and a private primary suite with a walk-in closet. Two additional bedrooms and a full bath complete the thoughtful layout, with an unfinished basement offering future possibilities. Come home to The Aurora Highlands, a vibrant community in Aurora, CO. Enjoy scenic trails, parks, an outdoor pool, and an onsite school, with future retail and dining on the way. With its own E-470 entrance, you're just 10 miles from DIA and close to downtown Denver and the Tech Center. Explore 21 miles of trails or relax in your private backyard-life here is full of connection. Additional Highlights Include: Extended LVP flooring at 1st floor, plumbing rough-in at basement, additional sink at secondary bath, upgraded cabinets, lighting, and hardware, and double oven. Photos are for representative purposes only. MLS#3361367
Full Property Details
Full Property Details for 3241 N Elk Wy
Sign in to view more details. Local MLS Rules require you to be signed in. Not a member yet? Sign up now.
General
- Price: $702,799
- HOA FEE: $100/month
- Taxes: $8,900 (2025)
- Status: Active
- Type: Single Family
- Source: MetroList_Colorado
- MLS ID: 3361367
- Updated: 7/2/2026
- Added to Site: 8 day(s) ago
Interior
- Interior Features: Entrance Foyer, High Ceilings, Kitchen Island, Pantry, Quartz Counters, Walk-In Closet(s)
- Appliances: Cooktop, Dishwasher, Disposal, Double Oven, Electric Water Heater, Microwave, Range Hood, Sump Pump
- Furnishings: Unfurnished
- Flooring: Carpet, Tile, Vinyl
Rooms
Bathrooms
- Total Bathrooms: 3
- Full Bathrooms: 3
- Main Floor Baths: 1
Bedrooms
- Total Bedrooms: 4
- Bedrooms Main: 1
Other Rooms
- Laundry: In Unit
Additional Information
- Shared Amenities: Park, Playground, Pool, Trail(s)
- Security/Safety: Carbon Monoxide Detector(s), Smoke Detector(s)
Exterior
- Exterior Features: Rain Gutters, Smart Irrigation
- Porch/Patio/Deck: Patio
Parking
- Garage: Yes
- Garage Spaces: 2
- Total Spaces: 2
- Parking Features: Concrete, Oversized
Location
- County: Arapahoe
- Subdivision: Aurora Highlands
- Driving Directions: Exit The Aurora Highlands Parkway (Exit 22), two miles north of I-70. Turn right on Main Street, continue straight, turn left onto E 34th Ave, and another Right onto N Buchanan Way.
- Direction Faces: East
School Information
- Elem School District: Adams-Arapahoe 28J
- Midd School District: Adams-Arapahoe 28J
- High School District: Adams-Arapahoe 28J
- Elementary School: Aurora Highlands
- Middle School: Aurora Highlands
- High School: Vista Peak
Community
- Association: Yes
- Assoc. Name: Aurora Highlands Community Authority Board
- Assoc. Fees Include: Maintenance Grounds, Recycling, Trash
- Pets Allowed: Yes
- Management Type: Professionally Managed
Heating & Cooling
- Cooling Type: Central Air
- Heating Type: Natural Gas
Utilities
- Gas: Yes
- Sewer: Public Sewer
- Water: Public
- Utility Description: Electricity Connected, Natural Gas Connected, Phone Available
Structural Information
- Architectural Style: Contemporary
- Structure Type: House
- Builder: Taylor Morrison
- Model: Ridgway
- Construction: Frame, Other
- Basement: Yes
- Basement Desc.: Sump Pump, Unfinished
- Roof: Composition
- Square Feet: 3,633
- Sq. Ft. Source: Builder
- Living Area: 2,823 Sq. Ft.
- Year Built: 2026
- Property Condition: New Construction, Under Construction
Lot Features
- Lot Size (Acres): 0.14
- Lot Size (Sq. Ft.): 5,900
- Lot Features: Corner Lot, Greenbelt, Landscaped, Master Planned, Sprinklers In Front
- Development Status: Reservations/Pre-Sale
- Zoning: RES
Financial Considerations
- Association Fee: Yes
- Association Fee: $100
- Assoc Fee Freq.: Monthly
- Assoc Fee /Annual: $1,200
- Tax Amount: $8,900
- Tax Year: 2025
- Terms: Cash, Conventional, VA Loan
Disclosures and Reports
- Ownership: Builder
- Special Conditions: None
- Legal Description: THE AURORA HIGHLANDS SUBD FLG 15 BLK 15 LOT 11
- Exclusions: NA
- Property ID: R0217252
- Lot Number: 11
Listed by RE/MAX Professionals
Get Pre-Approved Today
Schools
Schools serving 3241 N Elk Wy
School District:Adams-Arapahoe School District 28j
| Name | Grades | Distance |
|---|---|---|
Vista Peak 9-12 Preparatory 24500 East 6th Avenue, Aurora, CO 80018 | 9-12 | 2.6 mi |
Disclaimer:
School attendance boundaries provided by ATTOM Data Solutions and are for reference only. Contact the school directly to verify enrollment eligibility.
Tax History
Tax History for 3241 N Elk Wy
Year
Property Taxes
Change
Tax Assessment
Change
2025
$4,243
409%
$20,170
373%
2024
$833
41550%
$4,260
42500%
2023
$2
—
$10
—
Disclaimer: Historical tax information is derived from public records provided by the county offices. Information is not guaranteed and should be independently verified.
Estimate the Cost
Estimate the Cost for 3241 N Elk Wy
Home Warranty : Included
3241 N Elk Way, Aurora, CO 80019 (MLS# 3361367) is a Single Family property with 4 bedrooms and 3 full bathrooms. 3241 N Elk Way is currently listed for $702,799 and was received on July 02, 2026. Want to learn more about 3241 N Elk Way? Do you have questions about finding other Single Family real estate for sale in Aurora? You can browse all Aurora real estate or contact a Coldwell Banker agent to request more information.