No photo available
$446,800 New to Website
Property Description
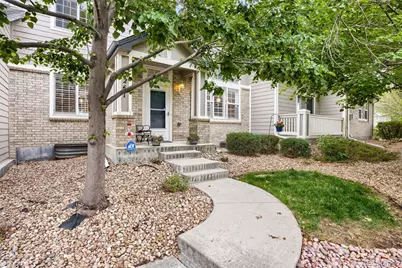
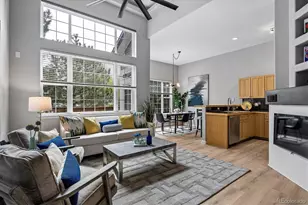
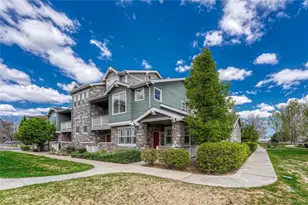
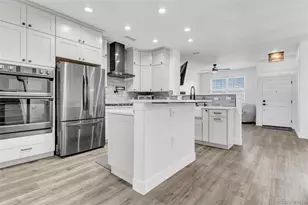
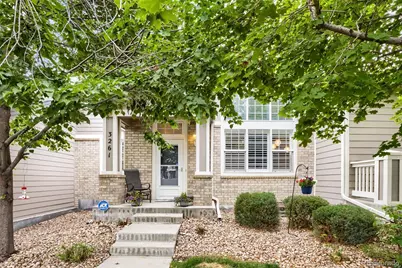
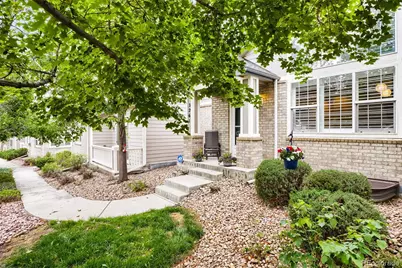
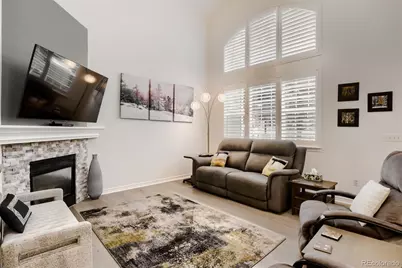
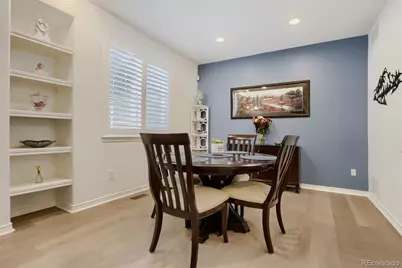
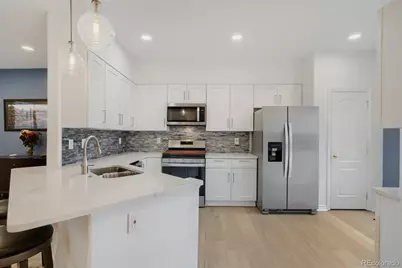
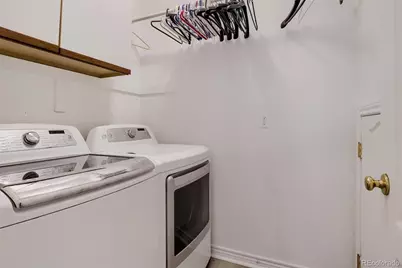
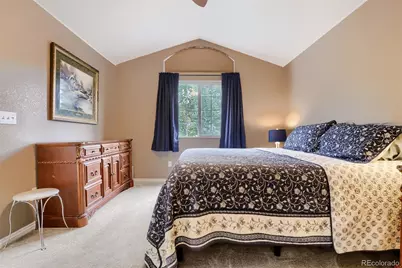
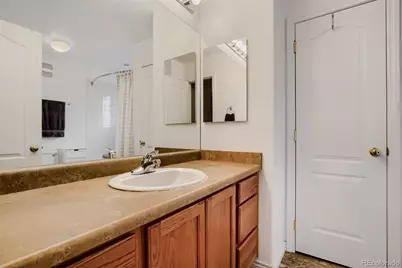
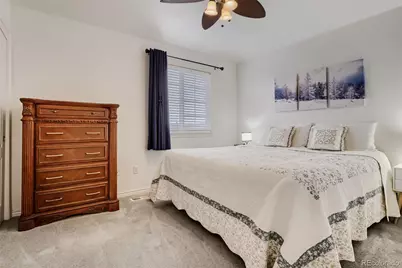
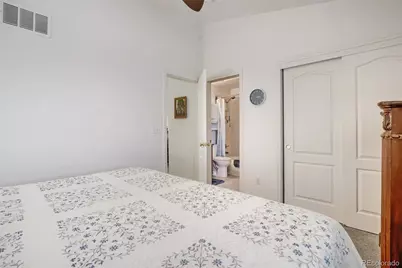
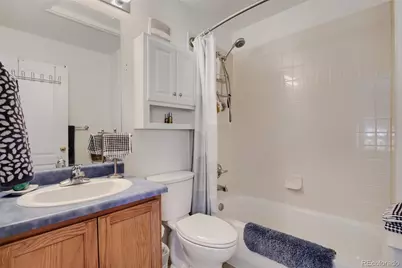
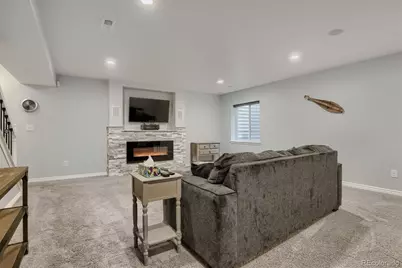
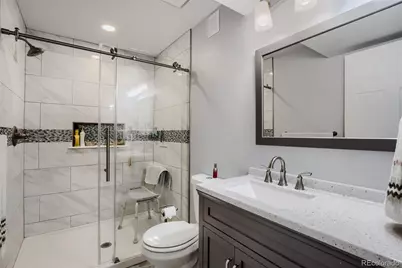
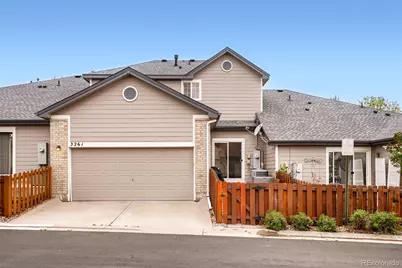
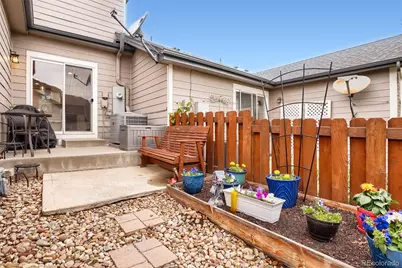
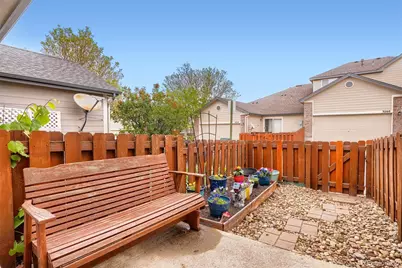
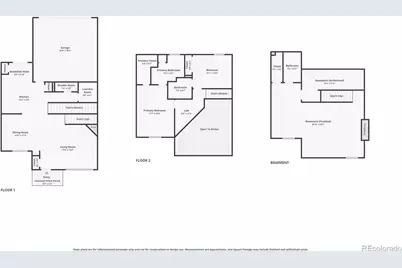
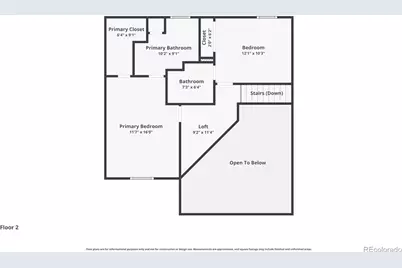
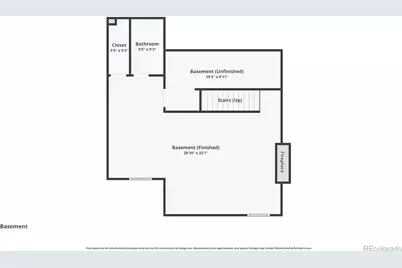
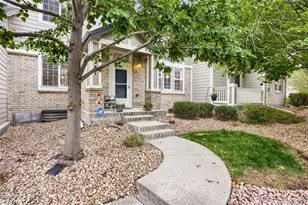
Step inside this beautifully renovated townhome where soaring 2-story ceilings and abundant natural light immediately make the space feel bright, open, and inviting. The open-concept main level was designed for both everyday living and entertaining, featuring new luxury vinyl flooring and a stunning remodeled kitchen with quartz countertops, white cabinetry, and stainless steel appliances, including a gas stove. Whether you're hosting friends or enjoying a quiet night in, the cozy living room fireplace with updated stone surround creates the perfect gathering space. Upstairs, both bedrooms feature en suite baths and vaulted ceilings, while the spacious primary suite offers a relaxing retreat with a walk-in closet. The loft provides a flexible bonus area ideal for a home office, reading nook, workout area, or creative space. Need more room to spread out? Head down to the finished basement where you'll find a sprawling living area complete with an electric fireplace, built-in speakers, and a 3/4 bath-perfect for movie nights, guests, or game days. The basement also features a walk-in closet plus unfinished storage space, while the rest of the home offers well-designed storage throughout including a kitchen pantry, two coat closets, a linen closet, and an under-stair storage area in the laundry room. Outside, enjoy the private patio for morning coffee or winding down after a long day. The finished attached 2-car garage adds convenience and extra flexibility for storage, hobbies, or gear. You'll also love the convenient location near shopping, dining, grocery stores, a movie theater, and West Toll Gate Creek Trail just a short walk away for easy outdoor access. In addition, this home has been thoughtfully updated over the years including a new air conditioner (2025), new exterior paint (2025), a new roof with Class 4 impact-resistant shingles (2024), new main level luxury vinyl flooring and interior paint (2024), and a new furnace (2021). Don't miss the Virtual Tour!
Full Property Details
Full Property Details for 3261 S Uravan Ct
Sign in to view more details. Local MLS Rules require you to be signed in. Not a member yet? Sign up now.
General
- Price: $446,800
- HOA FEE: $430/month
- Taxes: $3,076 (2025)
- Status: Active
- Type: Townhouse
- Source: MetroList_Colorado
- MLS ID: 4712438
- Updated: 5/28/2026
- Added to Site: 1 day(s) ago
Interior
- Interior Features: Built-in Features, Ceiling Fan(s), High Ceilings, Open Floorplan, Pantry, Primary Suite, Quartz Counters, Radon Mitigation System, Smart Thermostat, Sound System, Vaulted Ceiling(s), Walk-In Closet(s)
- Fireplace: Yes
- Number of Fireplaces: 2
- Fireplace(s): Basement, Electric, Gas, Living Room, Basement, Electric, Gas, Living Room, Basement, Electric, Gas, Living Room
- Appliances: Dishwasher, Disposal, Dryer, Gas Water Heater, Microwave, Oven, Range, Refrigerator, Washer
- Flooring: Carpet, Tile, Vinyl
Rooms
Bathrooms
- Total Bathrooms: 4
- Full Bathrooms: 2
- 3/4 Bathrooms: 1
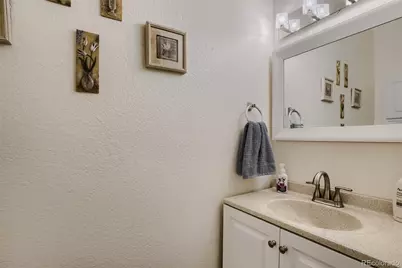
- Half Bathrooms: 1
- Main Floor Baths: 1
- Basement Baths: 1
Bedrooms
- Total Bedrooms: 2
Other Rooms
- Laundry: In Unit
Additional Information
- Security/Safety: Carbon Monoxide Detector(s), Security System
- Equipment: Air Purifier, Satellite Dish
Exterior
- Exterior Features: Rain Gutters
- Porch/Patio/Deck: Patio
Parking
- Garage: Yes
- Garage Spaces: 2
- Total Spaces: 2
- Parking Features: Concrete, Finished Garage
Location
- County: Arapahoe
- Subdivision: Tower Ridge
- Driving Directions: GPS will take you to the back of the property where the garage is located. Walk between the buildings heading west, and turn either left or right depending on where you parked to go to the front door for access.
- Direction Faces: West
School Information
- Elem School District: Adams-Arapahoe 28J
- Midd School District: Adams-Arapahoe 28J
- High School District: Adams-Arapahoe 28J
- Elementary School: Dalton
- Middle School: Columbia
- High School: Rangeview
Community
- Association: Yes
- Assoc. Name: Allen Associates, Inc.
- Assoc. Fees Include: Reserves, Maintenance Grounds, Maintenance Structure, Snow Removal, Trash
- Pets Allowed: Yes
- Management Type: Professionally Managed
Heating & Cooling
- Cooling Type: Central Air
- Heating Type: Forced Air, Natural Gas
Utilities
- Sewer: Public Sewer
- Water: Public
Structural Information
- Structure Type: Townhouse
- Construction: Brick, Cement Siding
- Basement: Yes
- Basement Desc.: Bath/Stubbed, Finished, Interior Entry
- Roof: Shingle
- Common Walls: 2+ Common Walls
- Windows: Double Pane Windows, Egress Windows, Skylight(s), Window Coverings
- Entry Floor Number: 1
- Entry Location: Exterior Access
- Square Feet: 2,316
- Sq. Ft. Source: Public Records
- Living Area: 2,242 Sq. Ft.
- Year Built: 2006
- Property Condition: Updated/Remodeled
Lot Features
- Lot Size (Acres): 0.05
- Lot Size (Sq. Ft.): 2,127
- Street/Road Desc.: Paved
- Fence: Yes
- Fencing (Description): Full
Financial Considerations
- Association Fee: Yes
- Association Fee: $430
- Assoc Fee Freq.: Monthly
- Assoc Fee /Annual: $5,160
- Tax Amount: $3,076
- Tax Year: 2025
- Terms: Cash, Conventional, FHA, VA Loan
Disclosures and Reports
- Ownership: Individual
- Special Conditions: None
- Legal Description: LOT 8 TOWER RIDGE SUB 3RD FLG EX 1/2 M/R'S
- Exclusions: workbench in basement and Seller's personal property
- Property ID: 34602836
Listed by HomeSmart Realty
Get Pre-Approved Today
Schools
Schools serving 3261 S Uravan Ct
School District:Adams-Arapahoe School District 28j
| Name | Grades | Distance |
|---|---|---|
Dalton Elementary School 17401 East Dartmouth Avenue, Aurora, CO 80013 | PK-5 | 0.4 mi |
Columbia Middle School 17600 East Columbia Avenue, Aurora, CO 80013 | 6-8 | 0.2 mi |
Rangeview High School 17599 East Iliff Avenue, Aurora, CO 80013 | 9-12 | 1.2 mi |
Disclaimer:
School attendance boundaries provided by ATTOM Data Solutions and are for reference only. Contact the school directly to verify enrollment eligibility.
Price & Sales History for 3261 S Uravan Ct
Date
Details
Price
Change
Source
6/11/2018
Sold
$335,000
—
Public Record
Disclaimer: Historical sales information is derived from public records provided by the county offices. Information is not guaranteed and should be independently verified.

Tax History
Tax History for 3261 S Uravan Ct
Year
Property Taxes
Change
Tax Assessment
Change
2024
$2,843
3%
$28,588
-4%
2023
$2,757
16%
$29,668
25%
2022
$2,385
-3%
$23,755
-3%
2021
$2,462
-5%
$24,439
100%
2019
$2,591
—
-100%
2019
$2,591
44%
$25,018
28%
2017
$1,805
11%
$19,620
14%
2016
$1,621
4%
$17,257
—
2015
$1,565
29%
$17,257
34%
2014
$1,216
-1%
$12,911
—
2013
$1,232
—
$12,911
—
Disclaimer: Historical tax information is derived from public records provided by the county offices. Information is not guaranteed and should be independently verified.
Estimate the Cost
Estimate the Cost for 3261 S Uravan Ct
3261 S Uravan Court, Aurora, CO 80013 (MLS# 4712438) is a Townhouse property with 2 bedrooms, 2 full bathrooms and 2 partial bathrooms. 3261 S Uravan Court is currently listed for $446,800 and was received on May 28, 2026. Want to learn more about 3261 S Uravan Court? Do you have questions about finding other Townhouse real estate for sale in Aurora? You can browse all Aurora real estate or contact a Coldwell Banker agent to request more information.