

No photo available
$590,499 New to Website
Property Description
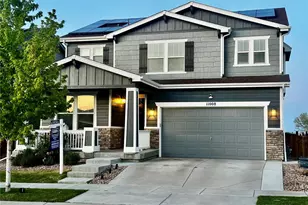
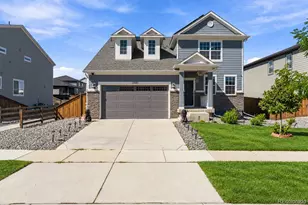
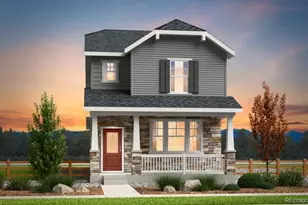
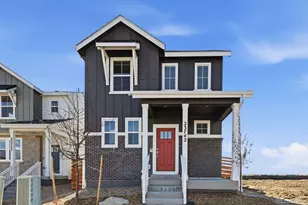
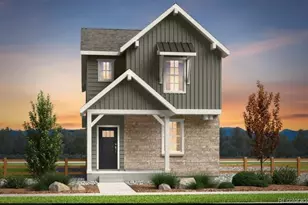
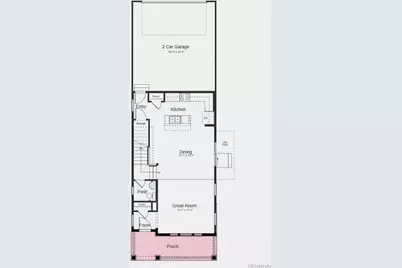
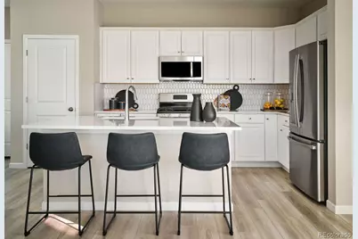
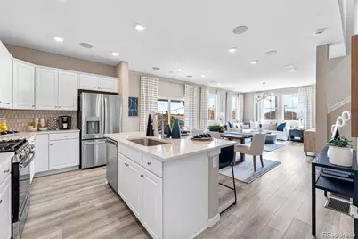
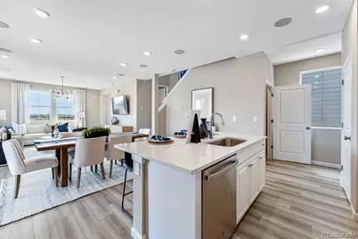
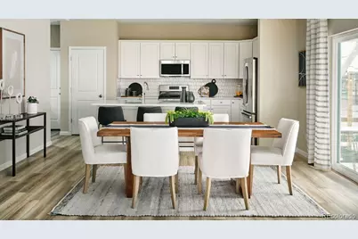
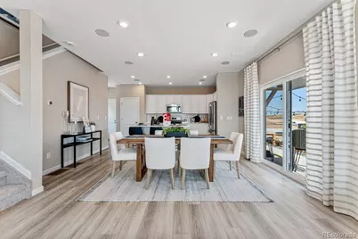
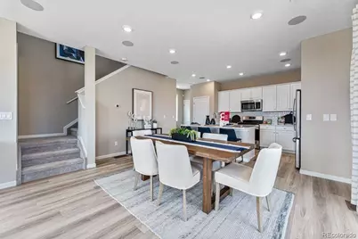
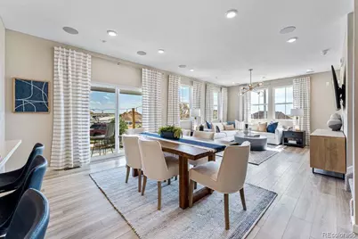
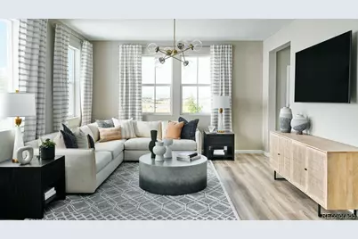
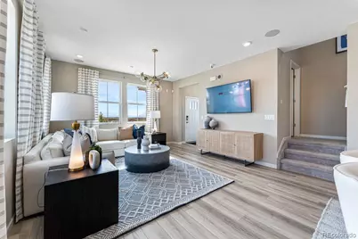
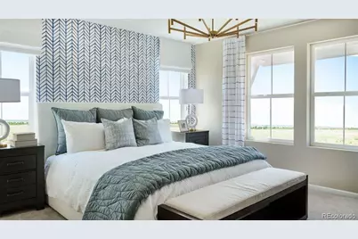
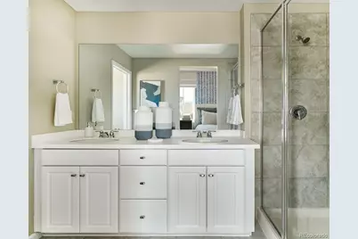
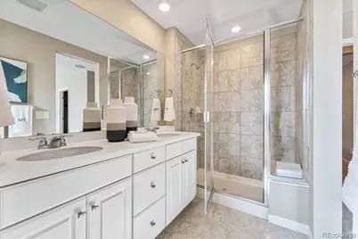
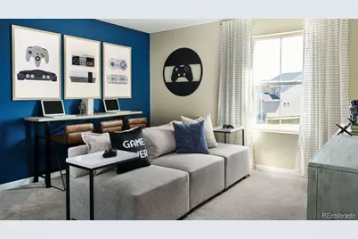
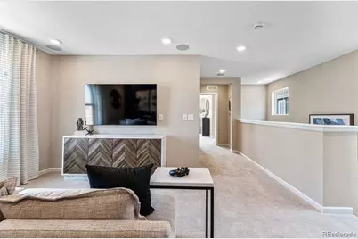
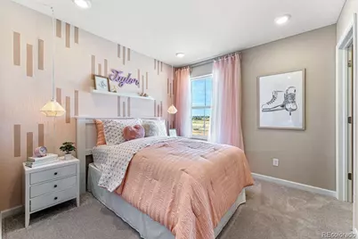
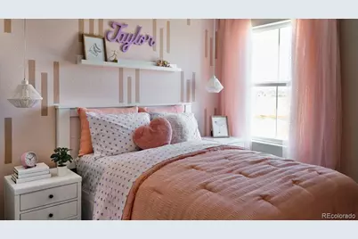
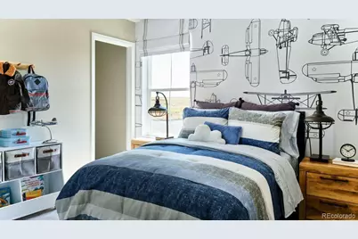
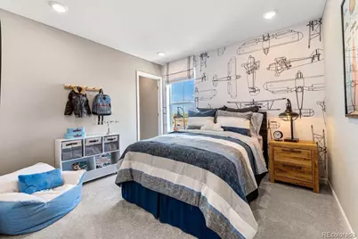
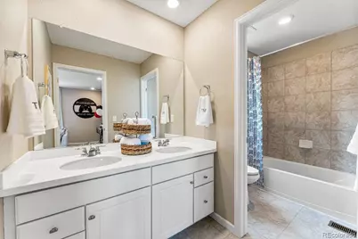
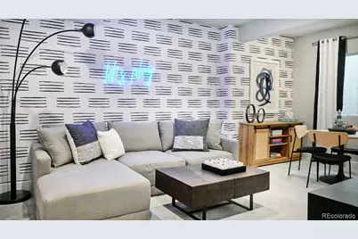
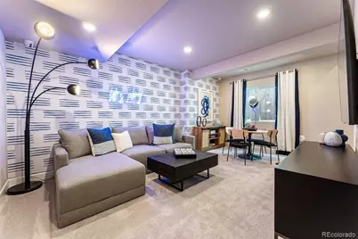
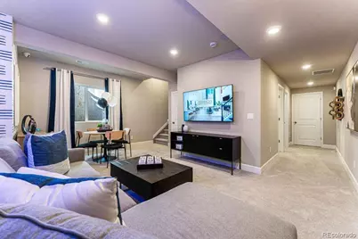
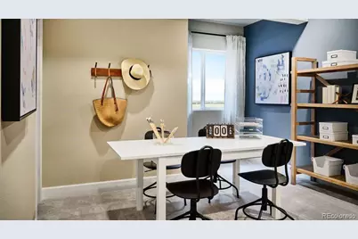
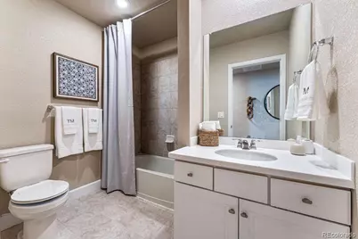
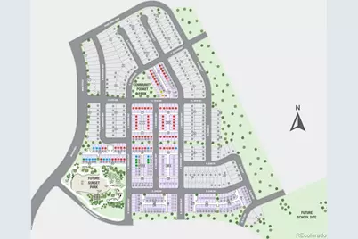
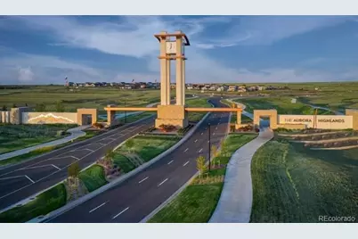
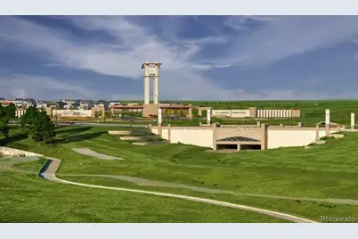
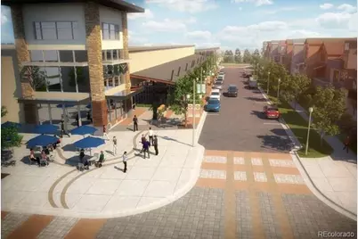
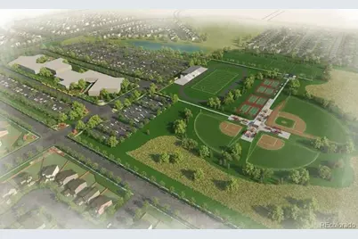
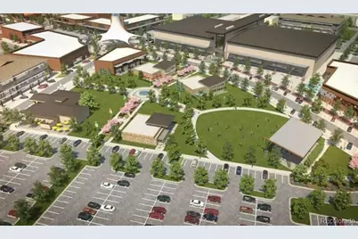
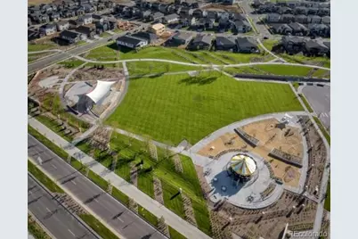
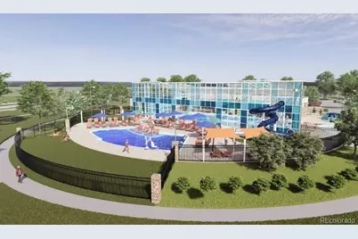
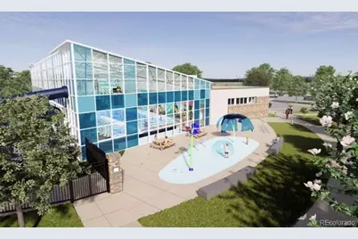
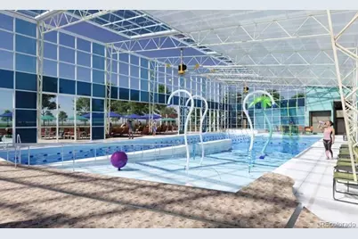
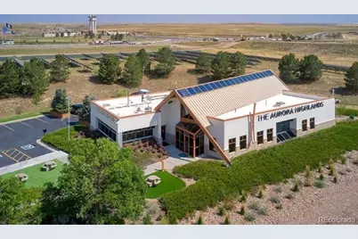
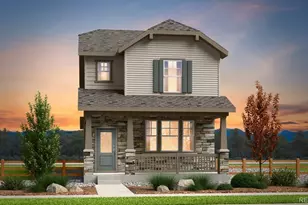
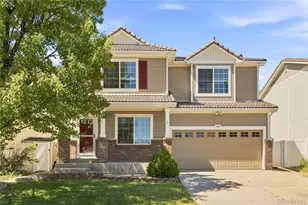
What's Special: Finished Basement | Premium Location | Close to Park | Close to Amenity | 5th Bedroom. New Construction - September Completion! Built by America's Most Trusted Home Builder. Welcome to the Aurora at 3263 N Catawba Way in The Aurora Highlands! This thoughtfully designed home offers an open-concept layout where the kitchen, dining area, and great room flow together to create a bright and welcoming space for everyday living and entertaining. The kitchen features a large island, pantry storage, and plenty of room to gather. Upstairs, the private primary suite provides a relaxing retreat with a spacious walk-in closet and well-appointed bath, while three additional bedrooms and a full bath offer flexibility for guests, hobbies, or a home office. The finished basement expands your living space with a recreation room, bedroom, and full bath, making it ideal for overnight visitors or multi-generational living. A charming front porch and two-car garage complete this inviting home. Come home to The Aurora Highlands, a vibrant community in Aurora, CO. Enjoy scenic trails, parks, an outdoor pool, and an onsite school, with future retail and dining on the way. With its own E-470 entrance, you're just 10 miles from DIA and close to downtown Denver and the Tech Center. Explore 21 miles of trails or relax in your private backyard-life here is full of connection. Additional Highlights Include: extended flooring on main level, integrated double trash bin in kitchen, gas range, 42" cabinets, crown molding, and undermount sinks. Photos are for representative purposes only. MLS#9853315
Full Property Details
Full Property Details for 3263 N Catawba Wy
Sign in to view more details. Local MLS Rules require you to be signed in. Not a member yet? Sign up now.
General
- Price: $590,499
- HOA FEE: $100/month
- Taxes: $8,267 (2025)
- Status: Active
- Type: Single Family
- Source: MetroList_Colorado
- MLS ID: 9853315
- Updated: 7/9/2026
- Added to Site: 1 day(s) ago
Interior
- Interior Features: Eat-in Kitchen, Kitchen Island, Open Floorplan, Pantry, Quartz Counters, Walk-In Closet(s)
- Appliances: Dishwasher, Disposal, Electric Water Heater, Microwave, Oven, Self Cleaning Oven, Sump Pump
- Furnishings: Unfurnished
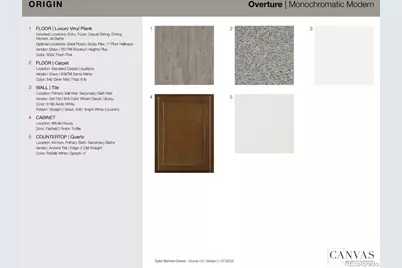
- Flooring: Carpet, Tile, Vinyl
Rooms
Bathrooms
- Total Bathrooms: 4
- Full Bathrooms: 3
- Half Bathrooms: 1
- Main Floor Baths: 1
- Basement Baths: 1
Bedrooms
- Total Bedrooms: 5
Other Rooms
- Laundry: In Unit
Additional Information
- Shared Amenities: Park, Playground, Pool, Trail(s)
- Security/Safety: Carbon Monoxide Detector(s), Smoke Detector(s)
Exterior
- Exterior Features: Lighting, Rain Gutters
- Porch/Patio/Deck: Covered, Front Porch
Parking
- Garage: Yes
- Garage Spaces: 2
- Total Spaces: 2
- Parking Features: Concrete, Dry Walled, Lighted, Oversized Door
Location
- County: Arapahoe
- Subdivision: Aurora Highlands
- Driving Directions: Exit The Aurora Highlands Parkway (Exit 22), two miles north of I-70. Turn right on Main Street, continue straight, turn left onto E 34th Ave, and another Right onto N Buchanan Way.
- Direction Faces: South
School Information
- Elem School District: Adams-Arapahoe 28J
- Midd School District: Adams-Arapahoe 28J
- High School District: Adams-Arapahoe 28J
- Elementary School: Aurora Highlands
- Middle School: Aurora Highlands
- High School: Vista Peak
Community
- Association: Yes
- Assoc. Name: Aurora Highlands Community Authority Board
- Assoc. Fees Include: Maintenance Grounds, Recycling, Trash
- Pets Allowed: Yes
- Management Type: Professionally Managed
Heating & Cooling
- Cooling Type: Central Air
- Heating Type: Natural Gas
Utilities
- Gas: Yes
- Sewer: Public Sewer
- Water: Public
- Utility Description: Electricity Connected, Natural Gas Connected, Phone Available
Structural Information
- Architectural Style: Cottage
- Structure Type: House
- Builder: Taylor Morrison
- Model: Aurora
- Construction: Stone, Wood Siding
- Basement: Yes
- Basement Desc.: Finished, Full, Interior Entry, Sump Pump
- Roof: Composition
- Square Feet: 2,435
- Sq. Ft. Source: Builder
- Living Area: 2,435 Sq. Ft.
- Year Built: 2026
- Property Condition: New Construction, Under Construction
Lot Features
- Lot Size (Acres): 0.07
- Lot Size (Sq. Ft.): 3,040
- Lot Features: Greenbelt, Landscaped, Level, Master Planned, Sprinklers In Front
- Development Status: Reservations/Pre-Sale
- Zoning: RES
Financial Considerations
- Association Fee: Yes
- Association Fee: $100
- Assoc Fee Freq.: Monthly
- Assoc Fee /Annual: $1,200
- Tax Amount: $8,267
- Tax Year: 2025
- Terms: Cash, Conventional, FHA, VA Loan
Disclosures and Reports
- Ownership: Builder
- Special Conditions: None
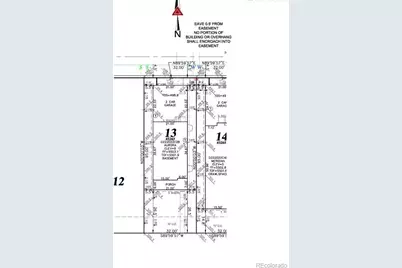
- Legal Description: THE AURORA HIGHLANDS SUBD FLG 15 BLK 11 LOT 13
- Exclusions: NA
- Property ID: R0217564
- Lot Number: 13
Listed by RE/MAX Professionals
Get Pre-Approved Today
Schools
Schools serving 3263 N Catawba Wy
School District:Adams-Arapahoe School District 28j
| Name | Grades | Distance |
|---|---|---|
Vista Peak 9-12 Preparatory 24500 East 6th Avenue, Aurora, CO 80018 | 9-12 | 2.7 mi |
Disclaimer:
School attendance boundaries provided by ATTOM Data Solutions and are for reference only. Contact the school directly to verify enrollment eligibility.
Tax History
Tax History for 3263 N Catawba Wy
Year
Property Taxes
Change
Tax Assessment
Change
2025
$2,710
-26%
$20,940
12%
2024
$3,654
182600%
$18,690
186800%
2023
$2
—
$10
—
Disclaimer: Historical tax information is derived from public records provided by the county offices. Information is not guaranteed and should be independently verified.
Estimate the Cost
Estimate the Cost for 3263 N Catawba Wy
Home Warranty : Included
3263 N Catawba Way, Aurora, CO 80019 (MLS# 9853315) is a Single Family property with 5 bedrooms, 3 full bathrooms and 1 partial bathroom. 3263 N Catawba Way is currently listed for $590,499 and was received on July 09, 2026. Want to learn more about 3263 N Catawba Way? Do you have questions about finding other Single Family real estate for sale in Aurora? You can browse all Aurora real estate or contact a Coldwell Banker agent to request more information.