No photo available
$574,900 New to Website
Property Description
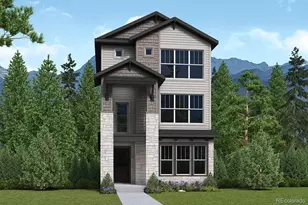
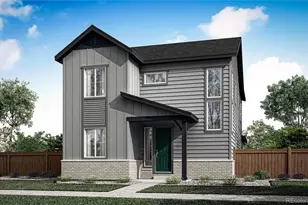
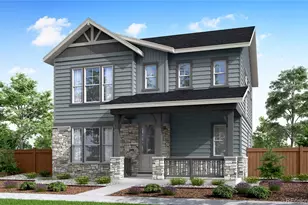
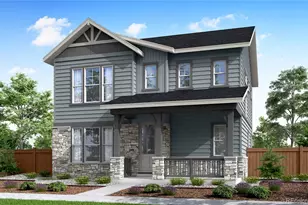
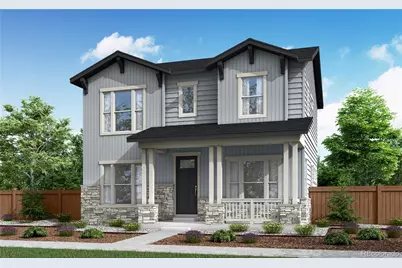
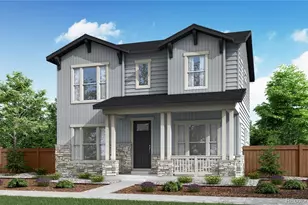
Discover elevated single-story living at 3356 N. Haleyville Court in our Crescendo collection at The Aurora Highlands. With an anticipated August/September move-in, this thoughtfully crafted home blends modern comfort, timeless finishes, and everyday functionality in one exceptional opportunity. Showcasing the charming Colorado Ranch exterior, this home offers 2,194 square feet of above-grade living space, complemented by an additional 815 square foot unfinished inground basement ready for future expansion, storage, or personalization. From the moment you enter, you're welcomed by soaring 8-foot doors on both floors, creating an open, airy feel throughout the home. The heart of the home features warm natural wood-toned WPC flooring paired with crisp white linen cabinetry and elegant white quartz countertops for a bright aesthetic. The spacious kitchen comes complete with Whirlpool® appliances, including a gas range, microwave, dishwasher, refrigerator, washer, and dryer - making move-in effortless from day one. A versatile loft provides additional flexible living space perfect for a media room, home office, fitness area, or cozy retreat. The covered patio extends your living outdoors, offering the ideal setting for morning coffee or relaxing Colorado evenings. Modern conveniences continue throughout with included smart home features such as a Ring® doorbell and a Wi-Fi-enabled front door lock. An alley-load, 2-bay garage and functional layout further enhance the everyday ease of this home. This is a rare opportunity to own a professionally curated home with designer finishes, included appliances, and room to grow.
Full Property Details
Full Property Details for 3356 N Haleyville Ct
Sign in to view more details. Local MLS Rules require you to be signed in. Not a member yet? Sign up now.
General
- Price: $574,900
- HOA FEE: $100/month
- Taxes: $7,327 (2025)
- Status: Active
- Type: Single Family
- Source: MetroList_Colorado
- MLS ID: 2808689
- Updated: 7/12/2026
- Added to Site: 1 day(s) ago
Interior
- Interior Features: Eat-in Kitchen, High Ceilings, Kitchen Island, Open Floorplan, Pantry, Primary Suite, Quartz Counters, Walk-In Closet(s)
- Appliances: Dishwasher, Disposal, Dryer, Microwave, Range, Refrigerator, Sump Pump, Tankless Water Heater, Washer
- Flooring: Carpet, Vinyl
Rooms
Bathrooms
- Total Bathrooms: 4
- Full Bathrooms: 2
- 3/4 Bathrooms: 1
- Half Bathrooms: 1
- Main Floor Baths: 1
Bedrooms
- Total Bedrooms: 3
Additional Information
- Shared Amenities: Park
- Security/Safety: Carbon Monoxide Detector(s), Smart Locks, Smoke Detector(s), Video Doorbell
Exterior
- Exterior Features: Private Yard
- Porch/Patio/Deck: Covered, Front Porch
Parking
- Garage: Yes
- Garage Spaces: 2
- Total Spaces: 2
- Parking Features: 220 Volts, Concrete
Location
- County: Adams
- Subdivision: The Aurora Highlands
- Driving Directions: Please visit New Home Sales Gallery at 3401 Haleyville Ct. Take E470 N to Exit 22. Take Aurora Highlands Parkway to N Highlands Creek Parkway and turn right. Take another right onto E 34th Ave. Sales office is on your right at the corner of E 34th Ave and Haleyville Ct.
- Direction Faces: East
School Information
- Elem School District: Adams-Arapahoe 28J
- Midd School District: Adams-Arapahoe 28J
- High School District: Adams-Arapahoe 28J
- Elementary School: Aurora Highlands
- Middle School: Aurora Highlands
- High School: Vista Peak
Community
- Association: Yes
- Assoc. Name: Aurora Highlands CAB
- Assoc. Fees Include: Recycling, Trash
- Pets Allowed: Yes
- Management Type: Professionally Managed
Heating & Cooling
- Cooling Type: Central Air
- Heating Type: Forced Air
Utilities
- Gas: Yes
- Sewer: Public Sewer
- Water: Public
- Utility Description: Electricity Connected, Internet Access (Wired), Natural Gas Connected
Structural Information
- Architectural Style: Contemporary
- Structure Type: House
- Builder: TRI Pointe Homes
- Model: 3203
- Construction: Frame
- Basement: Yes
- Basement Desc.: Bath/Stubbed, Sump Pump, Unfinished
- Roof: Composition
- Windows: Double Pane Windows
- Square Feet: 3,009
- Sq. Ft. Source: Builder
- Living Area: 2,194 Sq. Ft.
- Year Built: 2026
- Property Condition: New Construction
Lot Features
- Lot Size (Acres): 0.1
- Lot Size (Sq. Ft.): 4,396
- Frontage: Public
- Street/Road Desc.: Paved
- Fence: Yes
- Lot Features: Sprinklers In Front
- Fencing (Description): Partial
Financial Considerations
- Association Fee: Yes
- Association Fee: $100
- Assoc Fee Freq.: Monthly
- Assoc Fee /Annual: $1,200
- Other Assoc Fees: $120
- Other Fee Freq.: Monthly
- Tax Amount: $7,327
- Tax Year: 2025
- Terms: Cash, Conventional, FHA, VA Loan
Disclosures and Reports
- Ownership: Builder
- Special Conditions: None
- Legal Description: The Aurora Highlands SUBD FLG 16 BLK 06 LOT 25
- Exclusions: None
- Property ID: 181930109025
Listed by RE/MAX Professionals
Get Pre-Approved Today
Schools
Schools serving 3356 N Haleyville Ct
School District:Adams-Arapahoe School District 28j
| Name | Grades | Distance |
|---|---|---|
Vista Peak 9-12 Preparatory 24500 East 6th Avenue, Aurora, CO 80018 | 9-12 | 2.7 mi |
Disclaimer:
School attendance boundaries provided by ATTOM Data Solutions and are for reference only. Contact the school directly to verify enrollment eligibility.
Tax History
Tax History for 3356 N Haleyville Ct
Year
Property Taxes
Change
Tax Assessment
Change
2025
$4,474
34%
$34,570
103%
2024
$3,333
305%
$17,050
318%
2023
$823
-41%
$4,080
-41%
2022
$1,404
—
$6,960
—
Disclaimer: Historical tax information is derived from public records provided by the county offices. Information is not guaranteed and should be independently verified.
Estimate the Cost
Estimate the Cost for 3356 N Haleyville Ct
Home Warranty : Included
3356 N Haleyville Court, Aurora, CO 80019 (MLS# 2808689) is a Single Family property with 3 bedrooms, 2 full bathrooms and 2 partial bathrooms. 3356 N Haleyville Court is currently listed for $574,900 and was received on July 12, 2026. Want to learn more about 3356 N Haleyville Court? Do you have questions about finding other Single Family real estate for sale in Aurora? You can browse all Aurora real estate or contact a Coldwell Banker agent to request more information.