No photo available
$549,900 New to Website
Property Description

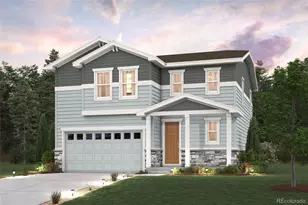
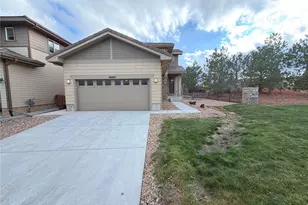
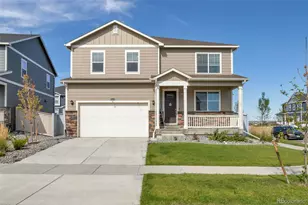
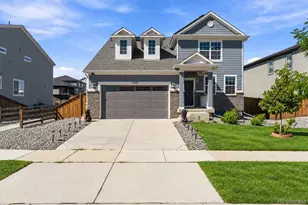
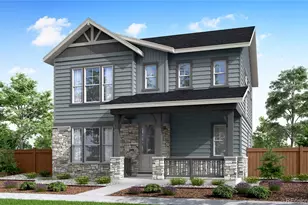
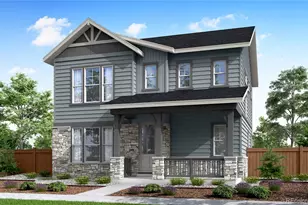
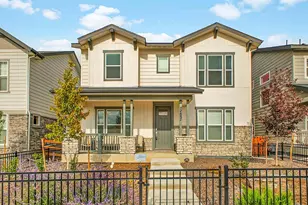
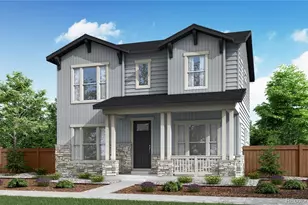
The Colorado Ranch-style exterior of 3368 N. Haleyville Court draws you in from the start, while its thoughtful design, everyday comfort, and room to grow make it easy to imagine staying. Inside, this Plan 3202 home offers 1,980 square feet of above-grade living space with 3 bedrooms, 2.5 bathrooms, and a dedicated study that creates a quiet place to work, read, or stay organized. Warm latte cabinetry pairs beautifully with white countertops and cozy taupe WPC flooring, creating a soft, inviting feel throughout the home, while 8-foot doors add an elevated sense of openness. The kitchen is designed for both daily routines and easy gatherings, featuring Whirlpool® stainless-steel appliances including a gas range, dishwasher, microwave, refrigerator, washer, and dryer. From morning coffee to weeknight meals, this space is ready to support the rhythm of everyday life. Step outside to a covered patio made for fresh-air moments, whether you're enjoying a quiet evening or hosting friends. An unfinished in-ground basement with 787 square feet offers future potential for added living space, storage, hobbies, or a personalized retreat as your needs evolve. Additional features include an alley-load 2-bay garage and HomeSmart® technology with a Ring® doorbell, smart lock, and smart thermostat. With an estimated August/September move-in, this home offers a fresh opportunity to settle into a thoughtfully designed new home with style, comfort, and flexibility built in.
Full Property Details
Full Property Details for 3368 N Haleyville Ct
Sign in to view more details. Local MLS Rules require you to be signed in. Not a member yet? Sign up now.
General
- Price: $549,900
- HOA FEE: $100/month
- Taxes: $7,093 (2025)
- Status: Active
- Type: Single Family
- Source: MetroList_Colorado
- MLS ID: 3753217
- Updated: 7/12/2026
- Added to Site: 1 day(s) ago
Interior
- Interior Features: Eat-in Kitchen, High Ceilings, Kitchen Island, Open Floorplan, Pantry, Primary Suite, Quartz Counters, Walk-In Closet(s), Wired for Data
- Appliances: Dishwasher, Disposal, Dryer, Microwave, Oven, Range, Refrigerator, Sump Pump, Tankless Water Heater, Washer
- Flooring: Carpet, Vinyl
Rooms
Bathrooms
- Total Bathrooms: 3
- Full Bathrooms: 1
- 3/4 Bathrooms: 1
- Half Bathrooms: 1
- Main Floor Baths: 1
Bedrooms
- Total Bedrooms: 3
Additional Information
- Shared Amenities: Park
- Security/Safety: Carbon Monoxide Detector(s), Smart Locks, Smoke Detector(s), Video Doorbell
Exterior
- Exterior Features: Private Yard
- Porch/Patio/Deck: Covered, Patio
Parking
- Garage: Yes
- Garage Spaces: 2
- Total Spaces: 2
- Parking Features: 220 Volts, Concrete
Location
- County: Adams
- Subdivision: The Aurora Highlands
- Driving Directions: Please visit New Home Sales Gallery at 3401 Haleyville Ct. Take E470 N to Exit 22. Take Aurora Highlands Parkway to N Highlands Creek Parkway and turn right. Take another right onto E 34th Ave. Sales office is on your right at the corner of E 34th Ave and Haleyville Ct.
- Direction Faces: West
School Information
- Elem School District: Adams-Arapahoe 28J
- Midd School District: Adams-Arapahoe 28J
- High School District: Adams-Arapahoe 28J
- Elementary School: Aurora Highlands
- Middle School: Aurora Highlands
- High School: Vista Peak
Community
- Association: Yes
- Assoc. Name: Aurora Highlands CAB
- Assoc. Fees Include: Recycling, Trash
- Pets Allowed: Yes
- Management Type: Professionally Managed
Heating & Cooling
- Cooling Type: Central Air
- Heating Type: Forced Air
Utilities
- Gas: Yes
- Sewer: Public Sewer
- Water: Public
- Utility Description: Electricity Connected, Natural Gas Connected
Structural Information
- Structure Type: House
- Builder: TRI Pointe Homes
- Model: 3202
- Construction: Frame
- Basement: Yes
- Basement Desc.: Bath/Stubbed, Sump Pump, Unfinished
- Roof: Composition
- Windows: Double Pane Windows
- Square Feet: 2,767
- Sq. Ft. Source: Builder
- Living Area: 1,980 Sq. Ft.
- Year Built: 2026
- Property Condition: New Construction
Lot Features
- Lot Size (Acres): 0.09
- Lot Size (Sq. Ft.): 3,794
- Frontage: Public
- Street/Road Desc.: Paved
- Fence: Yes
- Lot Features: Corner Lot, Open Space, Sprinklers In Front
- Fencing (Description): Partial
Green Features
- Energy Efficient: Appliances, Thermostat, Windows
Financial Considerations
- Association Fee: Yes
- Association Fee: $100
- Assoc Fee Freq.: Monthly
- Assoc Fee /Annual: $1,200
- Other Assoc Fees: $120
- Other Fee Freq.: Monthly
- Tax Amount: $7,093
- Tax Year: 2025
- Terms: Cash, Conventional, FHA, VA Loan
Disclosures and Reports
- Ownership: Builder
- Special Conditions: None
- Documents Avail.: HOA Docs Available, Legal Description, Plat, Soil Report
- Legal Description: The Aurora Highlands SUBD FLG 16 BLK 06 LOT 05
- Exclusions: None
- Property ID: 181930109007
Listed by RE/MAX Professionals
Get Pre-Approved Today
Schools
Schools serving 3368 N Haleyville Ct
School District:Adams-Arapahoe School District 28j
| Name | Grades | Distance |
|---|---|---|
Vista Peak 9-12 Preparatory 24500 East 6th Avenue, Aurora, CO 80018 | 9-12 | 2.7 mi |
Disclaimer:
School attendance boundaries provided by ATTOM Data Solutions and are for reference only. Contact the school directly to verify enrollment eligibility.
Tax History
Tax History for 3368 N Haleyville Ct
Year
Property Taxes
Change
Tax Assessment
Change
2025
$1,531
-54%
$11,830
-31%
2024
$3,333
305%
$17,050
318%
2023
$823
-41%
$4,080
-41%
2022
$1,404
—
$6,960
—
Disclaimer: Historical tax information is derived from public records provided by the county offices. Information is not guaranteed and should be independently verified.
Estimate the Cost
Estimate the Cost for 3368 N Haleyville Ct
Home Warranty : Included
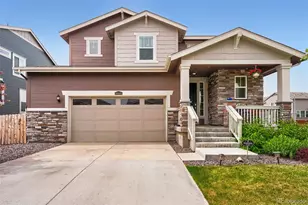
3368 N Haleyville Court, Aurora, CO 80019 (MLS# 3753217) is a Single Family property with 3 bedrooms, 1 full bathroom and 2 partial bathrooms. 3368 N Haleyville Court is currently listed for $549,900 and was received on July 12, 2026. Want to learn more about 3368 N Haleyville Court? Do you have questions about finding other Single Family real estate for sale in Aurora? You can browse all Aurora real estate or contact a Coldwell Banker agent to request more information.