No photo available
$240,000
Property Description
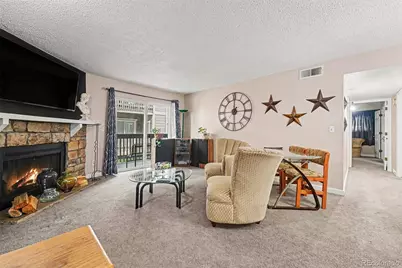
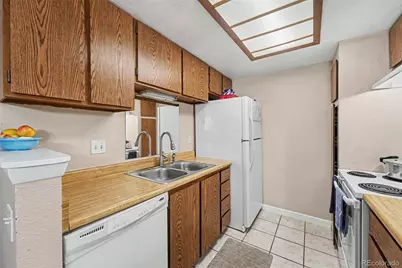
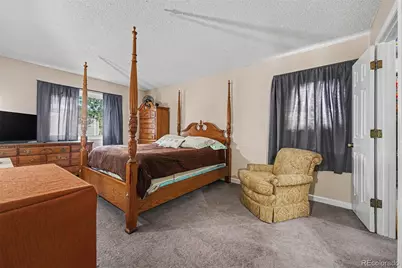
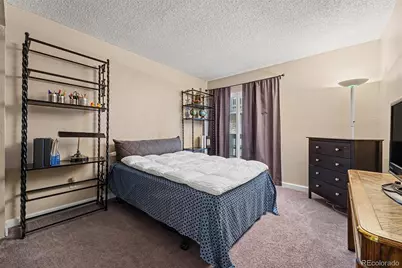
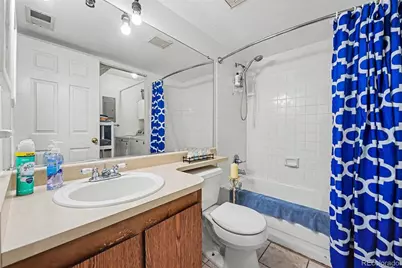
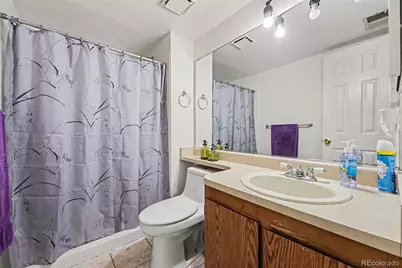
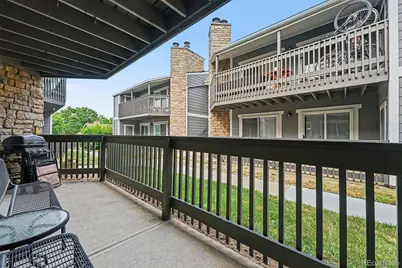
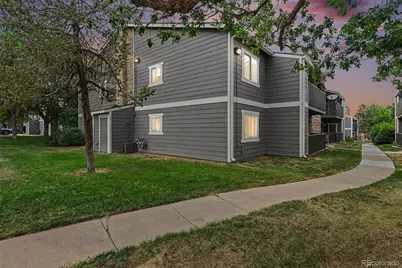
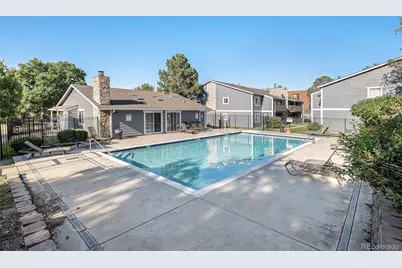
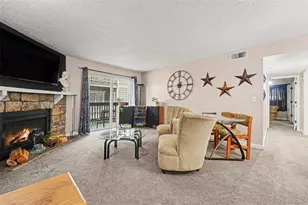
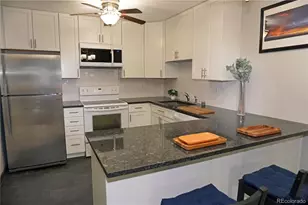
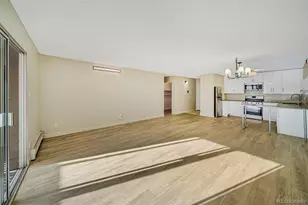
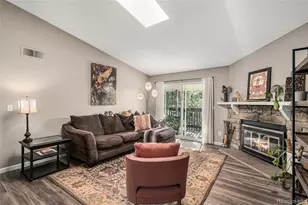
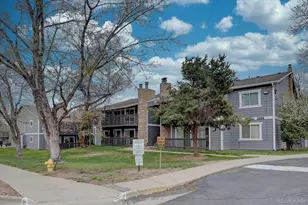
This inviting 2-bedroom, 2-bathroom first-floor condo offers an open layout that's both functional and welcoming. The spacious living room features a beautiful stone wood-burning fireplace, creating a warm focal point for relaxing evenings, while the sliding glass door leads to your private covered patio-perfect for enjoying your morning coffee or winding down after work. The kitchen offers generous cabinet storage, plenty of countertop space, a breakfast bar and an easy flow into the dining and living areas. The primary suite includes its own private bathroom, while the second bedroom and full bath provide flexibility for guests, a home office, or a roommate. You'll also appreciate the convenience of in-unit laundry, abundant storage, and the ease of first-floor access with no stairs to climb. The Sunflower community has been beautifully updated with modern exterior finishes, mature landscaping, and well-maintained common areas. Located just minutes from Cherry Creek State Park, shopping, restaurants, golf courses, walking and biking trails, and major commuter routes including E-470, I-225, Parker Road, and the Denver Tech Center, this home offers an ideal blend of peaceful living and everyday convenience.
Full Property Details
Full Property Details for 3484 S Eagle St #104
Sign in to view more details. Local MLS Rules require you to be signed in. Not a member yet? Sign up now.
General
- Price: $240,000
- HOA FEE: $540/month
- Taxes: $1,738 (2025)
- Status: Active
- Type: Condo
- Source: MetroList_Colorado
- MLS ID: 2569152
- Updated: 6/26/2026
- Added to Site: 17 day(s) ago
Interior
- Interior Features: Laminate Counters, Open Floorplan, Primary Suite, Smoke Free, Walk-In Closet(s)
- Fireplace: Yes
- Number of Fireplaces: 1
- Fireplace(s): Kitchen, Living Room, Wood Burning, Kitchen, Living Room, Wood Burning, Kitchen, Living Room, Wood Burning
- Appliances: Dishwasher, Disposal, Dryer, Gas Water Heater, Oven, Range, Refrigerator, Self Cleaning Oven, Washer
- Furnishings: Unfurnished
- Flooring: Carpet, Linoleum
Rooms
Bathrooms
- Total Bathrooms: 2
- Full Bathrooms: 2
- Main Floor Baths: 2
Bedrooms
- Total Bedrooms: 2
- Bedrooms Main: 2
Other Rooms
- Laundry: In Unit
Additional Information
- Shared Amenities: Clubhouse, Pool
- Pool: Yes
- Pool Description: Outdoor Pool
- Security/Safety: Smoke Detector(s)
Exterior
- Porch/Patio/Deck: Covered, Patio
Parking
- Total Spaces: 1
- Parking Features: Asphalt, Heated Garage
Location
- County: Arapahoe
- Subdivision: Sunflower
- Driving Directions: Google maps
- Direction Faces: East
School Information
- Elem School District: Adams-Arapahoe 28J
- Midd School District: Adams-Arapahoe 28J
- High School District: Adams-Arapahoe 28J
- Elementary School: Dartmouth
- Middle School: Columbia
- High School: Rangeview
Community
- Association: Yes
- Assoc. Name: Sunflower HOA
- Assoc. Fees Include: Sewer, Snow Removal, Trash, Water
- Pets Allowed: Yes
- Management Type: Professionally Managed
Heating & Cooling
- Cooling Type: Central Air
- Heating Type: Forced Air
Utilities
- Gas: Yes
- Sewer: Public Sewer
- Water: Public
- Utility Description: Cable Available, Electricity Connected, Internet Access (Wired), Natural Gas Connected, Phone Available
Structural Information
- Architectural Style: Contemporary
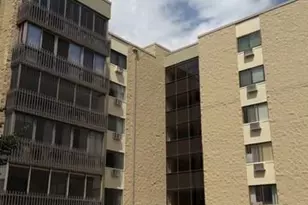
- Structure Type: Low Rise (1-3)
- Construction: Frame, Stucco
- Roof: Shingle
- Common Walls: End Unit, Something Above, 1 Common Wall
- Windows: Double Pane Windows, Window Coverings
- Entry Floor Number: 1
- Entry Location: Ground
- Square Feet: 1,015
- Sq. Ft. Source: Public Records
- Living Area: 1,015 Sq. Ft.
- Year Built: 1981
- Property Condition: Updated/Remodeled
Financial Considerations
- Association Fee: Yes
- Association Fee: $540
- Assoc Fee Freq.: Monthly
- Assoc Fee /Annual: $6,480
- Tax Amount: $1,738
- Tax Year: 2025
- Terms: 1031 Exchange, Cash, Conventional, FHA, VA Loan
Disclosures and Reports
- Ownership: Individual
- Special Conditions: None
- Legal Description: UNIT 104 BLDG 6 AS PER CONDO DECLARATION RECORDED IN B3415 P572 SUNFLOWER CONDOS PHASE I
- Exclusions: Owners personal property
- Property ID: 31494818
Listed by Your Castle Real Estate Inc

Get Pre-Approved Today
Schools
Schools serving 3484 S Eagle St #104
School District:Adams-Arapahoe School District 28j
| Name | Grades | Distance |
|---|---|---|
Dartmouth Elementary School 3050 South Laredo Street, Aurora, CO 80013 | PK-5 | 1.1 mi |
Columbia Middle School 17600 East Columbia Avenue, Aurora, CO 80013 | 6-8 | 1.8 mi |
Rangeview High School 17599 East Iliff Avenue, Aurora, CO 80013 | 9-12 | 2.4 mi |
Disclaimer:
School attendance boundaries provided by ATTOM Data Solutions and are for reference only. Contact the school directly to verify enrollment eligibility.
Tax History
Tax History for 3484 S Eagle St #104
Year
Property Taxes
Change
Tax Assessment
Change
2025
$1,738
23%
$15,820
-2%
2024
$1,414
3%
$16,156
10%
2023
$1,371
-3%
$14,753
5%
2022
$1,416
-3%
$14,102
-3%
2021
$1,462
58%
$14,507
44%
2017
$927
38%
$10,080
41%
2016
$671
-51%
$7,140
-46%
2019
$1,358
110%
$13,114
84%
2015
$647
54%
$7,140
60%
2014
$420
-1%
$4,458
—
2013
$425
—
$4,458
—
Disclaimer: Historical tax information is derived from public records provided by the county offices. Information is not guaranteed and should be independently verified.
Estimate the Cost
Estimate the Cost for 3484 S Eagle St #104
3484 S Eagle Street #104, Aurora, CO 80014 (MLS# 2569152) is a Condo property with 2 bedrooms and 2 full bathrooms. 3484 S Eagle Street #104 is currently listed for $240,000 and was received on June 26, 2026. Want to learn more about 3484 S Eagle Street #104? Do you have questions about finding other Condo real estate for sale in Aurora? You can browse all Aurora real estate or contact a Coldwell Banker agent to request more information.