No photo available
$1,449,990 New to Website
Property Description
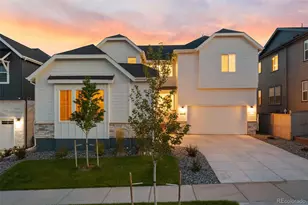
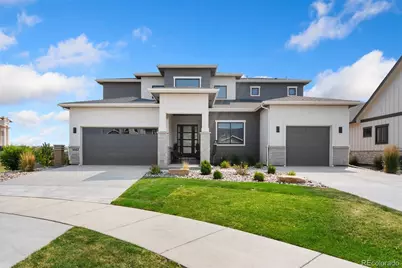
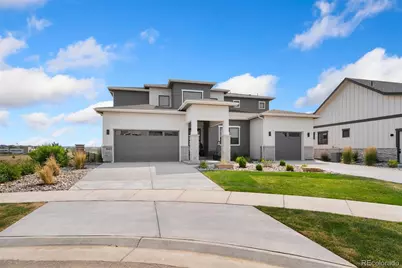
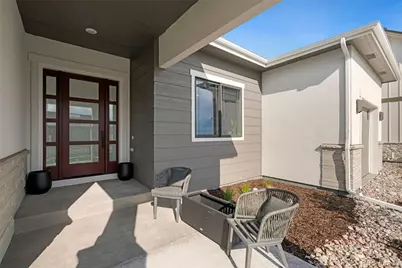
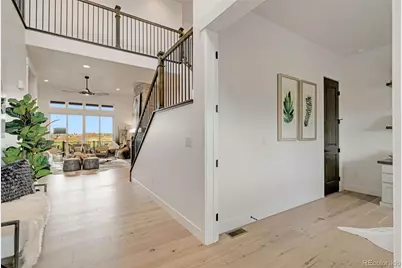
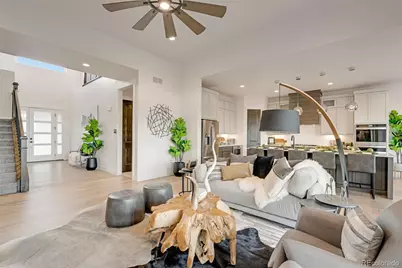
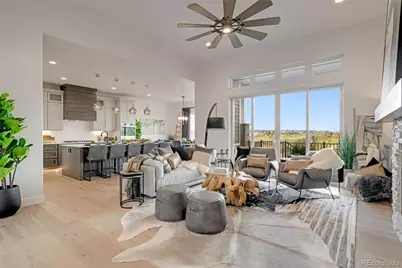
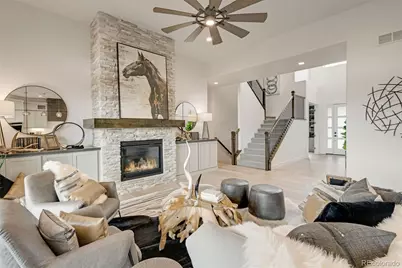
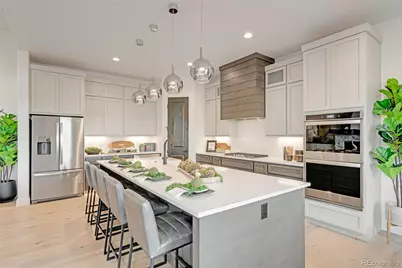
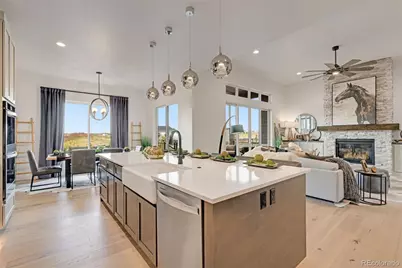
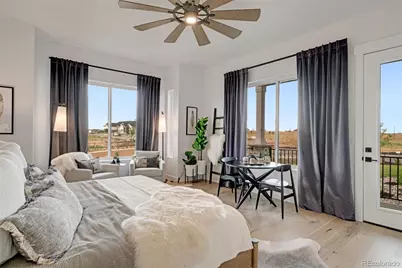
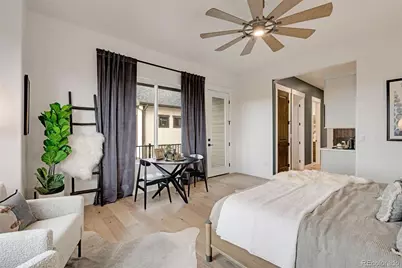
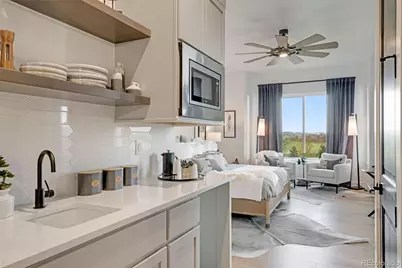
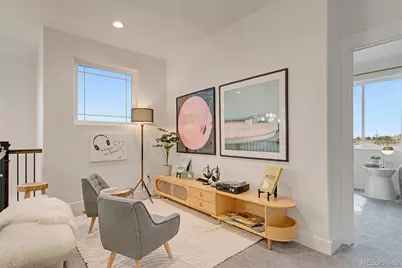
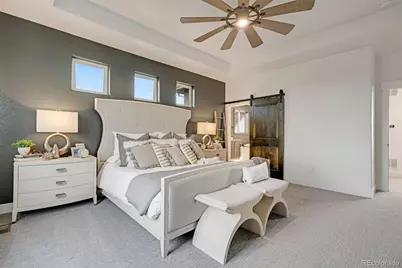
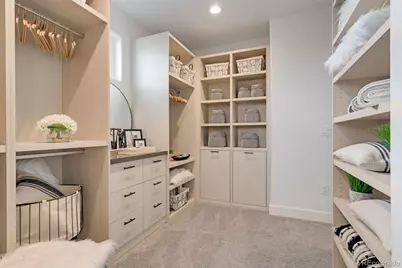
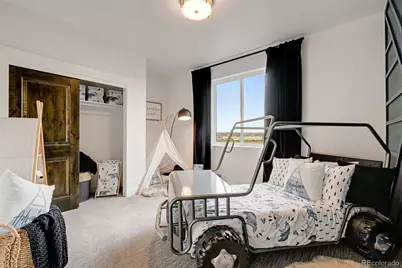
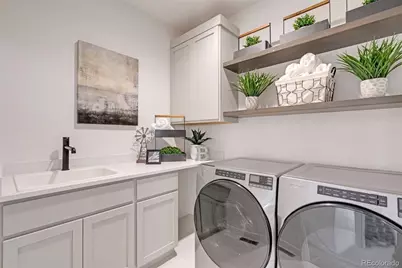
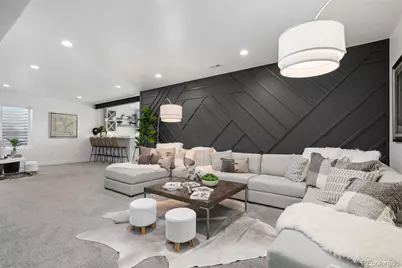
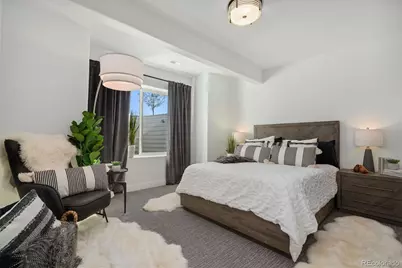
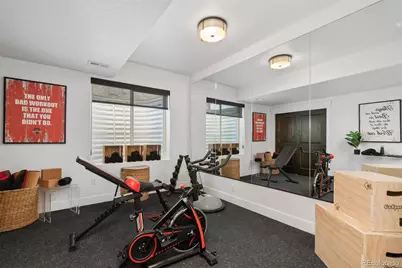
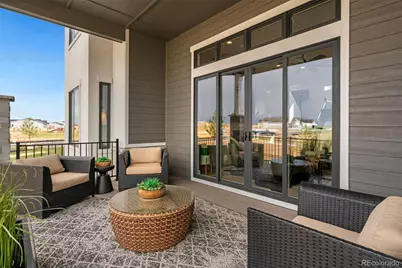
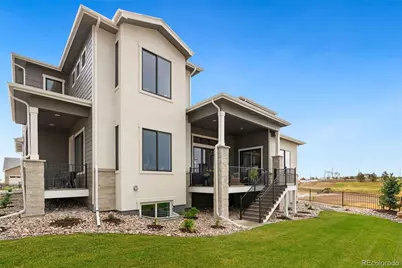
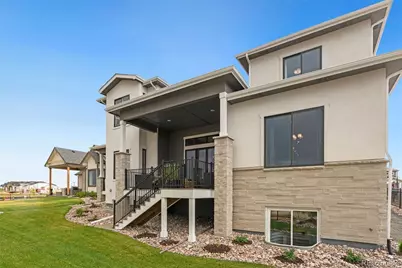
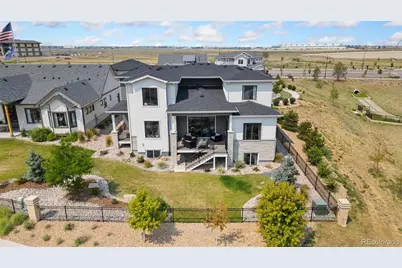
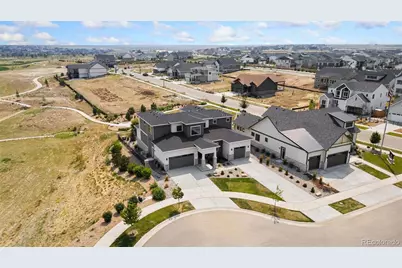
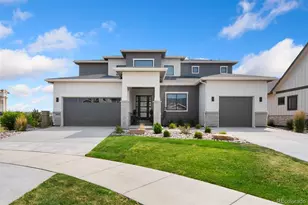
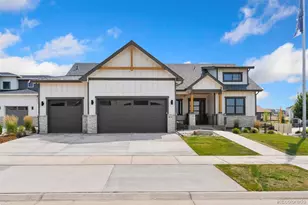
Now Available - Former Model Home! The Remington by Bridgewater Homes. Experience multi generation living in this immaculate 2-story Remington Model Home, crafted by renowned local builder Bridgewater Homes. This beautifully upgraded model showcases the finest in quality construction and high-end finishes throughout. Boasting a split garage w/private entrance to main floor on-suite, this 6 bedroom, 4.5 bathroom, and a main floor office, offers space for everyone - including a fully finished garden level basement with a beautiful wet bar. Premium features include: Engineered hardwood flooring, Gourmet kitchen with gas range, double ovens, slab quartz counters, and custom Tharp cabinets. Large walk-in pantry and functional mudroom. Cozy gas fireplace and designer touches throughout. Retreat to the luxurious primary suite with a spa-inspired 5-piece bath and walk-in closet. Convenient upstairs laundry, central A/C, whole-home humidifier, and 2x6 exterior walls for energy efficiency add to the comfort and value. Outside, enjoy the beautifully landscaped front and back yards, a 12' x 18' covered deck. Located in The Aurora Highlands with easy access to top schools, shopping, Denver International Airport, and commuter routes. Don't miss your chance to own the Remington-schedule your private showing today!
Full Property Details
Full Property Details for 3662 N Buchanan Ct
Sign in to view more details. Local MLS Rules require you to be signed in. Not a member yet? Sign up now.
General
- Price: $1,449,990
- HOA FEE: $100/month
- Taxes: $12,535 (2025)
- Status: Active
- Type: Single Family
- Source: MetroList_Colorado
- MLS ID: 9944040
- Updated: 7/9/2026
- Added to Site: 1 day(s) ago
Interior
- Interior Features: Ceiling Fan(s), Eat-in Kitchen, Five Piece Bath, High Ceilings, High Speed Internet, Kitchen Island, Open Floorplan, Pantry, Primary Suite, Quartz Counters, Walk-In Closet(s), Wet Bar
- Fireplace: Yes
- Number of Fireplaces: 1
- Fireplace(s): Living Room, Living Room, Living Room
- Appliances: Dishwasher, Disposal, Double Oven, Dryer, Humidifier, Microwave, Oven, Range, Range Hood, Refrigerator, Tankless Water Heater, Washer
- Flooring: Carpet, Tile, Wood
Rooms
Bathrooms
- Total Bathrooms: 4
- Full Bathrooms: 2
- 3/4 Bathrooms: 1
- Half Bathrooms: 1
- Main Floor Baths: 2
Bedrooms
- Total Bedrooms: 6
- Bedrooms Main: 1
Other Rooms
- Laundry: Sink
Additional Information
- Shared Amenities: Clubhouse, Parking, Playground, Pool, Trail(s)
Exterior
- Porch/Patio/Deck: Deck, Front Porch
Parking
- Garage: Yes
- Garage Spaces: 3
- Total Spaces: 3
- Parking Features: Concrete
Location
- County: Adams
- Subdivision: The Aurora Highlands
School Information
- Elem School District: Adams-Arapahoe 28J
- Midd School District: Adams-Arapahoe 28J
- High School District: Adams-Arapahoe 28J
- Elementary School: Aurora Highlands
- Middle School: Aurora Highlands
- High School: Vista Peak
Community
- Association: Yes
- Assoc. Name: The Aurora Highlands
- Pets Allowed: Yes
- Management Type: Professionally Managed
Heating & Cooling
- Cooling Type: Central Air
- Heating Type: Forced Air
Utilities
- Gas: Yes
- Sewer: Public Sewer
- Water: Public
- Utility Description: Cable Available, Electricity Connected, Natural Gas Connected
Structural Information
- Structure Type: House
- Model: The Remington
- Construction: Frame, Stone, Stucco
- Basement: Yes
- Basement Desc.: Daylight, Finished
- Roof: Composition
- Windows: Bay Window(s), Double Pane Windows, Window Coverings
- Square Feet: 5,153
- Sq. Ft. Source: Public Records
- Living Area: 4,637 Sq. Ft.
- Year Built: 2022
- Property Condition: New Construction
Lot Features
- Property View: Mountain(s)
- Mountain views: Yes
- Lot Size (Acres): 0.22
- Lot Size (Sq. Ft.): 9,421
- Street/Road Desc.: Paved
- Lot Features: Cul-De-Sac
- Zoning: RES
Financial Considerations
- Association Fee: Yes
- Association Fee: $100
- Assoc Fee Freq.: Monthly
- Assoc Fee /Annual: $1,200
- Tax Amount: $12,535
- Tax Year: 2025
- Terms: Cash, Conventional, VA Loan
Disclosures and Reports
- Ownership: Builder
- Special Conditions: None
- Legal Description: THE AURORA HIGHLANDS SUBD FLG 10 BLK 1 LOT 8
- Exclusions: Staging Items
- Property ID: R0212172
Listed by C3 Real Estate Solutions LLC
Get Pre-Approved Today
Schools
Schools serving 3662 N Buchanan Ct
School District:Adams-Arapahoe School District 28j
| Name | Grades | Distance |
|---|---|---|
Vista Peak 9-12 Preparatory 24500 East 6th Avenue, Aurora, CO 80018 | 9-12 | 3 mi |
Disclaimer:
School attendance boundaries provided by ATTOM Data Solutions and are for reference only. Contact the school directly to verify enrollment eligibility.
Tax History
Tax History for 3662 N Buchanan Ct
Year
Property Taxes
Change
Tax Assessment
Change
2025
$12,535
-14%
$65,480
-13%
2024
$14,500
291%
$75,580
298%
2023
$3,710
121%
$19,000
124%
2022
$1,676
—
$8,500
—
Disclaimer: Historical tax information is derived from public records provided by the county offices. Information is not guaranteed and should be independently verified.
Estimate the Cost
Estimate the Cost for 3662 N Buchanan Ct
3662 N Buchanan Court, Aurora, CO 80019 (MLS# 9944040) is a Single Family property with 6 bedrooms, 2 full bathrooms and 2 partial bathrooms. 3662 N Buchanan Court is currently listed for $1,449,990 and was received on July 09, 2026. Want to learn more about 3662 N Buchanan Court? Do you have questions about finding other Single Family real estate for sale in Aurora? You can browse all Aurora real estate or contact a Coldwell Banker agent to request more information.