No photo available
$550,000 New to Website
Property Description
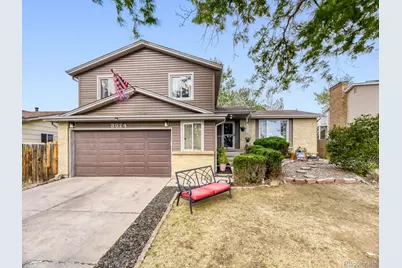
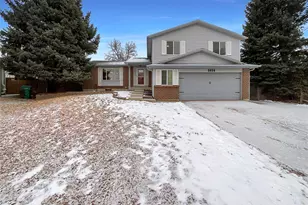
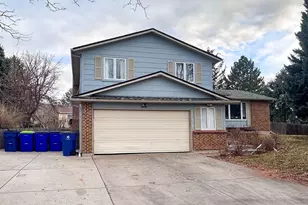
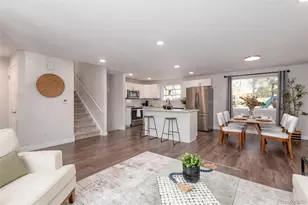
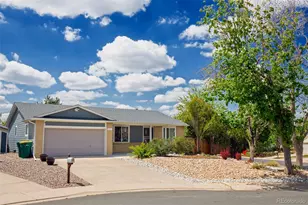
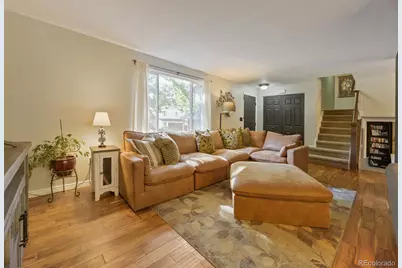
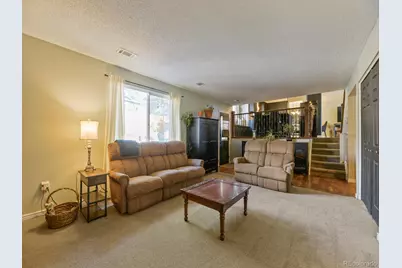
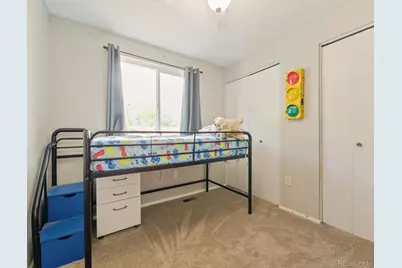
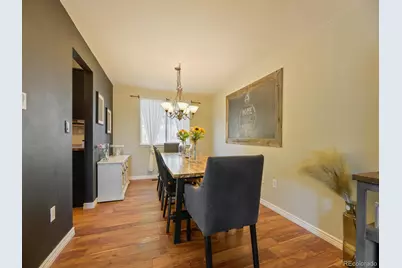
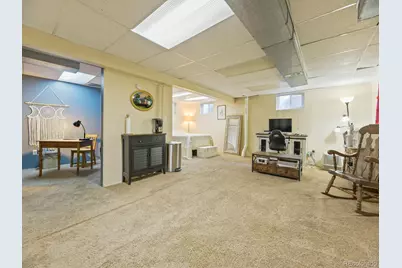
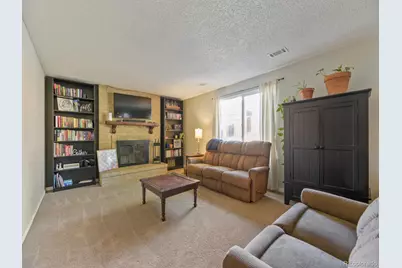
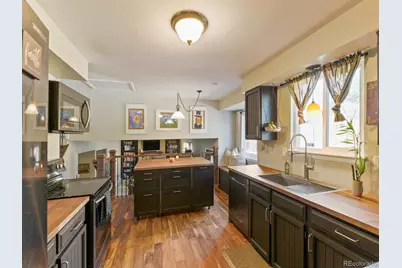
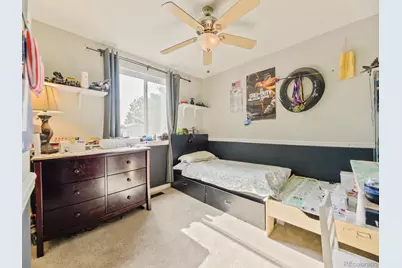
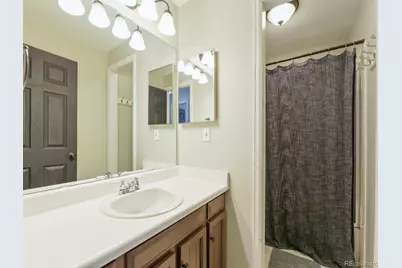
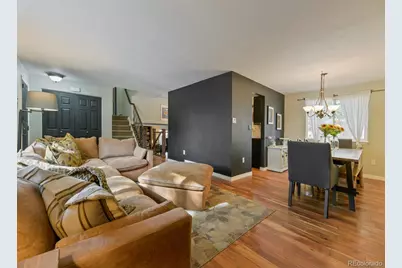
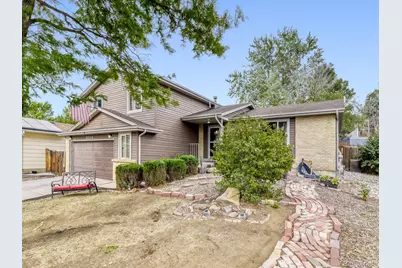
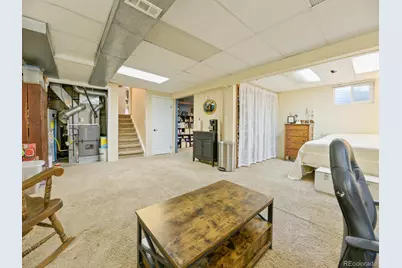
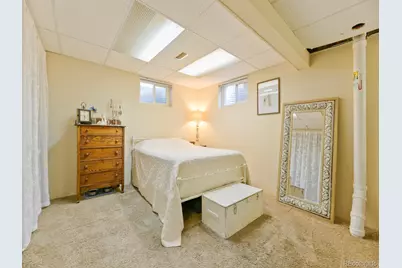
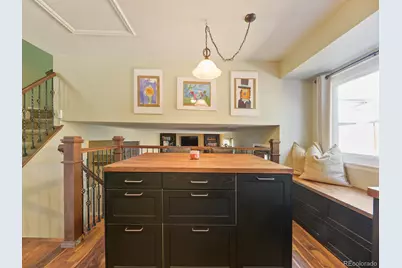
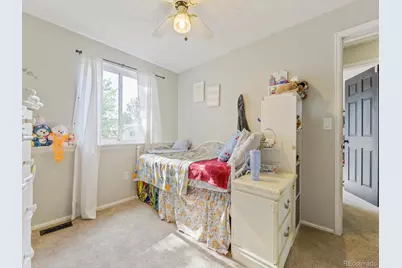
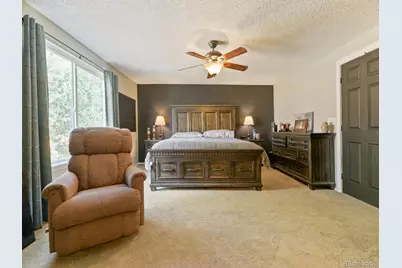
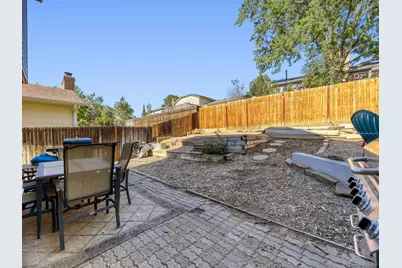
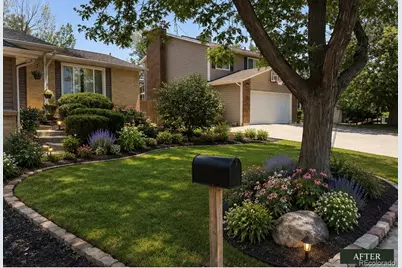
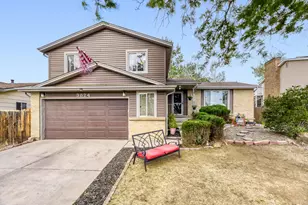
Welcome home to this well-maintained 4-bedroom, 3-bath residence offering over 2,700 square feet of comfortable living space in a convenient Aurora location. Thoughtful updates throughout make this home move-in ready while still offering opportunities to add your own personal touch. Recent improvements include a newer roof, newer HVAC system, brand-new carpet throughout, updated butcher block countertops, and a center kitchen island that enhances both functionality and gathering space. The spacious floor plan features multiple living areas, generous-sized bedrooms, and a finished basement that provides excellent flexibility for a recreation room, home office, fitness area, or guest space. Step outside to a private backyard with plenty of room for entertaining, gardening, pets, or play. Conveniently located near parks, schools, shopping, dining, and major commuter routes, this home combines everyday comfort with exceptional value. Home is priced to sell. Don't miss the opportunity to own a spacious, updated home with major mechanical improvements already in place.
Full Property Details
Full Property Details for 3824 S Argonne St
Sign in to view more details. Local MLS Rules require you to be signed in. Not a member yet? Sign up now.
General
- Price: $550,000
- Taxes: $2,820 (2025)
- Status: Active
- Type: Single Family
- Source: MetroList_Colorado
- MLS ID: 8344663
- Updated: 7/13/2026
- Added to Site: 3 day(s) ago
Interior
- Interior Features: Block Counters, Breakfast Bar, Butcher Counters, Ceiling Fan(s), Eat-in Kitchen, Entrance Foyer, Five Piece Bath, Kitchen Island, Open Floorplan, Primary Suite, Radon Mitigation System, Smoke Free, Walk-In Closet(s)
- Fireplace: Yes
- Number of Fireplaces: 1
- Fireplace(s): Living Room, Living Room, Living Room
- Appliances: Dishwasher, Disposal, Gas Water Heater, Microwave, Oven, Range, Refrigerator
- Furnishings: Unfurnished
- Flooring: Carpet, Laminate, Tile
Rooms
Bathrooms
- Total Bathrooms: 3
- Full Bathrooms: 2
- Half Bathrooms: 1
Bedrooms
- Total Bedrooms: 4
Other Rooms
- Laundry: In Unit
Additional Information
- Security/Safety: Carbon Monoxide Detector(s), Smoke Detector(s)
Exterior
- Exterior Features: Private Yard, Rain Gutters
- Porch/Patio/Deck: Front Porch
Parking
- Garage: Yes
- Garage Spaces: 2
- Total Spaces: 2
- Parking Features: Concrete
Location
- County: Arapahoe
- Subdivision: Highpoint
- Driving Directions: GPS
School Information
- Elem School District: Cherry Creek 5
- Midd School District: Cherry Creek 5
- High School District: Cherry Creek 5
- Elementary School: Sunrise
- Middle School: Horizon
- High School: Eaglecrest
Community
- Pets Allowed: Yes
Heating & Cooling
- Cooling Type: Central Air
- Heating Type: Forced Air
Utilities
- Gas: Yes
- Sewer: Public Sewer
- Water: Public
- Utility Description: Cable Available, Electricity Connected, Natural Gas Connected
Structural Information
- Architectural Style: Traditional
- Structure Type: House
- Construction: Brick, Frame, Vinyl Siding
- Basement: Yes
- Basement Desc.: Finished, Partial
- Roof: Composition
- Windows: Double Pane Windows, Window Coverings, Window Treatments
- Square Feet: 2,678
- Sq. Ft. Source: Public Records
- Living Area: 2,647 Sq. Ft.
- Current Bldg. Use: Live/Work
- Year Built: 1980
- Property Condition: Updated/Remodeled
Lot Features
- Lot Size (Acres): 0.06
- Lot Size (Sq. Ft.): 2,613
- Frontage: Public
- Street/Road Desc.: Paved
- Road Maintenance: Public Maintained Road
- Fence: Yes
- Lot Features: Cul-De-Sac, Irrigated, Level, Sprinklers In Front, Sprinklers In Rear
- Fencing (Description): Partial
Financial Considerations
- Tax Amount: $2,820
- Tax Year: 2025
- Terms: Cash, Conventional, FHA, VA Loan
Disclosures and Reports
- Ownership: Individual
- Special Conditions: None
- Legal Description: LOT 6 BLK 6 HIGHPOINT SUB 1ST FLG
- Exclusions: Washer and Dryer and sellers personal property/
- Property ID: 31594502
Listed by Realty One Group Premier
Get Pre-Approved Today
Schools
Schools serving 3824 S Argonne St
School District:Cherry Creek School District 5
| Name | Grades | Distance |
|---|---|---|
Sunrise Elementary School, Aurora, CO 4050 South Genoa Way, Aurora, CO 80013 | K-5 | 0.7 mi |
Horizon Middle School, Aurora, CO 3981 South Reservoir Road, Aurora, CO 80013 | 6-8 | 0.3 mi |
Smoky Hill High School 16100 East Smoky Hill Road, Aurora, CO 80015 | 9-12 | 2.1 mi |
Disclaimer:
School attendance boundaries provided by ATTOM Data Solutions and are for reference only. Contact the school directly to verify enrollment eligibility.
Price & Sales History for 3824 S Argonne St
Date
Details
Price
Change
Source
9/07/2022
Sold
$525,000
—
Public Record
Disclaimer: Historical sales information is derived from public records provided by the county offices. Information is not guaranteed and should be independently verified.

Tax History
Tax History for 3824 S Argonne St
Year
Property Taxes
Change
Tax Assessment
Change
2025
$2,820
5%
$32,081
-2%
2024
$2,686
13%
$32,763
-4%
2023
$2,369
25%
$34,237
31%
2022
$1,889
-1%
$26,076
-3%
2021
$1,901
-3%
$26,827
-5%
2019
$1,951
11%
$28,164
17%
2017
$1,752
10%
$24,113
18%
2016
$1,587
5%
$20,473
—
2015
$1,510
30%
$20,473
46%
2014
$1,164
-3%
$13,986
—
2013
$1,197
—
$13,986
—
Disclaimer: Historical tax information is derived from public records provided by the county offices. Information is not guaranteed and should be independently verified.
Estimate the Cost
Estimate the Cost for 3824 S Argonne St
3824 S Argonne Street, Aurora, CO 80013 (MLS# 8344663) is a Single Family property with 4 bedrooms, 2 full bathrooms and 1 partial bathroom. 3824 S Argonne Street is currently listed for $550,000 and was received on July 10, 2026. Want to learn more about 3824 S Argonne Street? Do you have questions about finding other Single Family real estate for sale in Aurora? You can browse all Aurora real estate or contact a Coldwell Banker agent to request more information.