No photo available
$555,000
Property Description
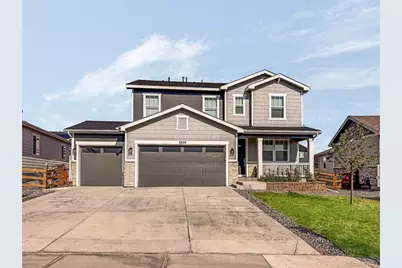
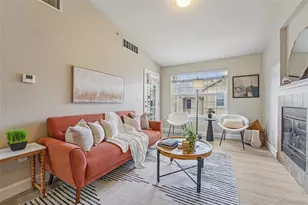
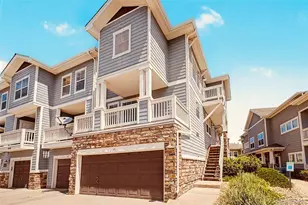
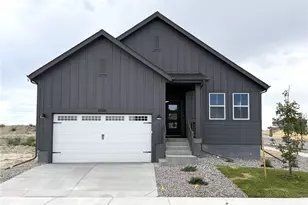
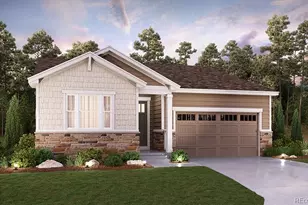
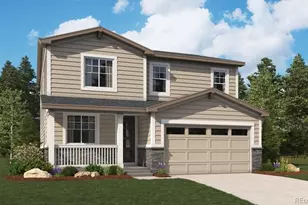
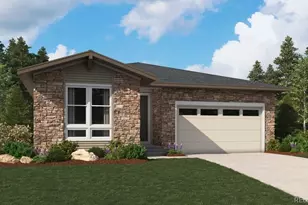
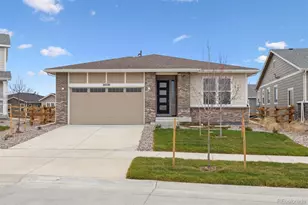
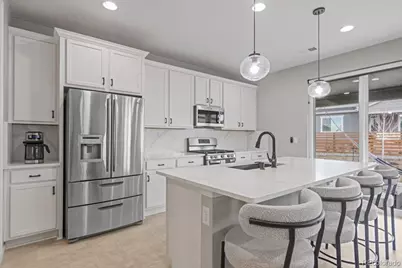
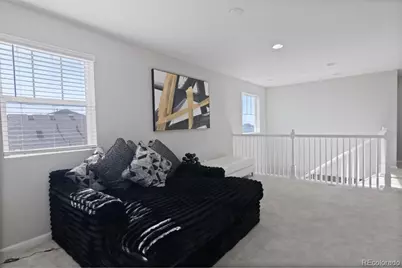
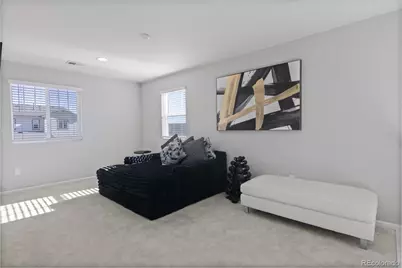
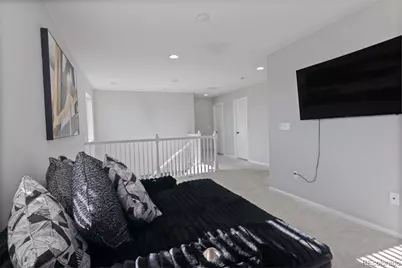
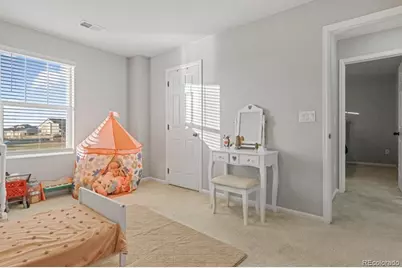
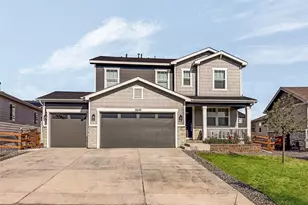
Experience modern living in the desirable Aurora Highlands community! This beautifully designed two-story home offers a bright, open-concept layout with a welcoming front flex room that's ideal for a home office, formal sitting area, or playroom. The spacious living area flows seamlessly into the stylish kitchen, featuring a large quartz island, stainless steel appliances, and a generous walk-in pantry. Upstairs, you'll find a versatile loft, three spacious secondary bedrooms with walk-in closets, a full shared bathroom, and a relaxing primary suite complete with a luxurious en-suite bath and oversized walk-in closet. Step outside to the covered patio, perfect for entertaining or enjoying Colorado evenings, with a neighborhood park conveniently located directly across the street. Ideally situated with quick access to major highways and only about 15 minutes from Denver International Airport, this home offers both comfort and convenience in one of Aurora's fastest-growing communities.
Full Property Details
Full Property Details for 3856 Fultondale St
Sign in to view more details. Local MLS Rules require you to be signed in. Not a member yet? Sign up now.
General
- Price: $555,000
- HOA FEE: $100/month
- Taxes: $7,980 (2025)
- Status: Active
- Type: Single Family
- Source: MetroList_Colorado
- MLS ID: 8692917
- Updated: 7/3/2026
- Added to Site: 7 day(s) ago
Interior
- Interior Features: Eat-in Kitchen, Kitchen Island, Open Floorplan, Pantry, Primary Suite, Radon Mitigation System, Walk-In Closet(s)
- Appliances: Dishwasher, Disposal, Microwave, Range, Sump Pump
- Furnishings: Unfurnished
- Flooring: Carpet
Rooms
Bathrooms
- Total Bathrooms: 3
- Full Bathrooms: 2
- Half Bathrooms: 1
- Main Floor Baths: 1
Bedrooms
- Total Bedrooms: 3
Additional Information
- Shared Amenities: Playground, Pool, Trail(s)
Exterior
- Porch/Patio/Deck: Covered
Parking
- Garage: Yes
- Garage Spaces: 3
- Total Spaces: 3
- Parking Features: Concrete
Location
- County: Adams
- Subdivision: Aurora Highlands
- Driving Directions: See Google Map.
School Information
- Elem School District: Adams-Arapahoe 28J
- Midd School District: Adams-Arapahoe 28J
- High School District: Adams-Arapahoe 28J
- Elementary School: Harmony Ridge P-8
- Middle School: Harmony Ridge P-8
- High School: Vista Peak
Community
- Association: Yes
- Assoc. Name: Aurora Highlands Community Authority
- Assoc. Fees Include: Maintenance Grounds, Recycling, Road Maintenance, Snow Removal, Trash
- Pets Allowed: Yes
- Management Type: Professionally Managed
Heating & Cooling
- Cooling Type: Central Air
- Heating Type: Forced Air
Utilities
- Sewer: Public Sewer
- Water: Public
Structural Information
- Architectural Style: Contemporary
- Structure Type: House
- Construction: Frame
- Basement Desc.: Crawl Space
- Roof: Shingle, Composition
- Square Feet: 2,316
- Sq. Ft. Source: Public Records
- Living Area: 2,316 Sq. Ft.
- Year Built: 2022
Lot Features
- Lot Size (Acres): 0.19
- Lot Size (Sq. Ft.): 8,276
- Frontage: Public
- Street/Road Desc.: Paved
- Fence: Yes
- Lot Features: Landscaped, Sprinklers In Front
- Fencing (Description): Full
Financial Considerations
- Association Fee: Yes
- Association Fee: $100
- Assoc Fee Freq.: Monthly
- Assoc Fee /Annual: $1,200
- Tax Amount: $7,980
- Tax Year: 2025
- Terms: Cash, Conventional, FHA, VA Loan
Disclosures and Reports
- Ownership: Individual
- Special Conditions: None
- Legal Description: THE AURORA HIGHLANDS SUBD FLG NO 2 BLK 8 LOT 4
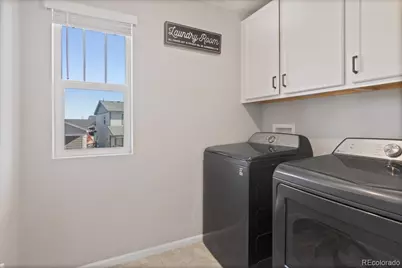
- Exclusions: Seller's personal property including tvs and mounts. All curtains, Washer, Dryer.
- Property ID: R0206052
Listed by Blue Pebble Homes
Get Pre-Approved Today
Schools
Schools serving 3856 Fultondale St
School District:Adams-Arapahoe School District 28j
| Name | Grades | Distance |
|---|---|---|
Vista Peak 9-12 Preparatory 24500 East 6th Avenue, Aurora, CO 80018 | 9-12 | 3.3 mi |
Disclaimer:
School attendance boundaries provided by ATTOM Data Solutions and are for reference only. Contact the school directly to verify enrollment eligibility.
Price & Sales History for 3856 Fultondale St
Date
Details
Price
Change
Source
5/17/2023
Sold
$546,900
—
Public Record
Disclaimer: Historical sales information is derived from public records provided by the county offices. Information is not guaranteed and should be independently verified.

Tax History
Tax History for 3856 Fultondale St
Year
Property Taxes
Change
Tax Assessment
Change
2025
$7,980
-4%
$41,680
-4%
2024
$8,330
-3%
$43,420
-1%
2023
$8,559
12%
$43,840
13%
2022
$7,629
876%
$38,700
882%
2021
$782
—
$3,940
—
Disclaimer: Historical tax information is derived from public records provided by the county offices. Information is not guaranteed and should be independently verified.
Estimate the Cost
Estimate the Cost for 3856 Fultondale St
3856 Fultondale Street, Aurora, CO 80019 (MLS# 8692917) is a Single Family property with 3 bedrooms, 2 full bathrooms and 1 partial bathroom. 3856 Fultondale Street is currently listed for $555,000 and was received on July 03, 2026. Want to learn more about 3856 Fultondale Street? Do you have questions about finding other Single Family real estate for sale in Aurora? You can browse all Aurora real estate or contact a Coldwell Banker agent to request more information.