


This is a carousel with tiles that activate property listing cards. Use the previous and next buttons to navigate.
1/41
$644,900
This is a carousel with tiles that activate property listing cards. Use the previous and next buttons to navigate.
1/41
Property Description
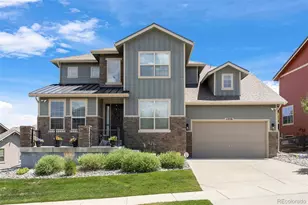
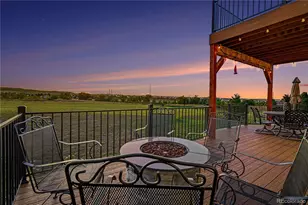
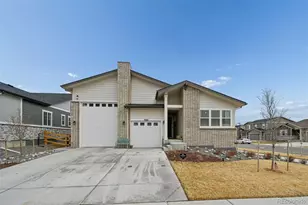
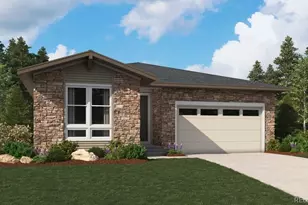
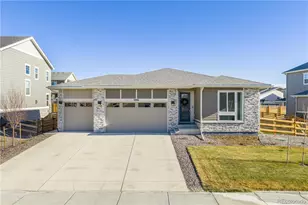
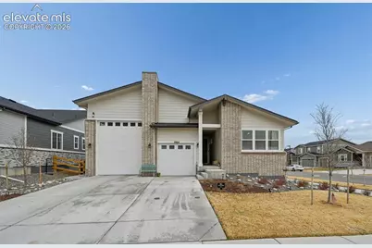
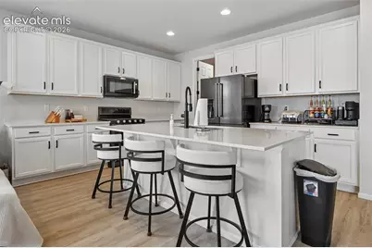
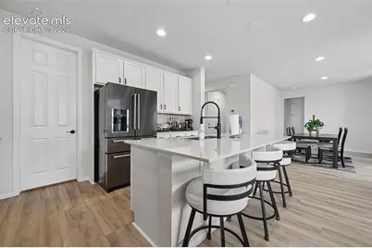
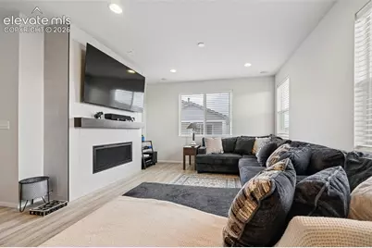
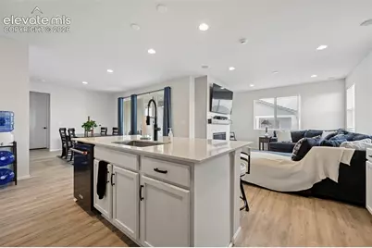
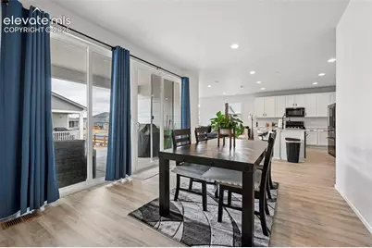
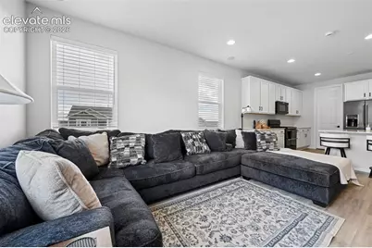
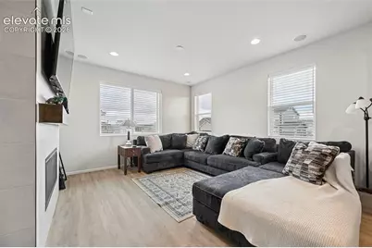
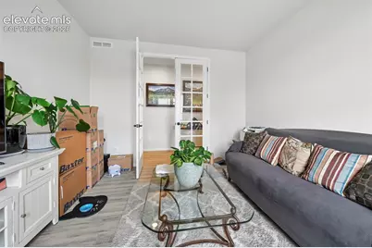
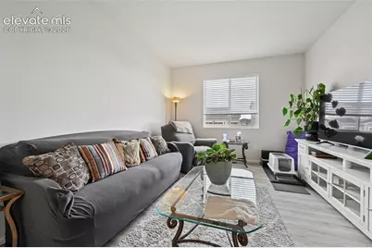
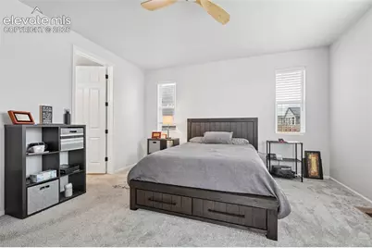
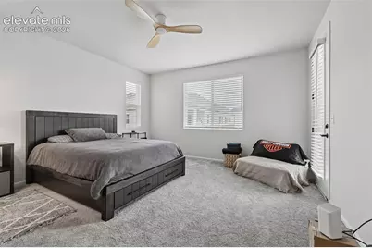
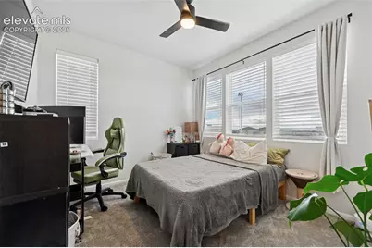
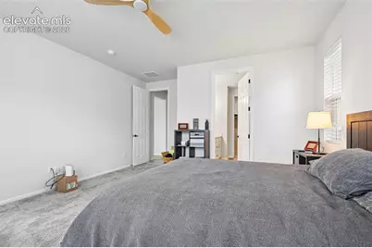
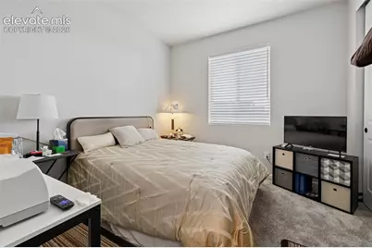
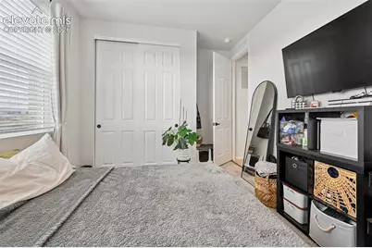
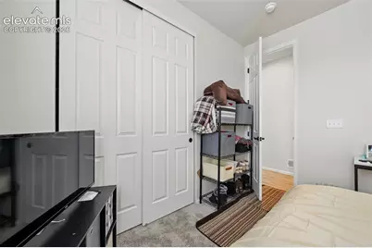
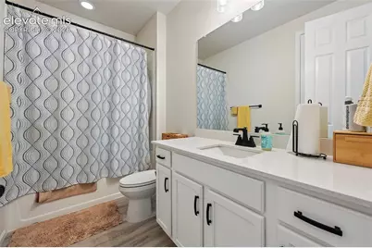
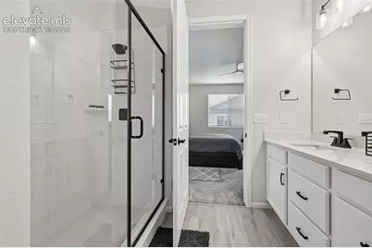
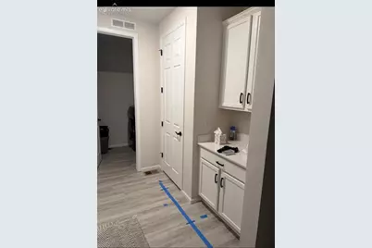
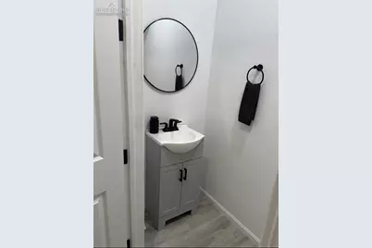
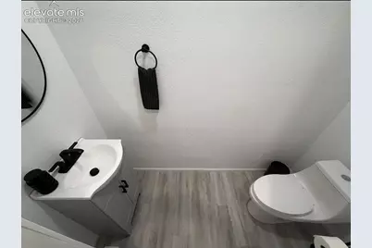
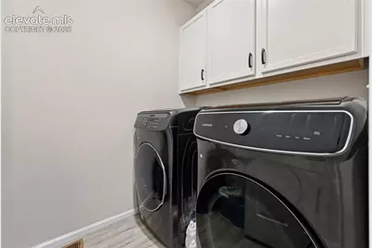
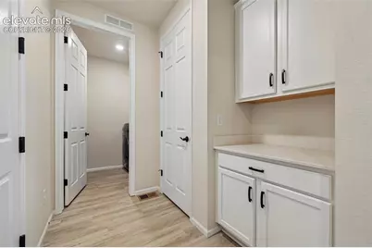
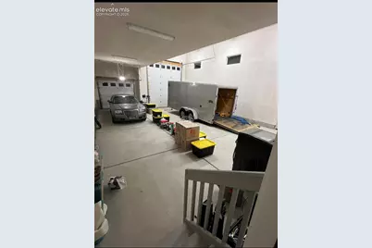
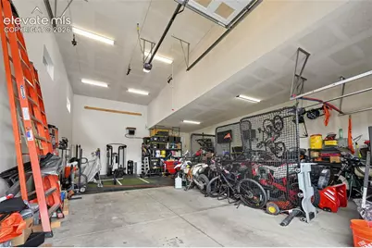
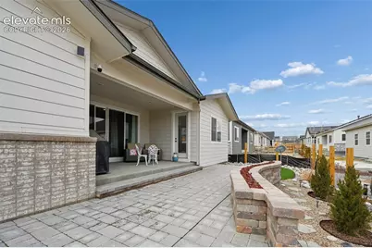
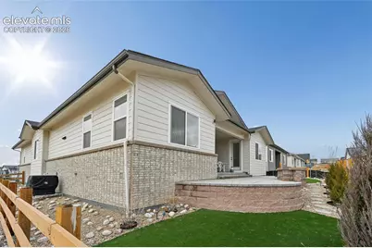
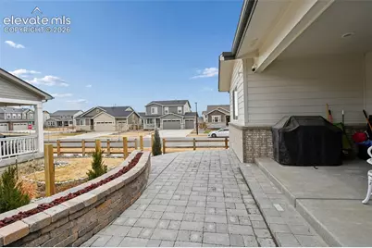
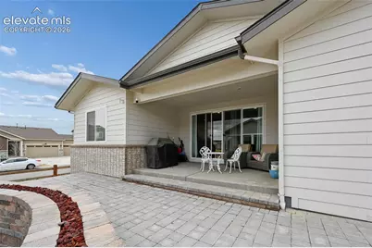
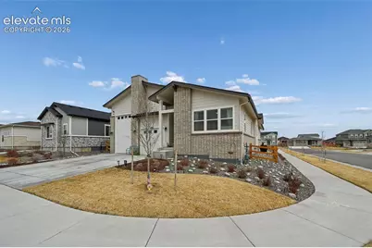
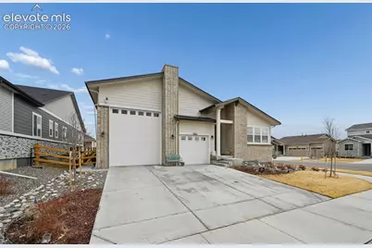
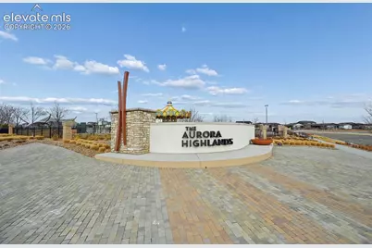
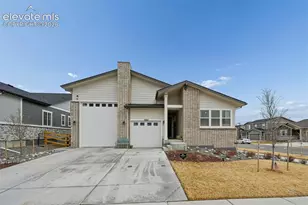
Bring your collector cars, toys, RV, or create the ultimate man cave without sacrificing your vehicle space! This 2024 ranch-style home in Aurora Highlands offers 3 bedrooms, 3 bathrooms, a dedicated office, and 2,118 square feet of thoughtfully designed living space. The oversized heated garage is truly one-of-a-kind, offering room for up to 5 vehicles, or a 35-foot RV plus 2 cars. With an approximately 40' x 29' footprint, an 18-foot RV bay ceiling, insulation, drywall, electric heat, gas heat plumbing, multiple 240V and 120V outlets, this space offers incredible flexibility for storage, hobbies, a workshop, or the ultimate garage retreat. The outdoor living space is just as impressive. Relax on the newly finished patio around the natural gas fire pit and enjoy evenings outdoors without the hassle of propane tanks. A dedicated natural gas line is also ready for your grill, making entertaining easy. In-ground patio lighting and hardwired canopy lighting add to the ambiance, with additional wiring already in place for future lighting. Inside, this better-than-new 2024 ranch offers an open and comfortable layout with 3 bedrooms, 3 bathrooms, and a dedicated office that could easily serve as a fourth bedroom. The home is CAT5 wired and prewired for security, cameras, and video, with existing security cameras and a hardwired video doorbell. The living area is prewired for surround sound with speakers already installed, and a tankless water heater provides endless hot water. Extensive landscaping upgrades complete the property. If you've been looking for a newer home with a garage that can actually accommodate your lifestyle, this one is a must-see. Located in the desirable Aurora Highlands community near top-rated schools, including Cherokee Trail High School. Bring the cars, bring the toys, bring the RV-and enjoy a home designed for the way you actually live!
Full Property Details
Full Property Details for 3964 Haleyville Ct
General
- Price: $644,900
- Taxes: $8,149 (2025)
- Status: Active
- Type: Single Family
- Source: PikesPeak
- MLS ID: 1300191
- Updated: 8/20/2026
- Added to Site: 48 day(s) ago
Interior
- Fireplace(s): Gas, Main Level, One
- Appliances: Dishwasher, Microwave, Oven, Refrigerator
- Flooring: Carpet, Luxury Vinyl
Rooms
Bathrooms
- Total Bathrooms: 3
- Full Bathrooms: 1
- 3/4 Bathrooms: 1
- Half Bathrooms: 1
Bedrooms
- Total Bedrooms: 3
- 1st/Main Floor Primary: Yes
Additional Information
- Amenities: Auto Sprinkler System, HOA Required $, Kitchen Pantry, Radon System, RV Parking, Sump Pump
Parking
- Total Spaces: 4
- Garage Description: Attached, Heated, Oversized, RV Garage
Location
- County: Arapahoe
- Subdivision: Aurora Highlands Sub
School Information
- High School District: Adams-Arapahoe 28J
Heating & Cooling
- Cooling Type: Central Air
- Heating Type: Forced Air
Utilities
- Sewer: Sewer
- Water: Municipal
- Utility Description: Electricity Connected
Structural Information
- Property Detached: Yes
- Description/Design: Ranch
- Structure Type: Framed on Lot, Frame
- Construction Status: Existing Home
- Basement Desc.: Crawlspace
- Roof: Composite Shingle
- Main/1st Level: 2,118 Sq. Ft.
- Finished Above Grnd: 2,118 Sq. Ft.
- Year Built: 2024
Lot Features
- Lot Size (Acres): 0.17
- Lot Size (Sq. Ft.): 7,405
- Lot Description: Corner
Financial Considerations
- Assoc Fee Freq.: Not Applicable
- Tax Amount: $8,149
- Tax Year: 2025
- Terms: Cash, Conventional, FHA, VA
Disclosures and Reports
- APN: 181920321006
Listed by Exp Realty LLC
Get Pre-Approved Today
Schools
Schools serving 3964 Haleyville Ct
School District:Adams-Arapahoe School District 28j
| Name | Grades | Distance |
|---|---|---|
Vista Peak 9-12 Preparatory 24500 East 6th Avenue, Aurora, CO 80018 | 9-12 | 3.4 mi |
Disclaimer:
School attendance boundaries provided by ATTOM Data Solutions and are for reference only. Contact the school directly to verify enrollment eligibility.
Price & Sales History for 3964 Haleyville Ct
Date
Details
Price
Change
Source
8/20/2026
Listed
$644,900
-0.77%
MLS
6/21/2024
Sold
$649,900
—
Public Record
Disclaimer: Historical sales information is derived from public records provided by the county offices. Information is not guaranteed and should be independently verified.
Tax History
Tax History for 3964 Haleyville Ct
Year
Property Taxes
Change
Tax Assessment
Change
2025
$8,149
138%
$42,570
139%
2024
$3,423
308%
$17,840
319%
2023
$840
-48%
$4,260
-48%
2022
$1,616
—
$8,200
—
Disclaimer: Historical tax information is derived from public records provided by the county offices. Information is not guaranteed and should be independently verified.
Estimate the Cost
Estimate the Cost for 3964 Haleyville Ct
3964 Haleyville Court, Aurora, CO 80019 (MLS# 1300191) is a Single Family property with 3 bedrooms, 1 full bathroom and 2 partial bathrooms. 3964 Haleyville Court is currently listed for $644,900 and was received on August 20, 2026. Want to learn more about 3964 Haleyville Court? Do you have questions about finding other Single Family real estate for sale in Aurora? You can browse all Aurora real estate or contact a Coldwell Banker agent to request more information.