
This is a carousel with tiles that activate property listing cards. Use the previous and next buttons to navigate.
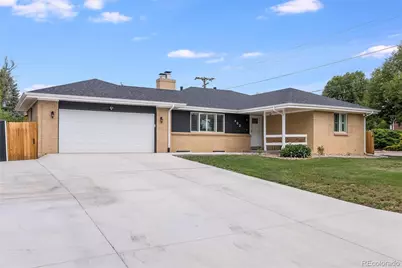
$530,000
This is a carousel with tiles that activate property listing cards. Use the previous and next buttons to navigate.

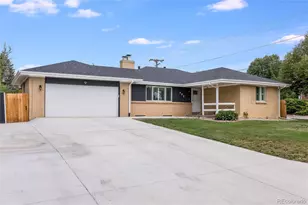

Full Property Details for 402 Ursula St
Sign in to view more details. Local MLS Rules require you to be signed in. Not a member yet? Sign up now.
General
- Sold For: $530,000
- Taxes: $3,088 (2025)
- Status: Closed
- Type: Single Family
- Source: MetroList_Colorado
- MLS ID: 9729773
- Added to Site: 118 day(s) ago
Interior
- Interior Features: Breakfast Bar, Ceiling Fan(s), Eat-in Kitchen, Primary Suite, Quartz Counters, Smoke Free
- Fireplace: Yes
- Number of Fireplaces: 2
- Fireplace(s): Family Room, Living Room, Wood Burning, Family Room, Living Room, Wood Burning, Family Room, Living Room, Wood Burning
- Appliances: Bar Fridge, Dishwasher, Double Oven, Microwave, Oven, Range, Range Hood
- Flooring: Carpet, Tile, Wood
Rooms
Bathrooms
- Total Bathrooms: 3
- Full Bathrooms: 2
- Half Bathrooms: 1
- Main Floor Baths: 2
- Basement Baths: 1
Bedrooms
- Total Bedrooms: 5
Other Rooms
- Laundry: Sink, In Unit
Additional Information
- Security/Safety: Carbon Monoxide Detector(s), Smart Cameras, Smoke Detector(s)
Exterior
- Exterior Features: Dog Run, Lighting, Private Yard, Rain Gutters
- Porch/Patio/Deck: Covered, Front Porch, Patio
Parking
- Garage: Yes
- Garage Spaces: 2
- Total Spaces: 2
- Parking Features: Concrete
Location
- County: Arapahoe
- Subdivision: Grahams Sub
- Driving Directions: GPS
- Direction Faces: West
School Information
- Elem School District: Adams-Arapahoe 28J
- Midd School District: Adams-Arapahoe 28J
- High School District: Adams-Arapahoe 28J
- Elementary School: Sixth Avenue
- Middle School: South
- High School: Aurora Central
Community
- Pets Allowed: Yes
Heating & Cooling
- Cooling Type: Central Air
- Heating Type: Forced Air
Utilities
- Gas: Yes
- Sewer: Public Sewer
- Water: Public
- Utility Description: Cable Available, Electricity Connected, Internet Access (Wired), Natural Gas Connected, Phone Available
Structural Information
- Structure Type: House
- Construction: Brick
- Basement: Yes
- Basement Desc.: Bath/Stubbed, Finished, Full, Partial
- Roof: Composition
- Windows: Window Coverings
- Square Feet: 2,450
- Sq. Ft. Source: Public Records
- Living Area: 2,447 Sq. Ft.
- Year Built: 1960
- Property Condition: Updated/Remodeled
Lot Features
- Lot Size (Acres): 0.23
- Lot Size (Sq. Ft.): 10,149
- Frontage: Public
- Street/Road Desc.: Paved
- Road Maintenance: Public Maintained Road
- Fence: Yes
- Lot Features: Corner Lot, Level
- Fencing (Description): Full
Financial Considerations
- Tax Amount: $3,088
- Tax Year: 2025
- Terms: Cash, Conventional, FHA, VA Loan
Disclosures and Reports
- Ownership: Individual
- Special Conditions: None
- Legal Description: LOT 15 BLK 8 GRAHAMS SUB
- Exclusions: Back on Market: Buyer never submitted an Inspection Objection and terminated. Seller's were willing to address all concerns. Please contact the Listing Agent, Heather Christensen at 720-938-1350 for more information if you have any questions. Seller's Personal Property including the washer, dryer and kitchen refrigerator.
- Property ID: 31134692
Listed by Keller Williams DTC
Sold by Megastar Realty
Listing agent
Keller Williams DTC
HeatherChristensen@kw.com,720-938-1350

 NMLS#: 1598647
Schools serving 402 Ursula St
| Name | Grades | Distance |
|---|---|---|
Lyn Knoll Elementary School 12445 East 2nd Avenue, Aurora, CO 80011 | PK-8 | 0.4 mi |
Aurora Central High School 11700 East 11th Avenue, Aurora, CO 80010 | 9-12 | 1.2 mi |
This is a carousel with tiles that activate property listing cards. Use the previous and next buttons to navigate.
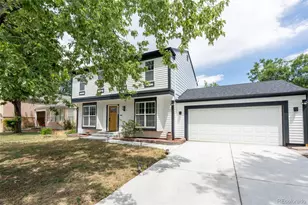
- Single Family
- Active
- 5Beds
- 3Total Baths
- 2,580Sq. Ft.
- MLS # 7258646


- Single Family
- Active
- Updated 8 days ago
- 5Beds
- 3Total Baths
- 2,682Sq. Ft.
- MLS # 7065298
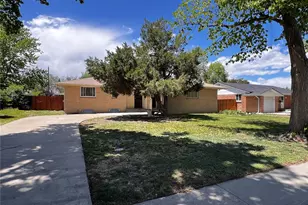
- Single Family
- Active
- 5Beds
- 3Total Baths
- 2,510Sq. Ft.
- MLS # 7751284
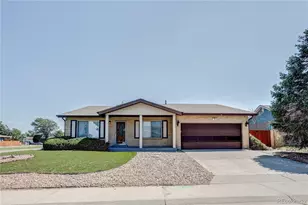
- Single Family
- Active
- 5Beds
- 3Total Baths
- 3,344Sq. Ft.
- MLS # 9887128

This is a carousel with tiles that activate property listing cards. Use the previous and next buttons to navigate.
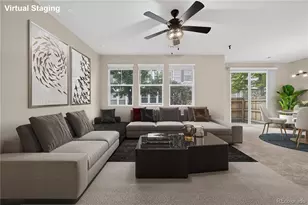
- Townhouse
- Active
- Updated 4 days ago
- 3Beds
- 3Total Baths
- 1,568Sq. Ft.
- MLS # 4150437
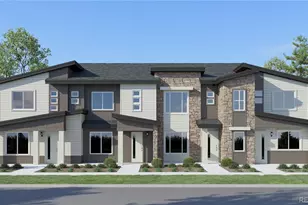
- Townhouse
- Active
- Updated 21 hours ago
- 2Beds
- 3Total Baths
- 1,266Sq. Ft.
- MLS # 7571362
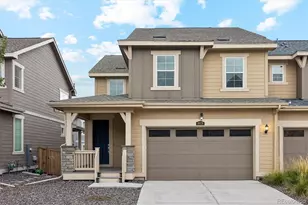
- Duplex
- Active
- Updated 6 days ago
- 3Beds
- 3Total Baths
- 3,090Sq. Ft.
- MLS # 6131678
- Single Family
- Active
- Updated 2 days ago
- 3Beds
- 3Total Baths
- 3,050Sq. Ft.
- MLS # 8436138
This is a carousel with tiles that activate property listing cards. Use the previous and next buttons to navigate.
- Single Family
- Active
- Updated 2 hours ago
- 5Beds
- 3Total Baths
- 3,928Sq. Ft.
- MLS # 3031360
- Townhouse
- Active
- Updated 6 days ago
- 3Beds
- 2Total Baths
- 1,276Sq. Ft.
- MLS # 5145768
- Single Family
- Active
- Updated 6 days ago
- 3Beds
- 3Total Baths
- 2,965Sq. Ft.
- MLS # 4681315
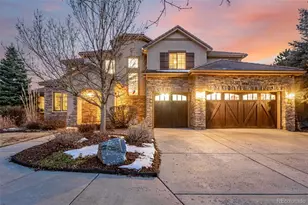
- Single Family
- Active
- Updated 4 days ago
- 5Beds
- 6Total Baths
- 7,023Sq. Ft.
- MLS # 8050843
This is a carousel with tiles that activate property listing cards. Use the previous and next buttons to navigate.
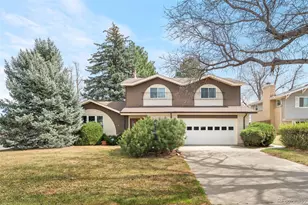
- Single Family
- Closed
- 4Beds
- 3Total Baths
- 2,681Sq. Ft.
- MLS # 5167614
Sold by EXIT Mosaic Realty
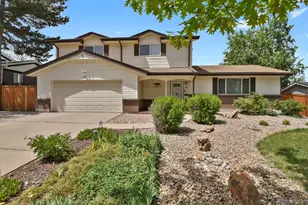
- Single Family
- Closed
- 5Beds
- 3Total Baths
- 2,681Sq. Ft.
- MLS # 7362605
Sold by Your Castle Realty LLC
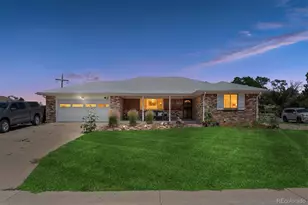
- Single Family
- Closed
- 5Beds
- 3Total Baths
- 2,494Sq. Ft.
- MLS # 1571965
Sold by Real Broker, LLC DBA Real
- Single Family
- Closed
- 4Beds
- 4Total Baths
- 2,391Sq. Ft.
- MLS # 6163972
Sold by Equity Colorado Real Estate
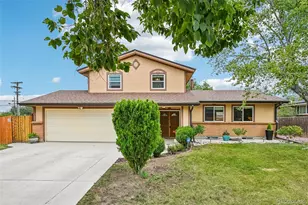
402 Ursula Street, Aurora, CO 80011 (MLS# 9729773) is a Single Family property that was sold at $530,000 on October 06, 2026. Want to learn more about 402 Ursula Street? Do you have questions about finding other Single Family real estate for sale in Aurora? You can browse all Aurora real estate or contact a Coldwell Banker agent to request more information.