
This is a carousel with tiles that activate property listing cards. Use the previous and next buttons to navigate.
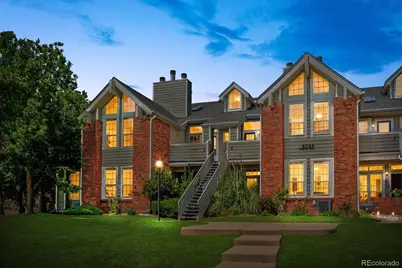
$197,000
This is a carousel with tiles that activate property listing cards. Use the previous and next buttons to navigate.
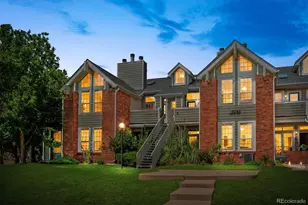

Full Property Details for 4044 S Carson St #C
Sign in to view more details. Local MLS Rules require you to be signed in. Not a member yet? Sign up now.
General
- Sold For: $197,000
- HOA FEE: $350/month
- Taxes: $1,429 (2025)
- Status: Closed
- Type: Condo
- Source: MetroList_Colorado
- MLS ID: 9121468
- Added to Site: 48 day(s) ago
Interior
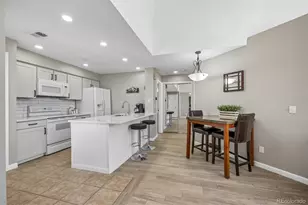
- Interior Features: Breakfast Bar, Ceiling Fan(s), Eat-in Kitchen, High Ceilings, Laminate Counters, Open Floorplan, Pantry, Primary Suite
- Fireplace: Yes
- Number of Fireplaces: 1
- Fireplace(s): Family Room, Wood Burning, Family Room, Wood Burning, Family Room, Wood Burning
- Appliances: Cooktop, Dishwasher, Disposal, Dryer, Gas Water Heater, Oven, Range Hood, Refrigerator, Washer
- Flooring: Carpet, Vinyl
Rooms
Bathrooms
- Total Bathrooms: 1
- Full Bathrooms: 1
- Main Floor Baths: 1
Bedrooms
- Total Bedrooms: 2
Other Rooms
- Laundry: In Unit
Additional Information
- Shared Amenities: Parking, Pool
- Pool: Yes
- Pool Description: Outdoor Pool
- Security/Safety: Carbon Monoxide Detector(s), Secured Garage/Parking, Security System, Smoke Detector(s)
Exterior
- Exterior Features: Balcony
Parking
- Garage: Yes
- Garage Spaces: 1
- Total Spaces: 2
- Parking Features: Dry Walled
Location
- County: Arapahoe
- Subdivision: Meadow Hills
School Information
- Elem School District: Cherry Creek 5
- Midd School District: Cherry Creek 5
- High School District: Cherry Creek 5
- Elementary School: Polton
- Middle School: Prairie
- High School: Overland
Community
- Association: Yes
- Assoc. Name: Meadow Hills III
- Assoc. Fees Include: Reserves, Insurance, Irrigation, Maintenance Grounds, Maintenance Structure, Road Maintenance, Snow Removal
- Pets Allowed: Yes
- Management Type: Professionally Managed
Heating & Cooling
- Cooling Type: Central Air
- Heating Type: Forced Air
Utilities
- Gas: Yes
- Sewer: Public Sewer
- Water: Public
- Utility Description: Electricity Connected, Natural Gas Connected
Structural Information
- Structure Type: Low Rise (1-3)
- Construction: Frame, Wood Siding
- Roof: Composition
- Common Walls: Something Below, 1 Common Wall
- Entry Floor Number: 2
- Entry Location: Stairs
- Square Feet: 812
- Sq. Ft. Source: Public Records
- Living Area: 812 Sq. Ft.
- Year Built: 1983
Lot Features
- Lot Features: Greenbelt, Landscaped, Near Public Transit, Sprinklers In Front, Sprinklers In Rear
Financial Considerations
- Association Fee: Yes
- Association Fee: $350
- Assoc Fee Freq.: Monthly
- Assoc Fee /Annual: $4,200
- Tax Amount: $1,429
- Tax Year: 2025
- Terms: Cash, Conventional, FHA, VA Loan
Disclosures and Reports
- Ownership: Individual
- Special Conditions: None
- Legal Description: UNIT 4044-C BLDG 21 AS PER CONDO DECLARATION RECORDED IN B4097 P57 MEADOW HILLS III CONDOS PHASE II
- Exclusions: none
- Property ID: 32876948
Listed by Megan Irvine
Sold by Priority Realty
Listing agent
Megan Irvine
megan.irvineco@gmail.com,913-636-9899

 NMLS#: 1598647
Schools serving 4044 S Carson St #C
| Name | Grades | Distance |
|---|---|---|
Polton Community Elementary School 2985 South Oakland Street, Aurora, CO 80014 | K-5 | 2 mi |
Prairie Middle School 12600 East Jewell Avenue, Aurora, CO 80012 | 6-8 | 2.7 mi |
Overland High School 12400 East Jewell Avenue, Aurora, CO 80012 | 9-12 | 2.8 mi |
This is a carousel with tiles that activate property listing cards. Use the previous and next buttons to navigate.

- Condo
- Active
- 2Beds
- 1Total Bath
- 825Sq. Ft.
- MLS # 3587506


- Condo
- Active
- 2Beds
- 1Total Bath
- 755Sq. Ft.
- MLS # 6824193
- Condo
- Active
- 2Beds
- 1Total Bath
- 959Sq. Ft.
- MLS # 7186399
- Condo
- Active
- Updated 8 days ago
- 2Beds
- 1Total Bath
- 968Sq. Ft.
- MLS # 5781539

This is a carousel with tiles that activate property listing cards. Use the previous and next buttons to navigate.
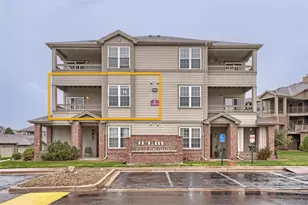
- Condo
- Active
- Updated 5 days ago
- 1Bed
- 1Total Bath
- 773Sq. Ft.
- MLS # 3538510
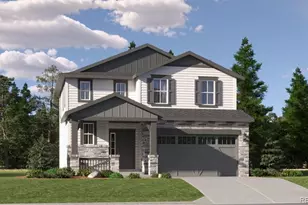
- Single Family
- Active
- Updated 6 days ago
- 3Beds
- 3Total Baths
- 2,699Sq. Ft.
- MLS # 8972236
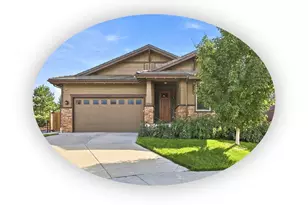
- Single Family
- Active
- Updated 5 days ago
- 2Beds
- 2Total Baths
- 3,864Sq. Ft.
- MLS # 6230023
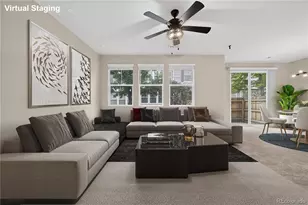
- Townhouse
- Active
- Updated 3 days ago
- 3Beds
- 3Total Baths
- 1,568Sq. Ft.
- MLS # 4150437
This is a carousel with tiles that activate property listing cards. Use the previous and next buttons to navigate.

- Townhouse
- Active
- Updated 5 hours ago
- 3Beds
- 3Total Baths
- 1,992Sq. Ft.
- MLS # 3877864
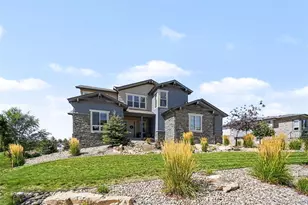
- Single Family
- Active
- Updated 1 day ago
- 5Beds
- 4Total Baths
- 5,399Sq. Ft.
- MLS # 3565950

- Single Family
- Active
- Updated 6 days ago
- 3Beds
- 4Total Baths
- 2,778Sq. Ft.
- MLS # 3109884
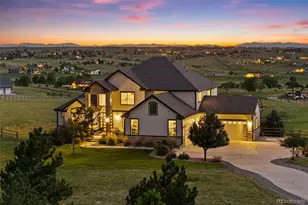
- Single Family
- Active
- Updated 5 days ago
- 5Beds
- 5Total Baths
- 6,079Sq. Ft.
- MLS # 6667382
This is a carousel with tiles that activate property listing cards. Use the previous and next buttons to navigate.
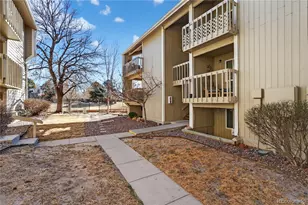
- Condo
- Closed
- 1Bed
- 1Total Bath
- 734Sq. Ft.
- MLS # 5549419
Sold by PAK Home Realty
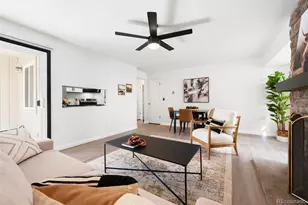
- Condo
- Closed
- 1Bed
- 1Total Bath
- 748Sq. Ft.
- MLS # 7242503
Sold by Non Mls Participant

- Condo
- Closed
- 2Beds
- 1Total Bath
- 831Sq. Ft.
- MLS # 9430022
Sold by RE/MAX Professionals
- Condo
- Closed
- 1Bed
- 1Total Bath
- 690Sq. Ft.
- MLS # 7357138
Sold by Milehimodern
4044 S Carson Street #C, Aurora, CO 80014 (MLS# 9121468) is a Condo property that was sold at $197,000 on October 02, 2026. Want to learn more about 4044 S Carson Street #C? Do you have questions about finding other Condo real estate for sale in Aurora? You can browse all Aurora real estate or contact a Coldwell Banker agent to request more information.