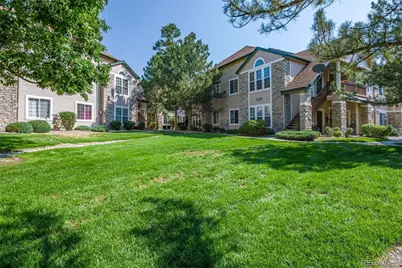
This is a carousel with tiles that activate property listing cards. Use the previous and next buttons to navigate.
$298,000 -$3,000 (-1%) Price Reduced
This is a carousel with tiles that activate property listing cards. Use the previous and next buttons to navigate.
Full Property Details for 4054 S Crystal Cir #203
Sign in to view more details. Local MLS Rules require you to be signed in. Not a member yet? Sign up now.
General
- Price: $298,000
- HOA FEE: $339/month
- Taxes: $1,856 (2025)
- Status: Active
- Type: Condo
- Source: MetroList_Colorado
- MLS ID: 9120942
- Updated: 8/21/2026
- Added to Site: 16 day(s) ago
Interior
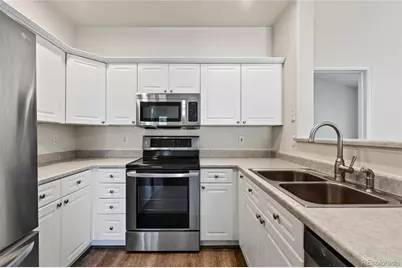
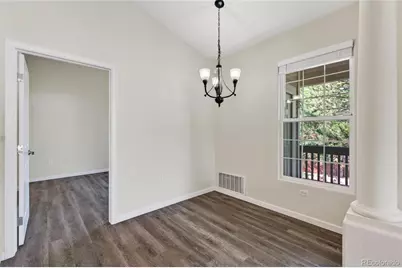
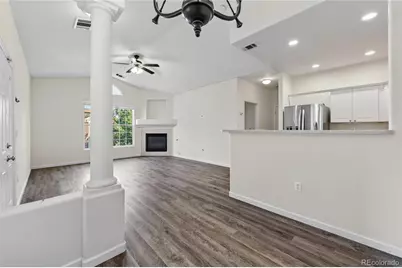
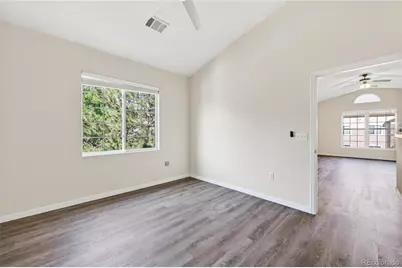
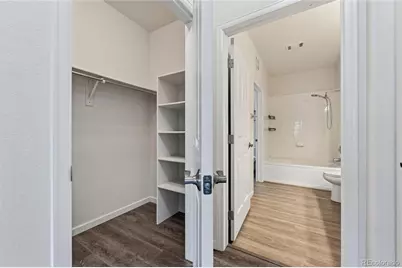
- Interior Features: Ceiling Fan(s), High Ceilings, Laminate Counters, Open Floorplan, Primary Suite, Smoke Free, Vaulted Ceiling(s), Walk-In Closet(s), Wired for Data
- Fireplace: Yes
- Number of Fireplaces: 1
- Fireplace(s): Living Room, Living Room, Living Room
- Appliances: Cooktop, Dishwasher, Disposal, Dryer, Gas Water Heater, Microwave, Oven, Range, Refrigerator, Washer
- Furnishings: Unfurnished
- Flooring: Vinyl
Rooms
Bathrooms
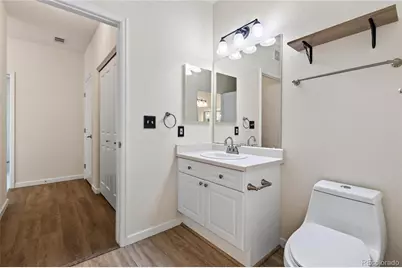
- Total Bathrooms: 2
- Full Bathrooms: 1
- 3/4 Bathrooms: 1
- Main Floor Baths: 2
Bedrooms
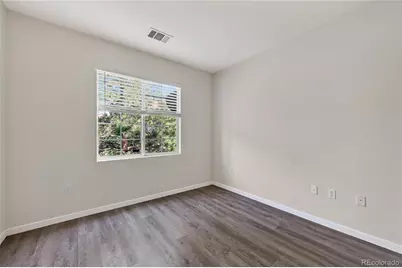
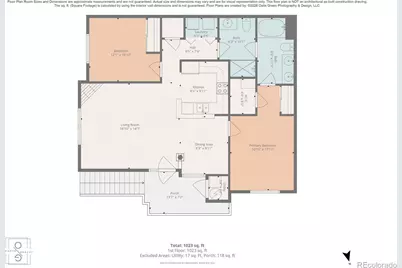
- Total Bedrooms: 2
- Bedrooms Main: 2
Other Rooms
- Laundry: In Unit
Additional Information
- Shared Amenities: Garden Area, Parking, Pool
- Pool: Yes
- Pool Description: Outdoor Pool
Exterior
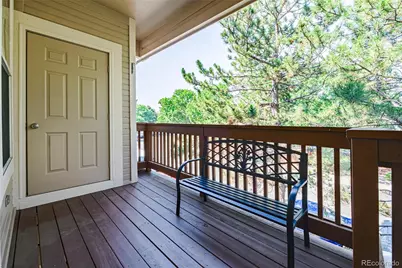
- Porch/Patio/Deck: Covered
Parking
- Total Spaces: 2
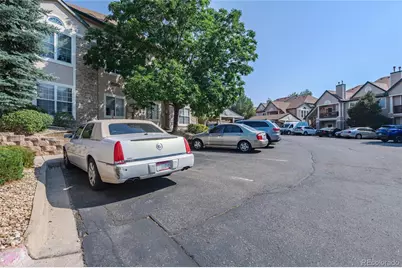
- Parking Features: Asphalt, Circular Driveway, Guest, Lighted
Location
- County: Arapahoe
- Subdivision: Meadow Hills
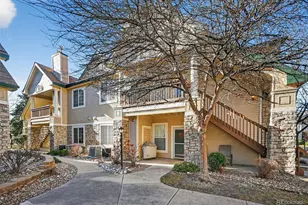
- Building Name: Meadow Hills V Condos
- Driving Directions: from Hwy 225 take Parker RD SE to E Quincy Ave. From Parker, turn left (east) onto Quincy to S Dillon Way (before/ west of Chambers). Turn left (north) onto Dillon, Dillon turns into S Dayton Way in the bend. Address is on your left, you can enter any of the HOA parking lots (they are marked with the addresses) or park along Dayton. The building is marked 4054, condo is SE corner unit facing Dayton.
- Direction Faces: Southeast
- Dist. to Public Trans.: 3 Miles
School Information
- Elem School District: Cherry Creek 5
- Midd School District: Cherry Creek 5
- High School District: Cherry Creek 5
- Elementary School: Sagebrush
- Middle School: Laredo
- High School: Smoky Hill
Community
- Association: Yes
- Assoc. Name: Meadow Hills V Condos
- Assoc. Fees Include: Maintenance Grounds, Sewer, Trash
- Pets Allowed: Yes
- Management Type: Professionally Managed
Heating & Cooling
- Cooling Type: Central Air
- Heating Type: Natural Gas
Utilities
- Gas: Yes
- Sewer: Public Sewer
- Water: Public
- Utility Description: Cable Available, Electricity Connected, Internet Access (Wired), Natural Gas Connected, Phone Available
Structural Information
- Architectural Style: Rustic
- Structure Type: Low Rise (1-3)
- Construction: Brick, Concrete
- Roof: Composition
- Common Walls: End Unit
- Windows: Window Coverings
- Unit on End: Yes
- Entry Floor Number: 2
- Entry Location: Exterior Access
- Square Feet: 1,012
- Living Area: 1,012 Sq. Ft.
- Year Built: 1998
Lot Features
- Frontage: Public
- Street/Road Desc.: Paved
- Road Maintenance: Public Maintained Road
- Lot Features: Landscaped, Sprinklers In Front
- Fencing (Description): None
Green Features
- Energy Efficient: Appliances, Exposure/Shade, Thermostat
Financial Considerations
- Association Fee: Yes
- Association Fee: $339
- Assoc Fee Freq.: Monthly
- Assoc Fee /Annual: $4,068
- Tax Amount: $1,856
- Tax Year: 2025
- Terms: Cash, Conventional, FHA, VA Loan
Disclosures and Reports
- Ownership: Individual
- Special Conditions: None
- Documents Avail.: Condo Docs Available, HOA Docs Available, Lead Base Paint, Legal Description, Rental Average, Utility Average
- Legal Description: UNIT 203 BLDG 11 AS PER CONDO DECLARATION RECORDED ON RECEPTION #A7030291 MEADOW HILLS V CONDOMINIUMS PHASE 21
- Exclusions: seller's personal property and staging items
- Property ID: 2073-06-3-81-007
Listed by Green Door Living Real Estate
Schools serving 4054 S Crystal Cir #203
| Name | Grades | Distance |
|---|---|---|
Polton Community Elementary School 2985 South Oakland Street, Aurora, CO 80014 | K-5 | 2.1 mi |
Prairie Middle School 12600 East Jewell Avenue, Aurora, CO 80012 | 6-8 | 2.7 mi |
Overland High School 12400 East Jewell Avenue, Aurora, CO 80012 | 9-12 | 2.8 mi |
Price & Sales History for 4054 S Crystal Cir #203
Tax History for 4054 S Crystal Cir #203
Estimate the Cost for 4054 S Crystal Cir #203
4054 S Crystal Circle #203, Aurora, CO 80014 (MLS# 9120942) is a Condo property with 2 bedrooms, 1 full bathroom and 1 partial bathroom. 4054 S Crystal Circle #203 is currently listed for $298,000 and was received on August 06, 2026. Want to learn more about 4054 S Crystal Circle #203? Do you have questions about finding other Condo real estate for sale in Aurora? You can browse all Aurora real estate or contact a Coldwell Banker agent to request more information.