
This is a carousel with tiles that activate property listing cards. Use the previous and next buttons to navigate.
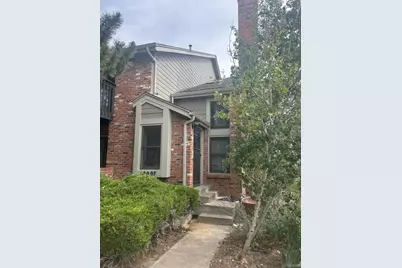
$200,000
This is a carousel with tiles that activate property listing cards. Use the previous and next buttons to navigate.

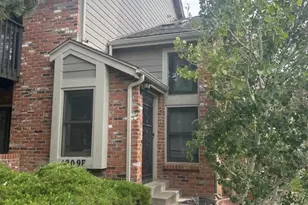

Full Property Details for 4209 S Granby Way #F
Sign in to view more details. Local MLS Rules require you to be signed in. Not a member yet? Sign up now.
General
- Sold For: $200,000
- HOA FEE: $442/month
- Taxes: $1,666 (2025)
- Status: Closed
- Type: Townhouse
- Source: MetroList_Colorado
- MLS ID: 9862209
- Added to Site: 21 day(s) ago
Interior
- Fireplace: Yes
- Number of Fireplaces: 1
- Fireplace(s): Living Room, Wood Burning, Living Room, Wood Burning, Living Room, Wood Burning
- Appliances: Dishwasher, Disposal, Range Hood, Refrigerator
- Furnishings: Unfurnished
- Flooring: Carpet, Tile
Rooms
Bathrooms
- Total Bathrooms: 4
- Full Bathrooms: 1
- 3/4 Bathrooms: 1
- Half Bathrooms: 2
- Main Floor Baths: 1
- Basement Baths: 1
Bedrooms
- Total Bedrooms: 3
Additional Information
- Pool: Yes
- Pool Description: Outdoor Pool
Parking
- Garage: Yes
- Garage Spaces: 2
- Total Spaces: 2
- Parking Features: Concrete
Location
- County: Arapahoe
- Subdivision: Summit Park
- Building Name: Summit Park
- Driving Directions: From Parker Rd & Quincy Ave. East on Quincy to Fraser St. (Main Entrance to Summit Park) Take first left onto Fairplay Cr. property located on your right at the end of the driveway. Open parking directly south of unit.
School Information
- Elem School District: Cherry Creek 5
- Midd School District: Cherry Creek 5
- High School District: Cherry Creek 5
- Elementary School: Independence
- Middle School: Laredo
- High School: Smoky Hill
Community
- Association: Yes
- Assoc. Name: Westwind Management
- Assoc. Fees Include: Reserves, Insurance, Maintenance Grounds, Maintenance Structure, Recycling, Sewer, Snow Removal, Trash, Water
- Pets Allowed: Yes
- Management Type: Professionally Managed
Heating & Cooling
- Cooling Type: Central Air
- Heating Type: Forced Air
Utilities
- Sewer: Public Sewer
- Water: Public
Structural Information
- Structure Type: Townhouse
- Construction: Brick, Frame, Wood Siding
- Basement: Yes
- Basement Desc.: Finished
- Roof: Composition
- Common Walls: End Unit, 1 Common Wall
- Square Feet: 2,016
- Sq. Ft. Source: Public Records
- Living Area: 2,016 Sq. Ft.
- Year Built: 1983
- Property Condition: Fixer
Financial Considerations
- Association Fee: Yes
- Association Fee: $442
- Assoc Fee Freq.: Monthly
- Assoc Fee /Annual: $5,304
- Tax Amount: $1,666
- Tax Year: 2025
- Terms: Cash, Conventional
Disclosures and Reports
- Ownership: Individual
- Special Conditions: None
- Legal Description: LOT 265 BLK 1 SUMMIT PARK SUB 2ND FLG
- Exclusions: Seller's personal property
- Property ID: 32333081
Listed by RE/MAX Professionals
Sold by RE/MAX Professionals
Listing agents
RE/MAX Professionals
RE/MAX Professionals
bill@billmaher.re,303-668-8085

 NMLS#: 1598647
Schools serving 4209 S Granby Way #F
| Name | Grades | Distance |
|---|---|---|
Independence Elementary School 4700 South Memphis Street, Aurora, CO 80015 | K-5 | 0.9 mi |
Laredo Middle School 5000 South Laredo Street, Aurora, CO 80015 | 6-8 | 1.1 mi |
Smoky Hill High School 16100 East Smoky Hill Road, Aurora, CO 80015 | 9-12 | 1.1 mi |
This is a carousel with tiles that activate property listing cards. Use the previous and next buttons to navigate.
- Townhouse
- Active
- 2Beds
- 2Total Baths
- 908Sq. Ft.
- MLS # 3617093

- Townhouse
- Active
- 2Beds
- 2Total Baths
- 927Sq. Ft.
- MLS # 7774334
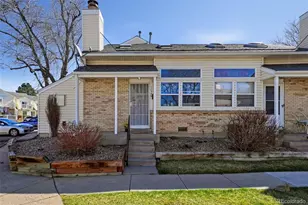
- Townhouse
- Active
- 1Bed
- 1Total Bath
- 648Sq. Ft.
- MLS # 4715592
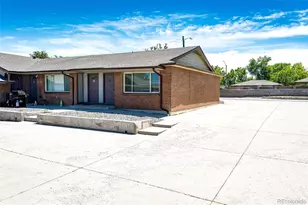
- Townhouse
- Active
- Updated 11 days ago
- 1Bed
- 1Total Bath
- 641Sq. Ft.
- MLS # 4125485
This is a carousel with tiles that activate property listing cards. Use the previous and next buttons to navigate.

- Single Family
- Active
- Updated 21 hours ago
- 4Beds
- 3Total Baths
- 3,792Sq. Ft.
- MLS # 5066659
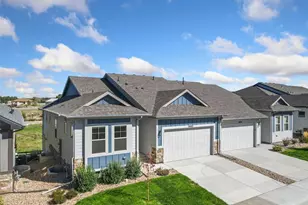
- Duplex
- Active
- Updated 3 hours ago
- 3Beds
- 3Total Baths
- 3,216Sq. Ft.
- MLS # 2961981
- Lots/Land
- Active
- Updated 5 days ago
- 0.17Acres
- MLS # 2229769
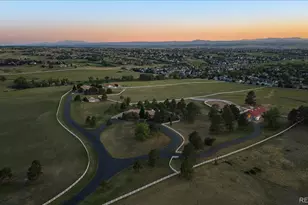
- Single Family
- Active
- Updated 3 days ago
- 4Beds
- 5Total Baths
- 5,517Sq. Ft.
- MLS # 5652640

This is a carousel with tiles that activate property listing cards. Use the previous and next buttons to navigate.
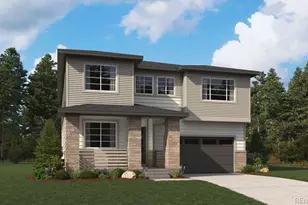
- Single Family
- Active
- Updated 4 days ago
- 6Beds
- 5Total Baths
- 4,683Sq. Ft.
- MLS # 2540393
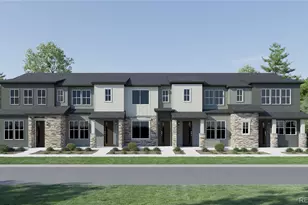
- Townhouse
- Active
- Updated 19 hours ago
- 2Beds
- 3Total Baths
- 1,266Sq. Ft.
- MLS # 1813755
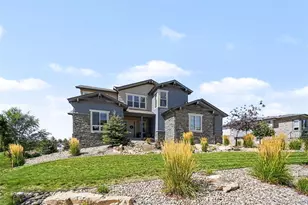
- Single Family
- Active
- Updated 1 day ago
- 5Beds
- 4Total Baths
- 5,399Sq. Ft.
- MLS # 3565950

- Single Family
- Active
- Updated 5 days ago
- 4Beds
- 2Total Baths
- 3,386Sq. Ft.
- MLS # 6075603
This is a carousel with tiles that activate property listing cards. Use the previous and next buttons to navigate.

- Condo
- Closed
- 2Beds
- 1Total Bath
- 825Sq. Ft.
- MLS # 7837946
Sold by RE/MAX Professionals
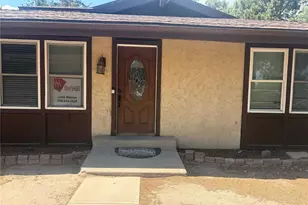
- Townhouse
- Closed
- 3Beds
- 2Total Baths
- 1,872Sq. Ft.
- MLS # 4741808
Sold by New Western Acquisitions
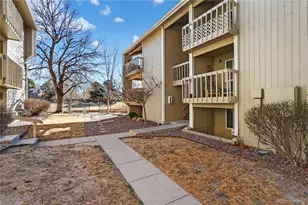
- Condo
- Closed
- 1Bed
- 1Total Bath
- 734Sq. Ft.
- MLS # 5549419
Sold by PAK Home Realty
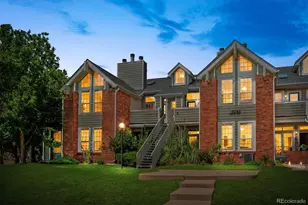
- Condo
- Closed
- Updated 4 days ago
- 2Beds
- 1Total Bath
- 812Sq. Ft.
- MLS # 9121468
Sold by Priority Realty
4209 S Granby Way #F, Aurora, CO 80014 (MLS# 9862209) is a Townhouse property that was sold at $200,000 on September 25, 2026. Want to learn more about 4209 S Granby Way #F? Do you have questions about finding other Townhouse real estate for sale in Aurora? You can browse all Aurora real estate or contact a Coldwell Banker agent to request more information.