No photo available
$350,000 New to Website
Property Description
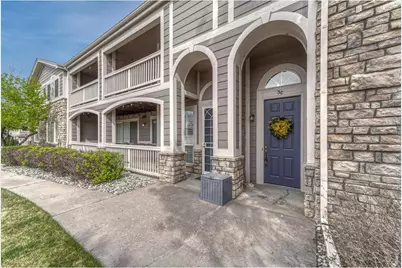
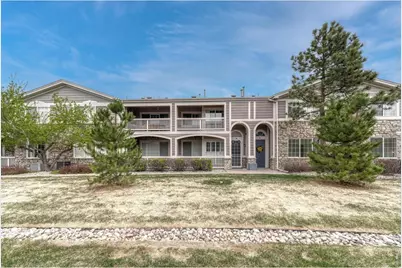
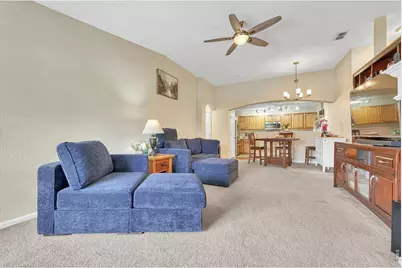
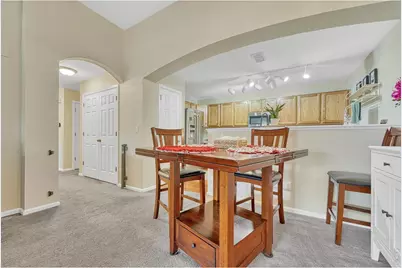
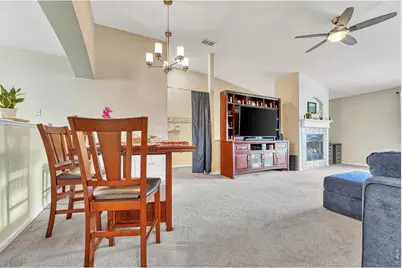
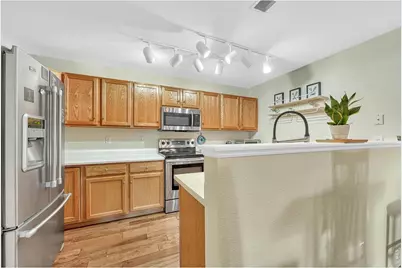
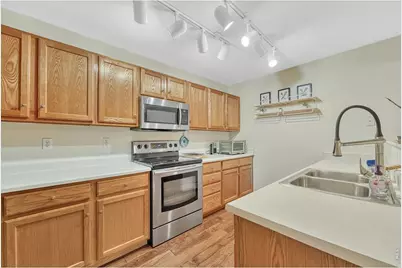
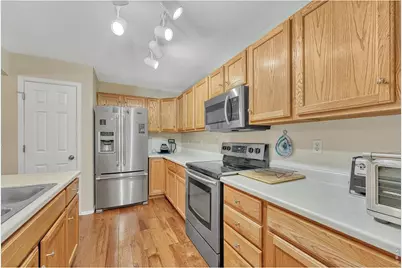
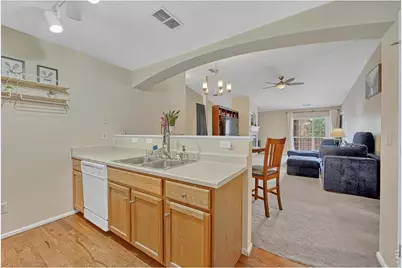
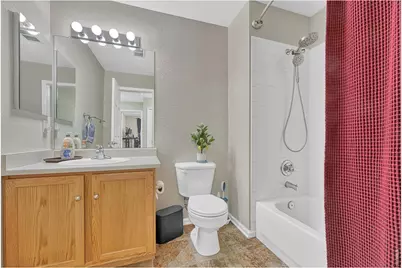
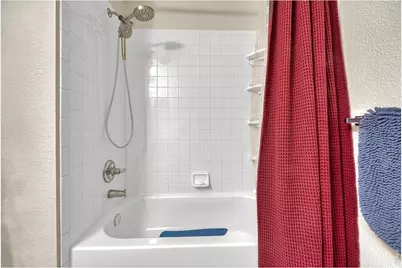
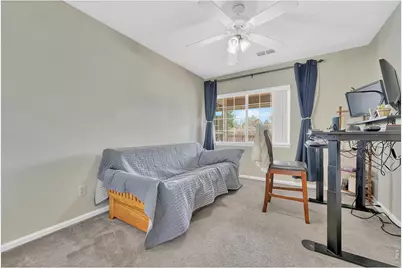
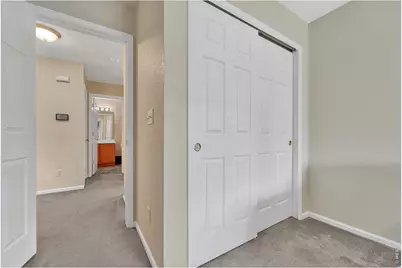
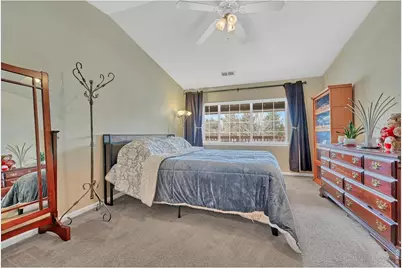
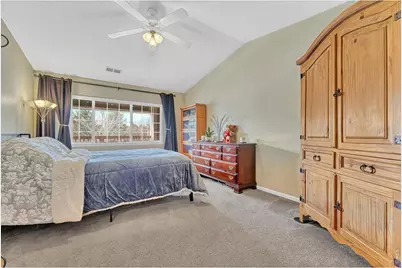
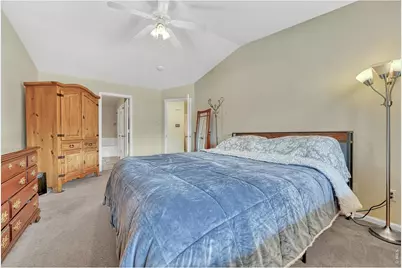
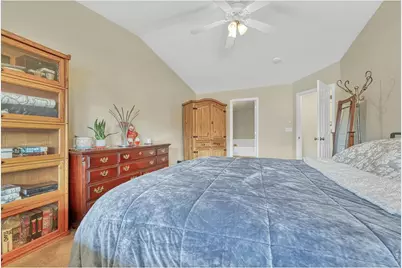
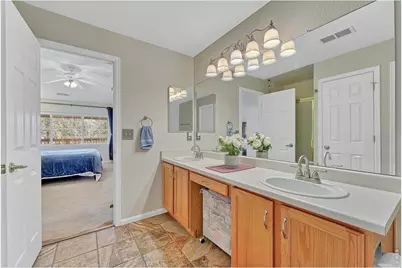
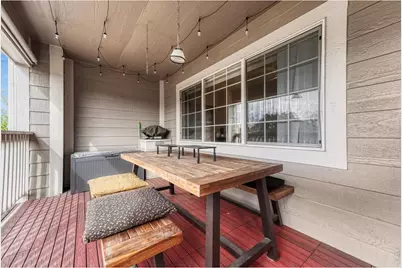
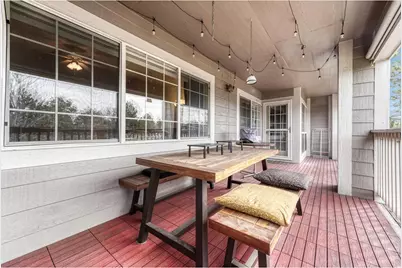
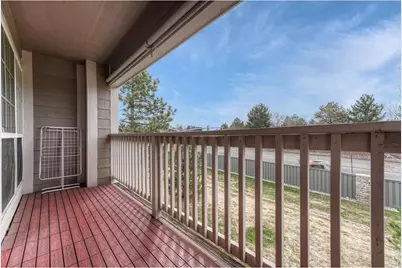
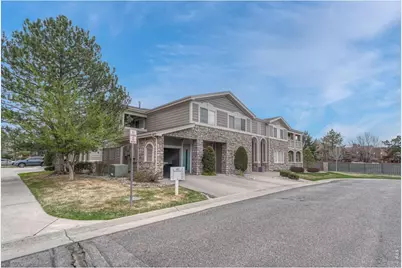
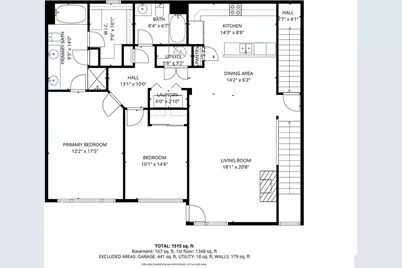
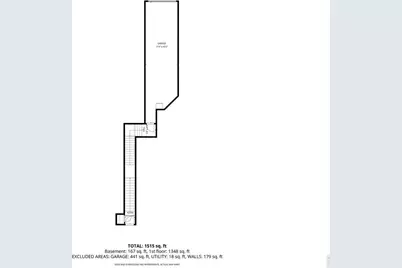
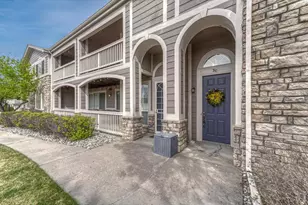
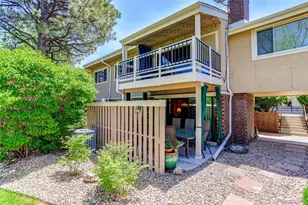
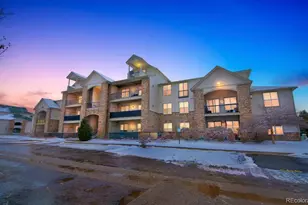
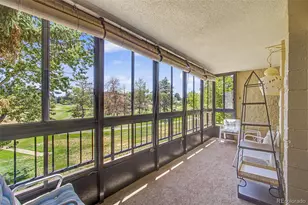
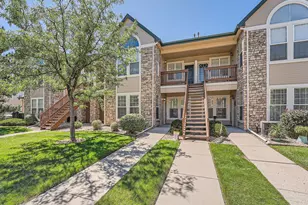
Seller is willing to buydown the rate to 5.625%; inquire within. Spacious and comfortable second-floor condominium featuring an open, airy layout with vaulted ceilings throughout. The Great Room showcases a cozy gas fireplace and flows seamlessly into the kitchen and dining area-perfect for both entertaining and everyday living. Step outside to the large covered deck, ideal for grilling, relaxing, or enjoying Colorado's beautiful weather. The efficient kitchen is outfitted with stainless steel appliances, complemented by brand new hardwood flooring. Both bathrooms have been updated with newly steamed tile floors, and the carpet has been professionally cleaned, making this home truly move-in ready. The vaulted primary suite offers ample space for large furniture and includes a private 5 piece bath with a generous walk-in closet. Large secondary bedroom that has a 2nd full bathroom across the hall. A rare tandem garage provides plenty of room for two vehicles plus additional storage. Separate entrance to the spacious 2 car garage from the main entrance. Conveniently located near shopping, dining, schools, public transportation, and Cherry Creek State Park, this home combines comfort, style, and accessibility in one desirable package. Located in the fantastic Cherry Creek School District.
Full Property Details
Full Property Details for 4251 S Blackhawk Cir #3C
General
- Price: $350,000
- HOA FEE: $460/month
- Taxes: $2,136 (2025)
- Status: Active
- Type: Condo
- Source: IRES
- MLS ID: 1060320
- Updated: 5/28/2026
- Added to Site: 1 day(s) ago
Interior
- Interior Features: Open Floorplan, Walk-In Closet(s), Washer/Dryer Hookup, High Ceilings
- Fireplace: Yes
- Fireplace(s): Gas
- Appliances: Electric Range, Dishwasher, Refrigerator, Washer, Dryer, Microwave, Disposal, Fire Alarm
Rooms
Bathrooms
- Total Bathrooms: 2
- Full Bathrooms: 2
- Main Floor Baths: 2
Bedrooms
- Total Bedrooms: 2
Exterior
- Exterior Features: Balcony, Tandem Garage
- Porch/Patio/Deck: Enclosed
Parking
- Garage: Yes
- Attached garage: Yes
- Garage Spaces: 2
- Parking Features: Garage Door Opener, Attached
- Garage Description: Attached
Location
- Area: Aurora
- County: Arapahoe
- Subdivision: Avalon Condo Bldg 3
School Information
- School District: Cherry Creek 5
- Elementary School: Polton
- Middle School: Prairie
- High School: Overland
Community
- Association: Yes
- Assoc. Name: Five Keys c/o Avalon
- Assoc. Fees Include: Common Amenities, Trash, Snow Removal, Maintenance Grounds, Management, Exterior Maintenance, Water, Sewer
- Pets Allowed: Yes
Heating & Cooling
- Cooling Type: Central Air
- Heating Type: Forced Air
Utilities
- Gas: Yes
- Gas: XCEL
- Sewer: Public Sewer
- Water: City
- Utility Description: Natural Gas Available
Structural Information
- Architectural Style: Contemporary
- Structure Type: 2nd Floor, Condominium
- Construction: Frame, Stone
- Exterior Const.: Frame, Stone
- Basement Desc.: None
- Roof: Composition
- Windows: Window Coverings
- Square Feet: 1,468
- Sq. Ft. Source: Assessor
- Living Area: 1,468 Sq. Ft.
- Year Built: 2000
Lot Features
- Frontage: County Maintained
- Street/Road Desc.: Asphalt
- Lot Features: Paved, Curbs, Gutters, Sidewalks, Street Light
- Zoning: PDU
Green Features
- Energy Efficient: Windows
Financial Considerations
- Association Fee: Yes
- Association Fee: $460
- Assoc Fee Freq.: Monthly
- Tax Amount: $2,136
- Tax Year: 2025
- Terms: Cash, Conventional, FHA, VA
Disclosures and Reports
- Special Conditions: Private Owner
- Exclusions: Seller's Personal Property
- Property ID: 2073-06-3-85-019
Listed by Madison & Company Properties (303) 771-3850

Get Pre-Approved Today
Schools
Schools serving 4251 S Blackhawk Cir #3C
School District:Cherry Creek School District 5
| Name | Grades | Distance |
|---|---|---|
Polton Community Elementary School 2985 South Oakland Street, Aurora, CO 80014 | K-5 | 2.3 mi |
Prairie Middle School 12600 East Jewell Avenue, Aurora, CO 80012 | 6-8 | 3 mi |
Overland High School 12400 East Jewell Avenue, Aurora, CO 80012 | 9-12 | 3.1 mi |
Disclaimer:
School attendance boundaries provided by ATTOM Data Solutions and are for reference only. Contact the school directly to verify enrollment eligibility.
Price & Sales History for 4251 S Blackhawk Cir #3C
Date
Details
Price
Change
Source
5/28/2026
Listed
$350,000
40%
MLS
1/27/2017
Sold
$250,000
—
Public Record
Disclaimer: Historical sales information is derived from public records provided by the county offices. Information is not guaranteed and should be independently verified.
Tax History
Tax History for 4251 S Blackhawk Cir #3C
Year
Property Taxes
Change
Tax Assessment
Change
2024
$2,061
13%
$24,681
-6%
2023
$1,818
20%
$26,124
26%
2022
$1,518
-1%
$20,808
-3%
2021
$1,527
17%
$21,407
20%
2017
$1,304
-10%
$17,834
-14%
2019
$1,450
32%
$20,792
48%
2016
$1,097
5%
$14,073
—
2015
$1,044
37%
$14,073
54%
2014
$764
-3%
$9,123
—
2013
$785
—
$9,123
—
Disclaimer: Historical tax information is derived from public records provided by the county offices. Information is not guaranteed and should be independently verified.
Estimate the Cost
Estimate the Cost for 4251 S Blackhawk Cir #3C
4251 S Blackhawk Cir #3C, Aurora, CO 80014 (MLS# 1060320) is a Condo property with 2 bedrooms and 2 full bathrooms. 4251 S Blackhawk Cir #3C is currently listed for $350,000 and was received on May 28, 2026. Want to learn more about 4251 S Blackhawk Cir #3C? Do you have questions about finding other Condo real estate for sale in Aurora? You can browse all Aurora real estate or contact a Coldwell Banker agent to request more information.