No photo available
$459,900 New to Website
Property Description
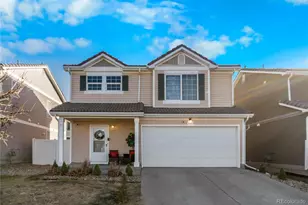
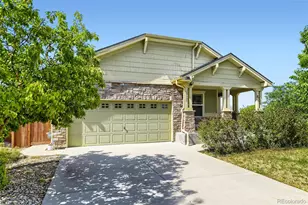
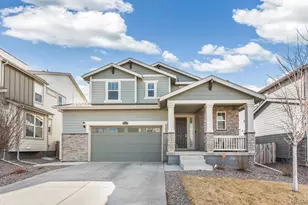
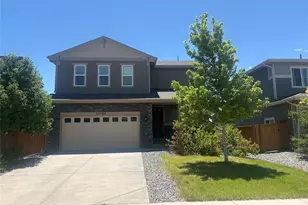
Welcome home to this beautifully maintained and thoughtfully updated home in Aurora's Traditions community! From the moment you arrive, you'll appreciate the inviting curb appeal, mature landscaping and charming covered front porch. Inside, an open and functional floor plan offers abundant natural light and plenty of room to spread out. The updated kitchen features quartz countertops, stainless steel appliances, tile backsplash, generous cabinetry, pantry and a large breakfast bar overlooking the spacious living room. An additional dining area with built-in cabinetry provides the perfect space for everyday meals or entertaining. The finished basement adds tremendous versatility and feels like its own private retreat, featuring a spacious bedroom with French doors, beautifully tiled 3/4 bath, sitting/flex area and an impressive walk-in closet. Upstairs, an additional 3 bedrooms with a full bath offers comfortable living space with plenty of natural light. Step outside and enjoy Colorado living from the covered back patio overlooking the landscaped and fenced backyard-the perfect spot for morning coffee, summer dinners or relaxing at the end of the day. Additional highlights include central A/C, recessed lighting, ceiling fans, ample storage and an attached 2-car garage. Conveniently located near neighborhood parks, trails, schools and easy access to E-470, DIA and the growing amenities of eastern Aurora. A move-in-ready home offering the space, updates and flexibility you've been looking for!
Full Property Details
Full Property Details for 430 N Langdale Way
Sign in to view more details. Local MLS Rules require you to be signed in. Not a member yet? Sign up now.
General
- Price: $459,900
- HOA FEE: $104/month
- Taxes: $4,219 (2025)
- Status: Active
- Type: Single Family
- Source: MetroList_Colorado
- MLS ID: 1702984
- Updated: 10/8/2026
- Added to Site: 1 day(s) ago
Interior
- Interior Features: Pantry, Quartz Counters, Smoke Free, Walk-In Closet(s)
- Appliances: Dishwasher, Disposal, Dryer, Microwave, Oven, Refrigerator, Washer
- Flooring: Carpet, Laminate
Rooms
Bathrooms
- Total Bathrooms: 3
- Full Bathrooms: 1
- 3/4 Bathrooms: 1
- Half Bathrooms: 1
- Main Floor Baths: 1
- Basement Baths: 1
Bedrooms
- Total Bedrooms: 4
Other Rooms
- Laundry: In Unit, Laundry Closet
Additional Information
- Shared Amenities: Clubhouse, Park, Playground, Pool, Trail(s)
Exterior
- Exterior Features: Private Yard
- Porch/Patio/Deck: Covered, Patio
Parking
- Garage: Yes
- Garage Spaces: 2
- Total Spaces: 2
Location
- County: Arapahoe
- Subdivision: Traditions
- Driving Directions: A block away from Traditions community pool, park, and open space!
- Direction Faces: West
School Information
- Elem School District: Adams-Arapahoe 28J
- Midd School District: Adams-Arapahoe 28J
- High School District: Adams-Arapahoe 28J
- Elementary School: Vista Peak
- Middle School: Vista Peak
- High School: Vista Peak
Community
- Association: Yes
- Assoc. Name: Traditions Master HOA
- Assoc. Fees Include: Recycling, Trash
- Pets Allowed: Yes
- Management Type: Professionally Managed
Heating & Cooling
- Cooling Type: Central Air
- Heating Type: Forced Air
Utilities
- Sewer: Public Sewer
Structural Information
- Structure Type: House
- Construction: Frame, Stone, Wood Siding
- Basement: Yes
- Basement Desc.: Bath/Stubbed, Finished, Full
- Roof: Composition
- Square Feet: 2,040
- Sq. Ft. Source: Listor Measured
- Living Area: 1,920 Sq. Ft.
- Year Built: 2010
Lot Features
- Lot Size (Acres): 0.12
- Lot Size (Sq. Ft.): 5,314
- Fence: Yes
- Lot Features: Level
- Fencing (Description): Full
Financial Considerations
- Association Fee: Yes
- Association Fee: $104
- Assoc Fee Freq.: Monthly
- Assoc Fee /Annual: $1,248
- Tax Amount: $4,219
- Tax Year: 2025
- Terms: Cash, Conventional, FHA, VA Loan
Disclosures and Reports
- Ownership: Individual
- Special Conditions: None
- Documents Avail.: Plans
- Legal Description: LOT 3 BLK 6 TRADITIONS SUB 2ND FLG
- Exclusions: Personal Property, Freezer (Garage), Wall Mounted TV's
- Property ID: 34738118
Listed by Real Broker, LLC DBA Real
Get Pre-Approved Today
Schools
Schools serving 430 N Langdale Way
School District:Adams-Arapahoe School District 28j
| Name | Grades | Distance |
|---|---|---|
Vista Peak P-8 Exploratory 24551 East 1st Avenue, Aurora, CO 80018 | PK-8 | 0.7 mi |
Vista Peak 9-12 Preparatory 24500 East 6th Avenue, Aurora, CO 80018 | 9-12 | 0.7 mi |
Disclaimer:
School attendance boundaries provided by ATTOM Data Solutions and are for reference only. Contact the school directly to verify enrollment eligibility.
Price & Sales History for 430 N Langdale Way
Date
Details
Price
Change
Source
1/12/2011
Sold
$179,000
—
Public Record
Disclaimer: Historical sales information is derived from public records provided by the county offices. Information is not guaranteed and should be independently verified.

Tax History
Tax History for 430 N Langdale Way
Year
Property Taxes
Change
Tax Assessment
Change
2025
$4,219
6%
$31,230
-2%
2024
$3,968
2%
$31,894
-3%
2023
$3,873
18%
$32,951
33%
2022
$3,284
-3%
$24,714
-3%
2021
$3,388
-8%
$25,426
-6%
2019
$3,679
19%
$27,042
20%
2017
$3,086
21%
$22,572
20%
2016
$2,548
-5%
$18,809
—
2015
$2,685
27%
$18,809
30%
2014
$2,111
-1%
$14,439
—
2013
$2,129
—
$14,439
—
Disclaimer: Historical tax information is derived from public records provided by the county offices. Information is not guaranteed and should be independently verified.
Estimate the Cost
Estimate the Cost for 430 N Langdale Way
430 N Langdale Way, Aurora, CO 80018 (MLS# 1702984) is a Single Family property with 4 bedrooms, 1 full bathroom and 2 partial bathrooms. 430 N Langdale Way is currently listed for $459,900 and was received on October 08, 2026. Want to learn more about 430 N Langdale Way? Do you have questions about finding other Single Family real estate for sale in Aurora? You can browse all Aurora real estate or contact a Coldwell Banker agent to request more information.