
This is a carousel with tiles that activate property listing cards. Use the previous and next buttons to navigate.
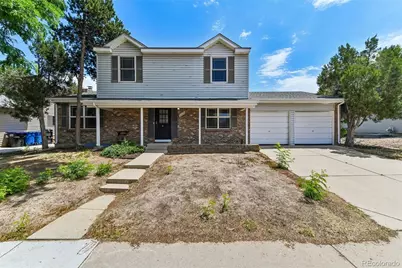
$510,000
This is a carousel with tiles that activate property listing cards. Use the previous and next buttons to navigate.

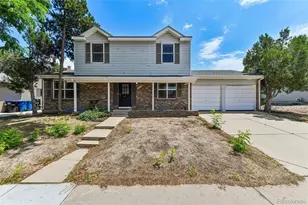

Full Property Details for 4310 S Dillon St
Sign in to view more details. Local MLS Rules require you to be signed in. Not a member yet? Sign up now.
General
- Sold For: $510,000
- Taxes: $2,709 (2025)
- Status: Closed
- Type: Single Family
- Source: MetroList_Colorado
- MLS ID: 1860110
- Added to Site: 106 day(s) ago
Interior
- Appliances: Dishwasher, Disposal, Dryer, Microwave, Range, Refrigerator, Washer
- Flooring: Carpet, Tile
Rooms
Bathrooms
- Total Bathrooms: 4
- Full Bathrooms: 1
- 3/4 Bathrooms: 2
- Half Bathrooms: 1
- Main Floor Baths: 1
- Basement Baths: 1
Bedrooms
- Total Bedrooms: 4
Parking
- Garage: Yes
- Garage Spaces: 2
- Total Spaces: 2
- Parking Features: Concrete, Oversized
Location
- County: Arapahoe
- Subdivision: Pheasant Run
School Information
- Elem School District: Cherry Creek 5
- Midd School District: Cherry Creek 5
- High School District: Cherry Creek 5
- Elementary School: Sagebrush
- Middle School: Laredo
- High School: Smoky Hill
Community
- Pets Allowed: Yes
Heating & Cooling
- Cooling Type: Central Air
- Heating Type: Forced Air
Utilities
- Sewer: Public Sewer
- Water: Public
Structural Information
- Structure Type: House
- Construction: Frame
- Basement: Yes
- Basement Desc.: Full
- Roof: Composition
- Square Feet: 2,668
- Sq. Ft. Source: Public Records
- Living Area: 2,418 Sq. Ft.
- Year Built: 1978
Lot Features
- Lot Size (Acres): 0.17
- Lot Size (Sq. Ft.): 7,449
Financial Considerations
- Tax Amount: $2,709
- Tax Year: 2025
- Terms: Cash, Conventional, FHA, VA Loan
Disclosures and Reports
- Ownership: Individual
- Special Conditions: None
- Legal Description: LOT 2 BLK 2 PHEASANT RUN SUB 10TH FLG
- Exclusions: None
- Property ID: 31678218
Listed by Iron Works Realty Llc
Sold by RE/MAX Professionals
Listing agent
Iron Works Realty Llc
jeff@ironworksrealty.com,303-489-5569

 NMLS#: 1598647
Schools serving 4310 S Dillon St
| Name | Grades | Distance |
|---|---|---|
Sagebrush Elementary School 14700 East Temple Place, Aurora, CO 80015 | K-5 | 0.4 mi |
Laredo Middle School 5000 South Laredo Street, Aurora, CO 80015 | 6-8 | 1.3 mi |
Smoky Hill High School 16100 East Smoky Hill Road, Aurora, CO 80015 | 9-12 | 1.4 mi |
This is a carousel with tiles that activate property listing cards. Use the previous and next buttons to navigate.

- Single Family
- Active
- Updated 3 days ago
- 4Beds
- 4Total Baths
- 1,716Sq. Ft.
- MLS # 7562608

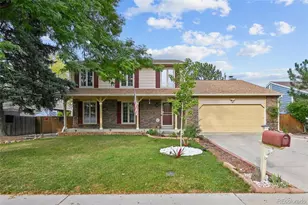
- Single Family
- Active
- Updated 1 day ago
- 4Beds
- 4Total Baths
- 2,596Sq. Ft.
- MLS # 8637737
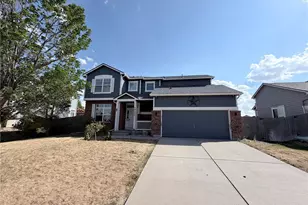
- Single Family
- Active
- 4Beds
- 4Total Baths
- 3,420Sq. Ft.
- MLS # 4405350

- Single Family
- Active
- Updated 8 days ago
- 4Beds
- 4Total Baths
- 2,079Sq. Ft.
- MLS # 8413671

This is a carousel with tiles that activate property listing cards. Use the previous and next buttons to navigate.
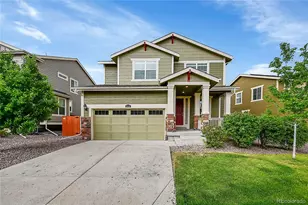
- Single Family
- Active
- Updated 4 days ago
- 4Beds
- 4Total Baths
- 3,385Sq. Ft.
- MLS # 3454704

- Condo
- Active
- Updated 2 days ago
- 2Beds
- 2Total Baths
- 1,165Sq. Ft.
- MLS # 8265027
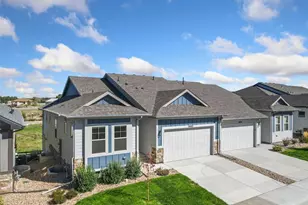
- Duplex
- Active
- Updated 1 day ago
- 3Beds
- 3Total Baths
- 3,216Sq. Ft.
- MLS # 2961981

- Single Family
- Active
- Updated 1 day ago
- 3Beds
- 3Total Baths
- 2,490Sq. Ft.
- MLS # 2962396
This is a carousel with tiles that activate property listing cards. Use the previous and next buttons to navigate.

- Townhouse
- Active
- Updated 17 hours ago
- 3Beds
- 4Total Baths
- 2,882Sq. Ft.
- MLS # 3487297


- Single Family
- Active
- Updated 17 hours ago
- 4Beds
- 4Total Baths
- 3,297Sq. Ft.
- MLS # 9731989
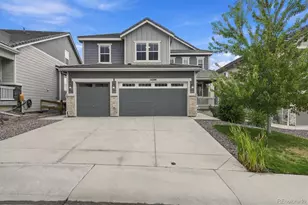
- Single Family
- Active
- Updated 1 day ago
- 6Beds
- 5Total Baths
- 4,936Sq. Ft.
- MLS # 7071708

- Single Family
- Active
- Updated 1 day ago
- 4Beds
- 4Total Baths
- 2,769Sq. Ft.
- MLS # 9589559
This is a carousel with tiles that activate property listing cards. Use the previous and next buttons to navigate.
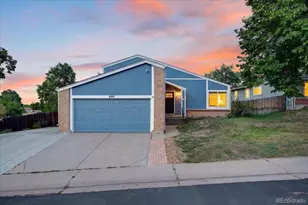
- Single Family
- Closed
- 3Beds
- 2Total Baths
- 1,824Sq. Ft.
- MLS # 3054433
Sold by MB Cohn & Assoc
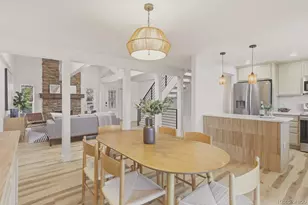
- Single Family
- Closed
- 4Beds
- 3Total Baths
- 2,531Sq. Ft.
- MLS # 8794410
Sold by Non Mls Participant

- Single Family
- Closed
- 3Beds
- 3Total Baths
- 2,044Sq. Ft.
- MLS # 9965111
Sold by LIV Sotheby's International Realty

- Single Family
- Closed
- 4Beds
- 3Total Baths
- 2,136Sq. Ft.
- MLS # 2327606
Sold by Orchard Brokerage LLC
4310 S Dillon Street, Aurora, CO 80015 (MLS# 1860110) is a Single Family property that was sold at $510,000 on August 14, 2026. Want to learn more about 4310 S Dillon Street? Do you have questions about finding other Single Family real estate for sale in Aurora? You can browse all Aurora real estate or contact a Coldwell Banker agent to request more information.