No photo available
$448,000 -$8,000 (-1.75%) Price Reduced
Property Description
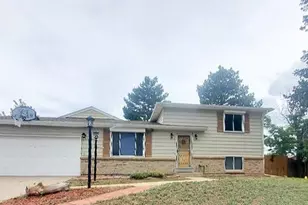
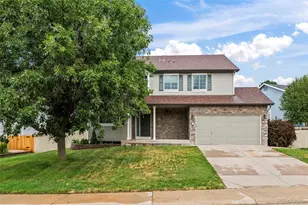
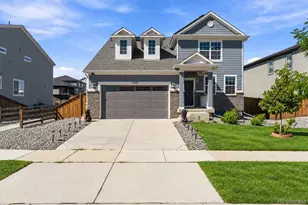
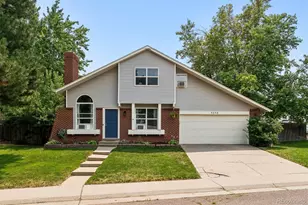
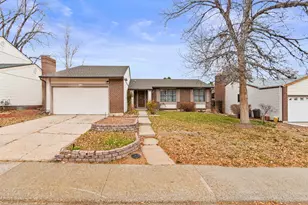
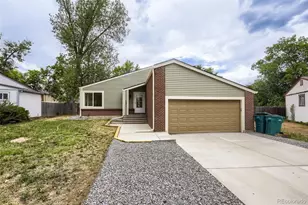
Brand new roof shingles! Tastefully finished 3 bedroom up, 2 bath, single home on an excellent interior location in close proximity to elementary school and community park(s)! Beautiful neutral colors thru-out! Updated kitchen and baths! Kitchen boasts tile countertops, stylish tile backsplash, and stainless appliances! Full bath up with updated tile flooring and newer cabinet & fixtures! Lower level 3/4 bath includes stone pebble shower basin, floor to ceiling tile shower encasement & updated cabinetry & fixtures! The lower level family room with wood burning fireplace! Finished basement with great room allows for tons of flexibility in use of space! Luxury vinyl plank flooring on nearly entire main level, with beautiful tile in kitchen/baths, and newer carpet thru remainder of home! Newer furnace, water heater & A/C! NEW light fixtures thru-out! Newer windows! 2 car attached garage. Large fenced yard with spacious concrete patio & built-in fire pit...perfect for entertaining! Large shed. NO HOA! Attic exhaust fan helps keep the home cool! Trailer/Boat/RV parking available beside home and behind a 10 ft gate! Hop skip and a jump to three (3) neighborhood parks and 1 block to Independence Elementary! Best hurry....homes this sharp don't last!
Full Property Details
Full Property Details for 4646 S Mobile Way
Sign in to view more details. Local MLS Rules require you to be signed in. Not a member yet? Sign up now.
General
- Price: $448,000
- Taxes: $2,544 (2025)
- Status: Active
- Type: Single Family
- Source: MetroList_Colorado
- MLS ID: 4782770
- Updated: 8/27/2026
- Added to Site: 68 day(s) ago
Interior
- Interior Features: Ceiling Fan(s), Laminate Counters, Open Floorplan, Walk-In Closet(s)
- Fireplace: Yes
- Number of Fireplaces: 1
- Fireplace(s): Family Room, Family Room, Family Room
- Appliances: Cooktop, Disposal, Gas Water Heater, Microwave, Oven, Range, Refrigerator
- Furnishings: Unfurnished
- Flooring: Carpet, Laminate, Tile
Rooms
Bathrooms
- Total Bathrooms: 2
- Full Bathrooms: 1
- 3/4 Bathrooms: 1
Bedrooms
- Total Bedrooms: 3
Other Rooms
- Laundry: In Unit
Additional Information
- Security/Safety: Carbon Monoxide Detector(s), Video Doorbell
Exterior
- Exterior Features: Private Yard, Rain Gutters
- Porch/Patio/Deck: Front Porch, Patio
Parking
- Garage: Yes
- Garage Spaces: 2
- Total Spaces: 2
- Parking Features: Concrete
Location
- County: Arapahoe
- Subdivision: Pheasant Run
- Driving Directions: GPS
- Dist. to Public Trans.: 1 Miles
School Information
- Elem School District: Cherry Creek 5
- Midd School District: Cherry Creek 5
- High School District: Cherry Creek 5
- Elementary School: Independence
- Middle School: Laredo
- High School: Smoky Hill
Community
- Pets Allowed: Yes
Heating & Cooling
- Cooling Type: Attic Fan, Central Air
- Heating Type: Forced Air, Natural Gas
Utilities
- Gas: Yes
- Sewer: Public Sewer
- Water: Public
- Utility Description: Cable Available, Electricity Available, Electricity Connected, Natural Gas Available, Natural Gas Connected, Phone Available
Structural Information
- Architectural Style: Traditional
- Structure Type: House
- Construction: Concrete, Frame, Other, Wood Siding
- Basement: Yes
- Basement Desc.: Finished, Partial
- Roof: Composition
- Windows: Double Pane Windows, Window Coverings
- Entry Location: Ground
- Square Feet: 1,954
- Sq. Ft. Source: Public Records
- Living Area: 1,900 Sq. Ft.
- Year Built: 1976
Lot Features
- Lot Size (Acres): 0.16
- Lot Size (Sq. Ft.): 7,057
- Frontage: Public
- Street/Road Desc.: Paved
- Road Maintenance: Public Maintained Road
- Fence: Yes
- Irrigation System: Sprinkler-Pivot
- Lot Features: Irrigated, Landscaped, Level, Many Trees, Near Public Transit, Sprinklers In Front, Sprinklers In Rear
- Fencing (Description): Full
Financial Considerations
- Tax Amount: $2,544
- Tax Year: 2025
- Terms: Cash, Conventional, FHA, VA Loan
Disclosures and Reports
- Ownership: Individual
- Special Conditions: None
- Legal Description: LOT 2 BLK 9 PHEASANT RUN 3RD FLG
- Exclusions: None
- Property ID: 31687969
Listed by RE/MAX Professionals
Get Pre-Approved Today
Schools
Schools serving 4646 S Mobile Way
School District:Cherry Creek School District 5
| Name | Grades | Distance |
|---|---|---|
Independence Elementary School 4700 South Memphis Street, Aurora, CO 80015 | K-5 | 0 mi |
Laredo Middle School 5000 South Laredo Street, Aurora, CO 80015 | 6-8 | 0.6 mi |
Smoky Hill High School 16100 East Smoky Hill Road, Aurora, CO 80015 | 9-12 | 0.4 mi |
Disclaimer:
School attendance boundaries provided by ATTOM Data Solutions and are for reference only. Contact the school directly to verify enrollment eligibility.
Price & Sales History for 4646 S Mobile Way
Date
Details
Price
Change
Source
8/15/2024
Sold
$415,999
—
Public Record
Disclaimer: Historical sales information is derived from public records provided by the county offices. Information is not guaranteed and should be independently verified.

Tax History
Tax History for 4646 S Mobile Way
Year
Property Taxes
Change
Tax Assessment
Change
2025
$2,544
4%
$28,941
-2%
2024
$2,447
13%
$29,556
-5%
2023
$2,157
25%
$31,182
31%
2022
$1,724
-1%
$23,804
-3%
2021
$1,735
4%
$24,489
2%
2019
$1,671
12%
$24,125
17%
2017
$1,498
6%
$20,621
13%
2016
$1,408
5%
$18,173
—
2015
$1,340
42%
$18,173
60%
2014
$946
-3%
$11,367
—
2013
$973
—
$11,367
—
Disclaimer: Historical tax information is derived from public records provided by the county offices. Information is not guaranteed and should be independently verified.
Estimate the Cost
Estimate the Cost for 4646 S Mobile Way
4646 S Mobile Way, Aurora, CO 80015 (MLS# 4782770) is a Single Family property with 3 bedrooms, 1 full bathroom and 1 partial bathroom. 4646 S Mobile Way is currently listed for $448,000 and was received on June 24, 2026. Want to learn more about 4646 S Mobile Way? Do you have questions about finding other Single Family real estate for sale in Aurora? You can browse all Aurora real estate or contact a Coldwell Banker agent to request more information.