
This is a carousel with tiles that activate property listing cards. Use the previous and next buttons to navigate.
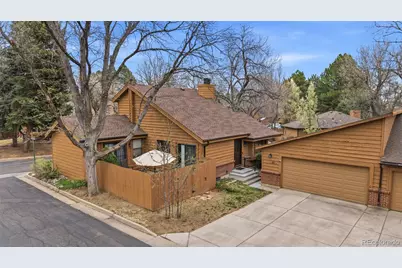
$405,000
This is a carousel with tiles that activate property listing cards. Use the previous and next buttons to navigate.
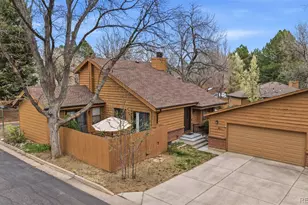

Full Property Details for 47 S Eagle Cir
Sign in to view more details. Local MLS Rules require you to be signed in. Not a member yet? Sign up now.
General
- Sold For: $405,000
- HOA FEE: $377/month
- Taxes: $1,946 (2025)
- Status: Closed
- Type: Townhouse
- Source: MetroList_Colorado
- MLS ID: 6139481
- Added to Site: 181 day(s) ago
Interior
- Interior Features: Ceiling Fan(s), Five Piece Bath, High Ceilings, Primary Suite, Smoke Free, Tile Counters, Vaulted Ceiling(s), Walk-In Closet(s)
- Fireplace: Yes
- Number of Fireplaces: 2
- Fireplace(s): Living Room, Wood Burning, Living Room, Wood Burning, Living Room, Wood Burning
- Appliances: Dishwasher, Dryer, Microwave, Oven, Range, Refrigerator, Washer
- Flooring: Carpet, Vinyl, Wood
Rooms
Bathrooms
- Total Bathrooms: 2
- Full Bathrooms: 2
- Main Floor Baths: 2
Bedrooms
- Total Bedrooms: 3
Additional Information
- Shared Amenities: Clubhouse, Pool, Tennis Court(s)
Exterior
- Porch/Patio/Deck: Patio
Parking
- Garage: Yes
- Garage Spaces: 2
- Total Spaces: 2
- Parking Features: Concrete
Location
- County: Arapahoe
- Subdivision: Sunridge
- Driving Directions: Turn in from Evanston, take second right, immediate right, and 47 is on the left. OR GPS
- Dist. to Public Trans.: 1 Miles
School Information
- Elem School District: Adams-Arapahoe 28J
- Midd School District: Adams-Arapahoe 28J
- High School District: Adams-Arapahoe 28J
- Elementary School: Sixth Avenue
- Middle School: East
- High School: Hinkley
Community
- Association: Yes
- Assoc. Name: Hammersmith - Sunridge Patios HOA
- Assoc. Fees Include: Exterior Maintenance (Without Roof), Maintenance Grounds, Recycling, Road Maintenance, Sewer, Snow Removal, Trash, Water
- Pets Allowed: Yes
- Management Type: Professionally Managed
Heating & Cooling
- Cooling Type: Central Air
- Heating Type: Forced Air
Utilities
- Gas: Yes
- Sewer: Public Sewer
- Water: Public
- Utility Description: Electricity Connected, Natural Gas Connected
Structural Information
- Architectural Style: Contemporary
- Structure Type: Townhouse
- Construction: Wood Siding
- Basement: Yes
- Basement Desc.: Full, Unfinished
- Roof: Composition
- Square Feet: 1,921
- Sq. Ft. Source: Public Records
- Living Area: 1,921 Sq. Ft.
- Year Built: 1980
Lot Features
- Frontage: Public
- Street/Road Desc.: Paved
- Road Maintenance: Public Maintained Road
- Fence: Yes
- Fencing (Description): Partial
Financial Considerations
- Association Fee: Yes
- Association Fee: $377
- Assoc Fee Freq.: Monthly
- Assoc Fee /Annual: $4,524
- Tax Amount: $1,946
- Tax Year: 2025
- Terms: Cash, Conventional, FHA, VA Loan
Disclosures and Reports
- Ownership: Individual
- Special Conditions: None
- Legal Description: LOT 7 BLK 3 SUNRIDGE SUB 2ND FLG
- Exclusions: Seller's Personal Property
- Property ID: 31342627
Listed by LPT Realty
Sold by Good Neighbor LLC
Listing agents
LPT Realty
LPT Realty
homesalesco@gmail.com,720-323-3758

 NMLS#: 1598647
Schools serving 47 S Eagle Cir
| Name | Grades | Distance |
|---|---|---|
Lyn Knoll Elementary School 12445 East 2nd Avenue, Aurora, CO 80011 | PK-8 | 1.3 mi |
Hinkley High School 1250 Chambers Road, Aurora, CO 80011 | 9-12 | 1.2 mi |
This is a carousel with tiles that activate property listing cards. Use the previous and next buttons to navigate.
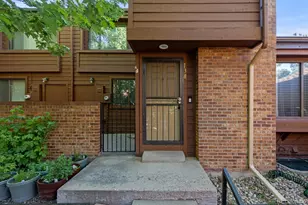
- Townhouse
- Active
- 3Beds
- 2Total Baths
- 1,820Sq. Ft.
- MLS # 6525824

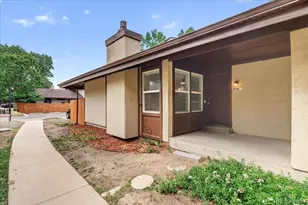
- Townhouse
- Active
- 3Beds
- 2Total Baths
- 2,400Sq. Ft.
- MLS # 2441807
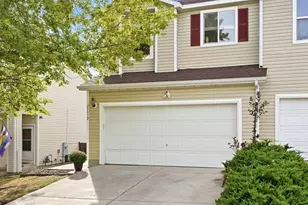
- Townhouse
- Active
- Updated 6 days ago
- 3Beds
- 2Total Baths
- 1,400Sq. Ft.
- MLS # 3530746

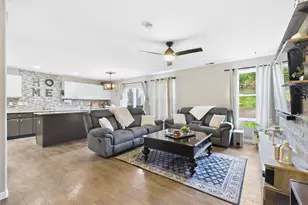
- Townhouse
- Active
- Updated 9 days ago
- 3Beds
- 2Total Baths
- 1,542Sq. Ft.
- MLS # 6108549

This is a carousel with tiles that activate property listing cards. Use the previous and next buttons to navigate.
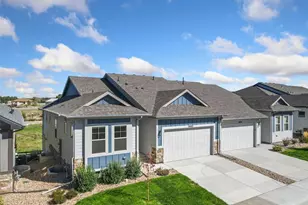
- Duplex
- Active
- Updated 4 hours ago
- 3Beds
- 3Total Baths
- 3,216Sq. Ft.
- MLS # 2961981
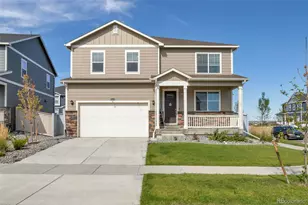
- Single Family
- Active
- Updated 1 day ago
- 5Beds
- 3Total Baths
- 3,934Sq. Ft.
- MLS # 8234031
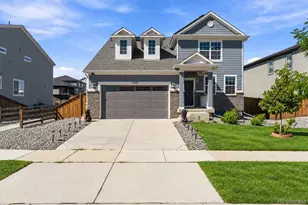
- Single Family
- Active
- Updated 1 day ago
- 4Beds
- 3Total Baths
- 4,256Sq. Ft.
- MLS # 4169955

- Condo
- Active
- Updated 23 hours ago
- 2Beds
- 2Total Baths
- 1,165Sq. Ft.
- MLS # 8265027
This is a carousel with tiles that activate property listing cards. Use the previous and next buttons to navigate.
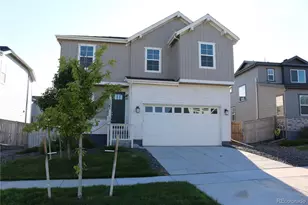
- Single Family
- Active
- Updated 6 days ago
- 4Beds
- 4Total Baths
- 3,598Sq. Ft.
- MLS # 5185097
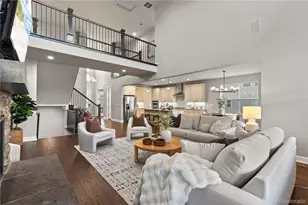
- Single Family
- Active
- Updated 4 hours ago
- 4Beds
- 4Total Baths
- 5,169Sq. Ft.
- MLS # 3409889
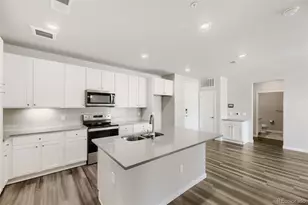
- Condo
- Active
- Updated 1 day ago
- 2Beds
- 2Total Baths
- 1,123Sq. Ft.
- MLS # 3966989
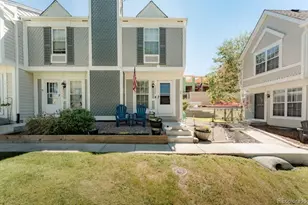
- Townhouse
- Active
- Updated 6 days ago
- 3Beds
- 2Total Baths
- 1,276Sq. Ft.
- MLS # 5145768
This is a carousel with tiles that activate property listing cards. Use the previous and next buttons to navigate.
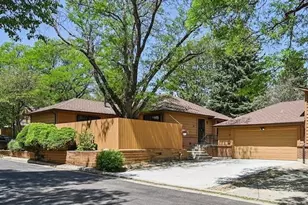
- Townhouse
- Closed
- 2Beds
- 3Total Baths
- 1,936Sq. Ft.
- MLS # 7261480
Sold by Your Castle Real Estate Inc
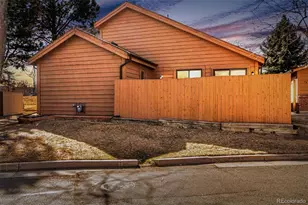
- Patio Home
- Closed
- 2Beds
- 2Total Baths
- 2,322Sq. Ft.
- MLS # 6800620
Sold by The Linear Group LLC

- Patio Home
- Closed
- 2Beds
- 2Total Baths
- 2,331Sq. Ft.
- MLS # 1660752
Sold by Hearth & Home Realty and Management LLC
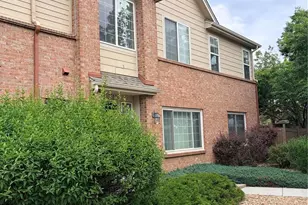
- Townhouse
- Closed
- 3Beds
- 3Total Baths
- 1,554Sq. Ft.
- MLS # 6297434
Sold by LPT Realty
47 S Eagle Circle, Aurora, CO 80012 (MLS# 6139481) is a Townhouse property that was sold at $405,000 on May 13, 2026. Want to learn more about 47 S Eagle Circle? Do you have questions about finding other Townhouse real estate for sale in Aurora? You can browse all Aurora real estate or contact a Coldwell Banker agent to request more information.