
This is a carousel with tiles that activate property listing cards. Use the previous and next buttons to navigate.

$407,665
This is a carousel with tiles that activate property listing cards. Use the previous and next buttons to navigate.
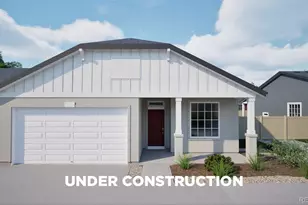

Full Property Details for 5022 N Tempe St
Sign in to view more details. Local MLS Rules require you to be signed in. Not a member yet? Sign up now.
General
- Sold For: $407,665
- HOA FEE: $260/month
- Taxes: $6,210 (2026)
- Status: Closed
- Type: Duplex
- Source: MetroList_Colorado
- MLS ID: 3365807
- Added to Site: 105 day(s) ago
Interior
- Interior Features: Eat-in Kitchen, High Ceilings, High Speed Internet, Kitchen Island, Open Floorplan, Pantry, Primary Suite, Quartz Counters, Walk-In Closet(s), Wired for Data
- Appliances: Dishwasher, Disposal, Gas Water Heater, Microwave, Range
- Flooring: Carpet, Tile, Vinyl
Rooms
Bathrooms
- Total Bathrooms: 2
- Full Bathrooms: 1
- 3/4 Bathrooms: 1
- Main Floor Baths: 2
Bedrooms
- Total Bedrooms: 2
Additional Information
- Shared Amenities: Clubhouse, Fitness Center, Gated, Park, Pool, Spa/Hot Tub
- Security/Safety: Carbon Monoxide Detector(s), Smoke Detector(s)
Exterior
- Exterior Features: Private Yard, Rain Gutters
- Porch/Patio/Deck: Covered, Patio
Parking
- Garage: Yes
- Garage Spaces: 2
- Total Spaces: 2
- Parking Features: Concrete, Dry Walled
Location
- County: Adams
- Subdivision: The Reserve at Green Valley Ranch East
- Driving Directions: From I70 take Pena to Green Valley Ranch Blvd, east. Proceed to guest entrance on Rome Street.
- Direction Faces: North
School Information
- Elem School District: Adams-Arapahoe 28J
- Midd School District: Adams-Arapahoe 28J
- High School District: Adams-Arapahoe 28J
- Elementary School: Harmony Ridge P-8
- Middle School: Harmony Ridge P-8
- High School: Vista Peak
Community
- Association: Yes
- Assoc. Name: Reserve at Second Creek Ranch
- Assoc. Fees Include: Reserves, Maintenance Grounds, Recycling, Snow Removal, Trash
- Pets Allowed: Yes
- Adult Community: Yes
- Management Type: Professionally Managed
Heating & Cooling
- Cooling Type: Central Air
- Heating Type: Electric, Natural Gas
Utilities
- Gas: Yes
- Sewer: Public Sewer
- Water: Public
- Utility Description: Cable Available, Electricity Connected, Natural Gas Connected, Phone Available
Structural Information
- Architectural Style: Contemporary
- Structure Type: Duplex
- Builder: Oakwood Homes, LLC
- Model: Salina
- Construction: Cement Siding, Concrete, Frame, Stucco
- Roof: Composition
- Common Walls: 1 Common Wall
- Windows: Double Pane Windows
- Square Feet: 1,698
- Sq. Ft. Source: Builder
- Living Area: 1,698 Sq. Ft.
- Current Bldg. Use: Live/Work
- Year Built: 2026
- Property Condition: New Construction
Lot Features
- Lot Size (Acres): 0.1
- Lot Size (Sq. Ft.): 4,464
- Frontage: Public
- Street/Road Desc.: Paved
- Road Maintenance: Public Maintained Road
- Fence: Yes
- Lot Features: Cul-De-Sac, Landscaped, Master Planned, Near Public Transit, Sprinklers In Front
- Fencing (Description): Full
Green Features
- Energy Efficient: Appliances, Construction, HVAC, Insulation, Windows
Financial Considerations
- Association Fee: Yes
- Association Fee: $260
- Assoc Fee Freq.: Monthly
- Assoc Fee /Annual: $3,120
- Tax Amount: $6,210
- Tax Year: 2026
- Terms: 1031 Exchange, Cash, Conventional, FHA, VA Loan
Disclosures and Reports
- Ownership: Builder
- Special Conditions: None
- Documents Avail.: Building Plans, Location Map, Soil Report
- Legal Description: GREEN VALLEY RANCH EAST SUBD FLG 6 BLK 1 LOT 10
- Exclusions: Taxes are an annual estimate. Pictures will be updated as construction progresses. Earnest Money based on using Preferred Lender.
- Property ID: R0215755
Listed by Oakwood Homes Real Estate LLC
Sold by Non Mls Participant
Listing agents
Oakwood Homes Real Estate LLC
Oakwood Homes Real Estate LLC
LSmyer@OakwoodHomesCO.com,303-226-9472

 NMLS#: 1598647
Home Warranty : Included
This is a carousel with tiles that activate property listing cards. Use the previous and next buttons to navigate.

- Duplex
- Active
- Updated 11 days ago
- 2Beds
- 2Total Baths
- 1,246Sq. Ft.
- MLS # 3668777

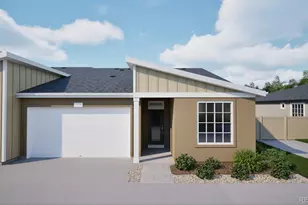
- Duplex
- Active
- 2Beds
- 2Total Baths
- 1,523Sq. Ft.
- MLS # 2686440
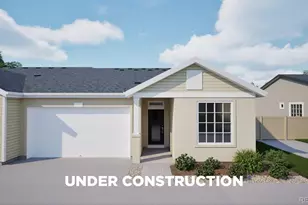
- Duplex
- Active
- 2Beds
- 2Total Baths
- 1,523Sq. Ft.
- MLS # 9574344
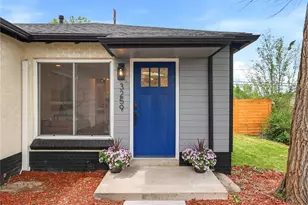
- Duplex
- Active
- 2Beds
- 1Total Bath
- 845Sq. Ft.
- MLS # 3666365

This is a carousel with tiles that activate property listing cards. Use the previous and next buttons to navigate.

- Single Family
- Active
- Updated 2 days ago
- 4Beds
- 3Total Baths
- 3,792Sq. Ft.
- MLS # 5066659
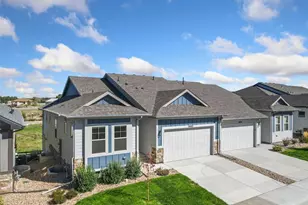
- Duplex
- Active
- Updated 1 day ago
- 3Beds
- 3Total Baths
- 3,216Sq. Ft.
- MLS # 2961981
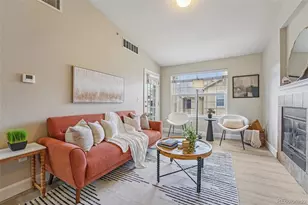
- Condo
- Active
- Updated 1 day ago
- 2Beds
- 1Total Bath
- 925Sq. Ft.
- MLS # 7409541
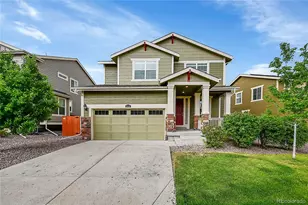
- Single Family
- Active
- Updated 4 days ago
- 4Beds
- 4Total Baths
- 3,385Sq. Ft.
- MLS # 3454704
This is a carousel with tiles that activate property listing cards. Use the previous and next buttons to navigate.

- Townhouse
- Active
- Updated 18 hours ago
- 3Beds
- 4Total Baths
- 2,882Sq. Ft.
- MLS # 3487297


- Single Family
- Active
- Updated 18 hours ago
- 4Beds
- 4Total Baths
- 3,297Sq. Ft.
- MLS # 9731989

- Single Family
- Active
- Updated 6 days ago
- 4Beds
- 5Total Baths
- 5,599Sq. Ft.
- MLS # 2732726
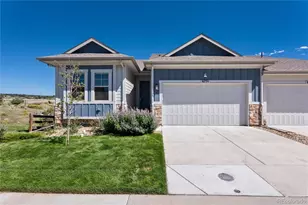
- Duplex
- Active
- Updated 15 hours ago
- 2Beds
- 2Total Baths
- 2,844Sq. Ft.
- MLS # 1783877
This is a carousel with tiles that activate property listing cards. Use the previous and next buttons to navigate.
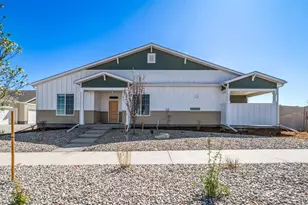
- Duplex
- Closed
- 2Beds
- 2Total Baths
- 1,683Sq. Ft.
- MLS # 6325465
Sold by Compass - Denver

- Single Family
- Closed
- 2Beds
- 2Total Baths
- 1,544Sq. Ft.
- MLS # 4851354
Sold by Epique Realty
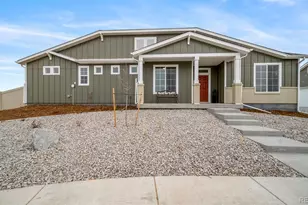
- Townhouse
- Closed
- Updated 13 days ago
- 2Beds
- 2Total Baths
- 1,544Sq. Ft.
- MLS # 7508761
Sold by Non Mls Participant
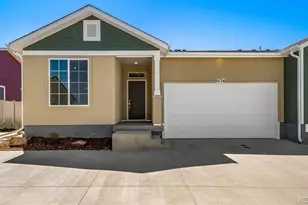
- Duplex
- Closed
- 2Beds
- 2Total Baths
- 1,523Sq. Ft.
- MLS # 5016373
Sold by LoKation
5022 N Tempe Street, Aurora, CO 80019 (MLS# 3365807) is a Duplex property that was sold at $407,665 on July 30, 2026. Want to learn more about 5022 N Tempe Street? Do you have questions about finding other Duplex real estate for sale in Aurora? You can browse all Aurora real estate or contact a Coldwell Banker agent to request more information.