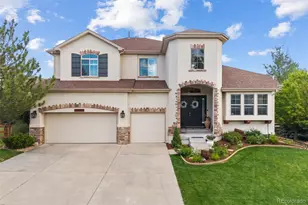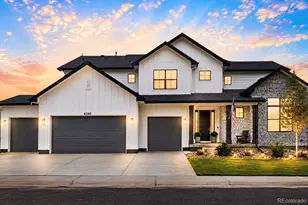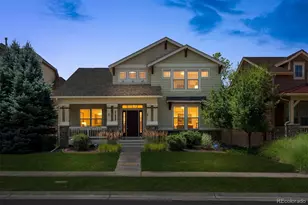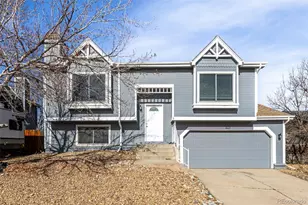
This is a carousel with tiles that activate property listing cards. Use the previous and next buttons to navigate.
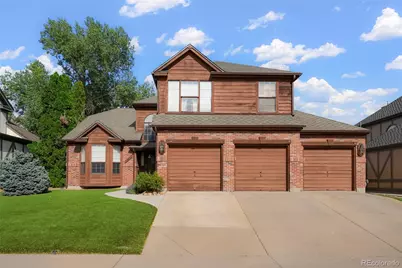
$629,900 New to Website
This is a carousel with tiles that activate property listing cards. Use the previous and next buttons to navigate.
Full Property Details for 5200 S Memphis Ct
Sign in to view more details. Local MLS Rules require you to be signed in. Not a member yet? Sign up now.
General
- Price: $629,900
- HOA FEE: $74/month
- Taxes: $4,607 (2025)
- Status: Active
- Type: Single Family
- Source: MetroList_Colorado
- MLS ID: 6655595
- Updated: 7/18/2026
- Added to Site: 4 day(s) ago
Interior
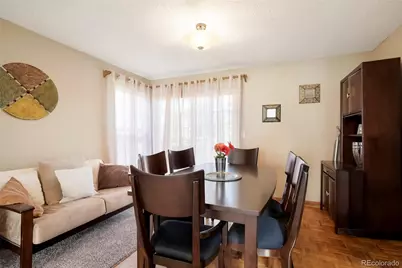
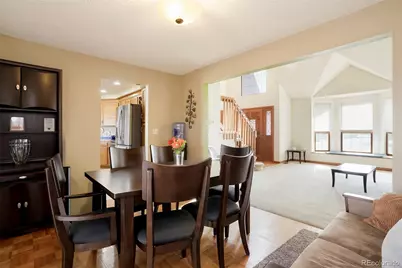
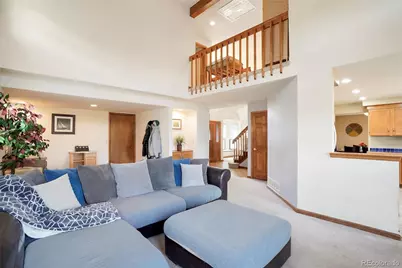
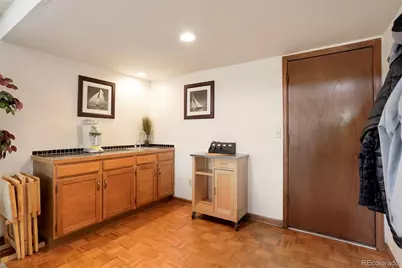
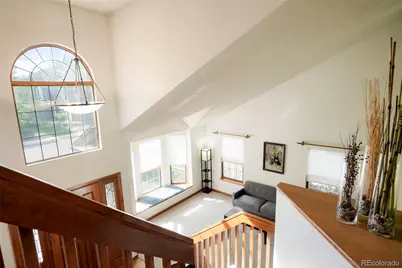
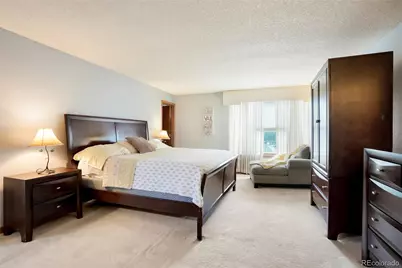
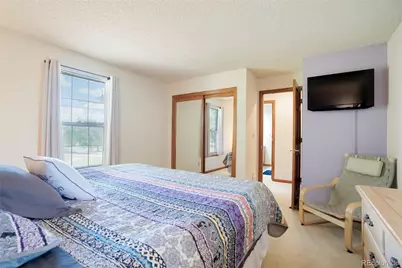
- Interior Features: Breakfast Bar, Built-in Features, Ceiling Fan(s), Eat-in Kitchen, High Ceilings, Primary Suite, Vaulted Ceiling(s), Walk-In Closet(s)
- Fireplace(s): Living Room, Living Room, Living Room
- Appliances: Dishwasher, Disposal, Dryer, Microwave, Oven, Range, Refrigerator, Self Cleaning Oven, Washer
- Furnishings: Unfurnished
Rooms
Bathrooms
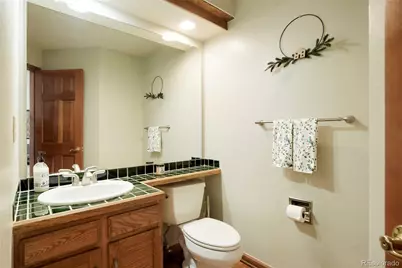
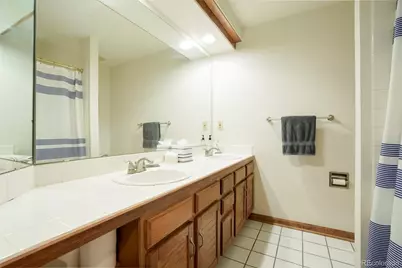
- Total Bathrooms: 3
- Full Bathrooms: 2
- Half Bathrooms: 1
- Main Floor Baths: 1
Bedrooms
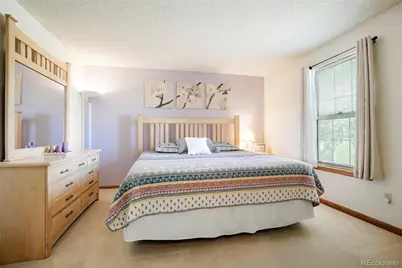
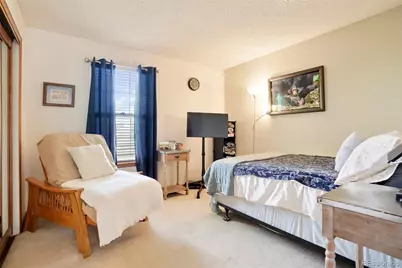
- Total Bedrooms: 3
Additional Information
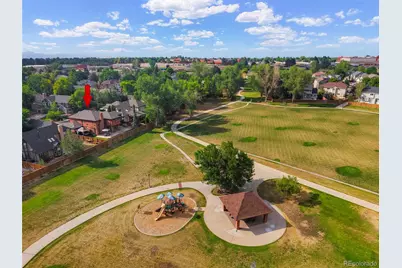
- Shared Amenities: Clubhouse, Park, Pool, Tennis Court(s)
Exterior
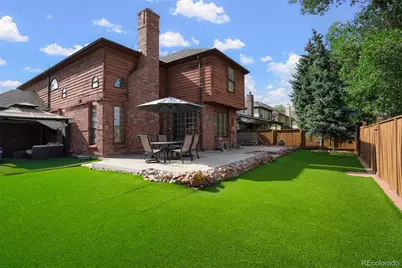
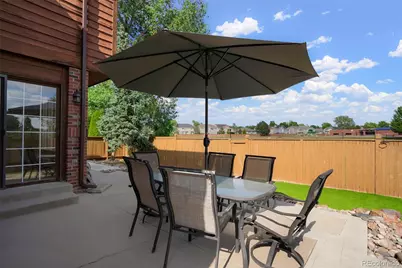
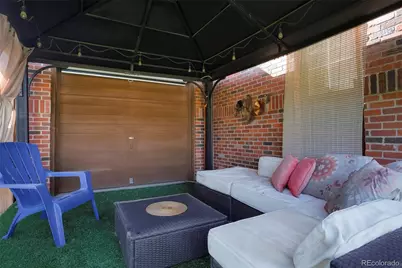
- Exterior Features: Private Yard
- Porch/Patio/Deck: Patio
Parking
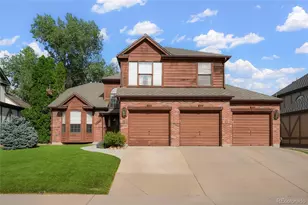
- Garage: Yes
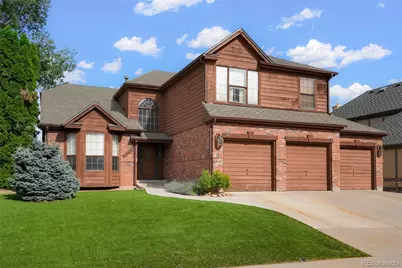
- Garage Spaces: 3
- Total Spaces: 3
- Parking Features: Concrete, Lighted
Location
- County: Arapahoe
- Subdivision: Piney Creek
School Information
- Elem School District: Cherry Creek 5
- Midd School District: Cherry Creek 5
- High School District: Cherry Creek 5
- Elementary School: Indian Ridge
- Middle School: Laredo
- High School: Smoky Hill
Community
- Association: Yes
- Assoc. Name: Piney Creek Maintenance Association
- Pets Allowed: Yes
- Management Type: Professionally Managed
Heating & Cooling
- Cooling Type: Central Air
- Heating Type: Forced Air, Natural Gas
Utilities
- Gas: Yes
- Sewer: Public Sewer
- Water: Public
- Utility Description: Cable Available, Electricity Available, Electricity Connected, Natural Gas Available, Natural Gas Connected, Phone Available, Phone Connected
Structural Information
- Architectural Style: Contemporary
- Structure Type: House
- Builder: Richmond American Homes
- Construction: Brick, Frame
- Basement: Yes
- Basement Desc.: Unfinished
- Roof: Composition
- Windows: Double Pane Windows
- Square Feet: 3,516
- Sq. Ft. Source: Public Records
- Living Area: 2,294 Sq. Ft.
- Year Built: 1986
- Property Condition: Fixer
Lot Features
- Lot Size (Acres): 0.15
- Lot Size (Sq. Ft.): 6,447
- Frontage: Public
- Street/Road Desc.: Paved
- Road Maintenance: Public Maintained Road
- Fence: Yes
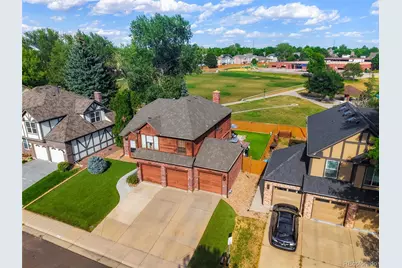
- Lot Features: Greenbelt, Level, Open Space
- Fencing (Description): Full
Financial Considerations
- Association Fee: Yes
- Association Fee: $74
- Assoc Fee Freq.: Monthly
- Assoc Fee /Annual: $888
- Other Assoc Fees: $49
- Other Fee Freq.: Monthly
- Tax Amount: $4,607
- Tax Year: 2025
- Terms: 1031 Exchange, Cash, Conventional, FHA, VA Loan
Disclosures and Reports
- Ownership: Individual
- Special Conditions: None
- Documents Avail.: HOA Docs Available
- Legal Description: LOT 22 BLK 1 PINEY CREEK 12TH FLG
- Exclusions: Seller's Personal Property
- Property ID: 32552565
Listed by Adrian J. Dedering, Independent Broker
Schools serving 5200 S Memphis Ct
| Name | Grades | Distance |
|---|---|---|
Indian Ridge Elementary School 16501 East Progress Drive, Aurora, CO 80015 | K-5 | 0.1 mi |
Laredo Middle School 5000 South Laredo Street, Aurora, CO 80015 | 6-8 | 0.3 mi |
Smoky Hill High School 16100 East Smoky Hill Road, Aurora, CO 80015 | 9-12 | 0.4 mi |
Price & Sales History for 5200 S Memphis Ct
Tax History for 5200 S Memphis Ct
Estimate the Cost for 5200 S Memphis Ct
5200 S Memphis Court, Aurora, CO 80015 (MLS# 6655595) is a Single Family property with 3 bedrooms, 2 full bathrooms and 1 partial bathroom. 5200 S Memphis Court is currently listed for $629,900 and was received on July 17, 2026. Want to learn more about 5200 S Memphis Court? Do you have questions about finding other Single Family real estate for sale in Aurora? You can browse all Aurora real estate or contact a Coldwell Banker agent to request more information.