No photo available
$415,000 New to Website
Property Description
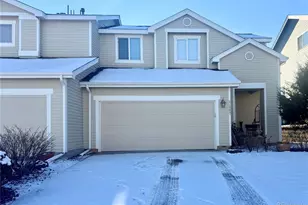
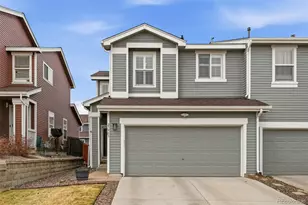
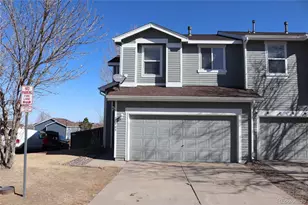
Move-in ready home in the desirable Saddle Rock Ridge community! This well-maintained home sits on a corner lot with a mature shade tree and offers an open, functional floor plan designed for comfortable living. Recent updates include new interior paint, new carpet, new quartz kitchen countertops, a new kitchen sink, and newer double-pane windows throughout. The main level features a spacious living room, dining area, and an open kitchen with abundant cabinet space, pantry storage, and all appliances included, gas stove. A convenient half bath, laundry room located just off the garage, and additional storage space under the stairs add to the home's practicality. Upstairs, you'll find a large loft that provides flexible space for a home office, media room, or play area, along with two secondary bedrooms and a spacious primary suite complete with a private bathroom. Enjoy the low-maintenance fenced backyard featuring a patio and garden beds, perfect for relaxing or entertaining. The attached 2-car garage provides additional storage and convenience. Ideally located near Saddle Rock Golf Course, E-470, and just 20 minutes from Denver International Airport. Residents enjoy access to the highly regarded Cherry Creek School District and are minutes from Aurora Reservoir, offering swimming, paddle boarding, fishing, and outdoor recreation. Southlands Shopping Center, with its restaurants, retail shops, and entertainment options, is also just a short drive away. This home is clean, updated, and ready for its next owner to move in and enjoy!
Full Property Details
Full Property Details for 5530 S Quemoy Cir
Sign in to view more details. Local MLS Rules require you to be signed in. Not a member yet? Sign up now.
General
- Price: $415,000
- HOA FEE: $195/month
- Taxes: $3,822 (2025)
- Status: Active
- Type: Single Family
- Source: MetroList_Colorado
- MLS ID: 8110192
- Updated: 7/12/2026
- Added to Site: 3 day(s) ago
Interior
- Interior Features: Smoke Free
- Appliances: Dishwasher, Oven, Range, Refrigerator
- Flooring: Carpet, Wood
Rooms
Bathrooms
- Total Bathrooms: 3
- Full Bathrooms: 2
- Half Bathrooms: 1
- Main Floor Baths: 1
Bedrooms
- Total Bedrooms: 3
Other Rooms
- Laundry: Laundry Closet
Exterior
- Exterior Features: Private Yard
- Porch/Patio/Deck: Patio
Parking
- Garage: Yes
- Garage Spaces: 2
- Total Spaces: 2
Location
- County: Arapahoe
- Subdivision: Trail Ridge
- Driving Directions: Corner unit on Quemoy circle, on the East side of Quemoy Circle.
- Direction Faces: South
School Information
- Elem School District: Cherry Creek 5
- Midd School District: Cherry Creek 5
- High School District: Cherry Creek 5
- Elementary School: Antelope Ridge
- Middle School: Thunder Ridge
- High School: Eaglecrest
Community
- Association: Yes
- Assoc. Name: Stanford Hills Paired
- Assoc. Fees Include: Maintenance Structure, Recycling, Snow Removal, Trash
- Pets Allowed: Yes
- Management Type: Professionally Managed
Heating & Cooling
- Cooling Type: Central Air
- Heating Type: Forced Air
Utilities
- Sewer: Public Sewer
- Water: Public
Structural Information
- Structure Type: House
- Construction: Frame
- Roof: Composition
- Common Walls: 1 Common Wall
- Windows: Double Pane Windows
- Entry Location: Ground
- Square Feet: 1,640
- Sq. Ft. Source: Public Records
- Living Area: 1,640 Sq. Ft.
- Year Built: 2000
- Property Condition: Updated/Remodeled
Lot Features
- Lot Size (Acres): 0.08
- Lot Size (Sq. Ft.): 3,485
- Fence: Yes
- Lot Features: Corner Lot, Level
- Fencing (Description): Full
Financial Considerations
- Association Fee: Yes
- Association Fee: $195
- Assoc Fee Freq.: Monthly
- Assoc Fee /Annual: $2,340
- Other Assoc Fees: $320
- Other Fee Freq.: Semi-Annually
- Tax Amount: $3,822
- Tax Year: 2025
- Terms: Cash, Conventional, FHA, VA Loan
Disclosures and Reports
- Ownership: Individual
- Special Conditions: None
- Legal Description: LOT 9 BLK 8 TRAIL RIDGE SUB 3RD FLG EX M/R'S
- Exclusions: none
- Property ID: 34117857
Listed by HomeSmart
Get Pre-Approved Today
Schools
Schools serving 5530 S Quemoy Cir
School District:Cherry Creek School District 5
| Name | Grades | Distance |
|---|---|---|
Antelope Ridge Elementary School 5455 South Tempe Street, Aurora, CO 80015 | K-5 | 0.3 mi |
Thunder Ridge Middle School 5250 South Picadilly Street, Aurora, CO 80015 | 6-8 | 0.5 mi |
Eaglecrest High School 5100 South Picadilly Street, Centennial, CO 80015 | 9-12 | 0.6 mi |
Disclaimer:
School attendance boundaries provided by ATTOM Data Solutions and are for reference only. Contact the school directly to verify enrollment eligibility.
Price & Sales History for 5530 S Quemoy Cir
Date
Details
Price
Change
Source
9/28/2006
Sold
$170,000
—
Public Record
Disclaimer: Historical sales information is derived from public records provided by the county offices. Information is not guaranteed and should be independently verified.

Tax History
Tax History for 5530 S Quemoy Cir
Year
Property Taxes
Change
Tax Assessment
Change
2025
$3,822
7%
$27,454
-2%
2024
$3,583
10%
$28,038
-2%
2023
$3,250
3%
$28,488
—
2023
$3,166
10%
$28,488
23%
2022
$2,889
-1%
$23,171
-3%
2021
$2,915
18%
$23,838
28%
2017
$2,473
14%
$18,670
20%
2016
$2,173
-1%
$15,538
—
2015
$2,184
-16%
$15,538
-29%
2019
$2,598
50%
$21,822
105%
2014
$1,737
-4%
$10,635
—
2013
$1,802
—
$10,635
—
Disclaimer: Historical tax information is derived from public records provided by the county offices. Information is not guaranteed and should be independently verified.
Estimate the Cost
Estimate the Cost for 5530 S Quemoy Cir
5530 S Quemoy Circle, Aurora, CO 80015 (MLS# 8110192) is a Single Family property with 3 bedrooms, 2 full bathrooms and 1 partial bathroom. 5530 S Quemoy Circle is currently listed for $415,000 and was received on July 10, 2026. Want to learn more about 5530 S Quemoy Circle? Do you have questions about finding other Single Family real estate for sale in Aurora? You can browse all Aurora real estate or contact a Coldwell Banker agent to request more information.