
No photo available
$590,000 New to Website
Property Description
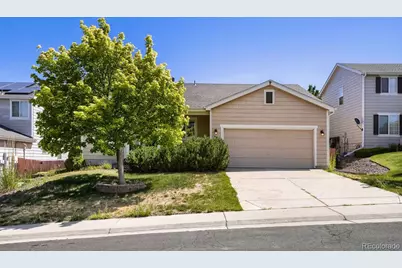
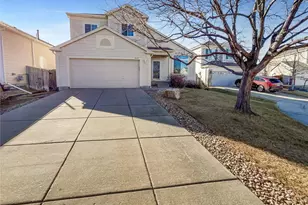
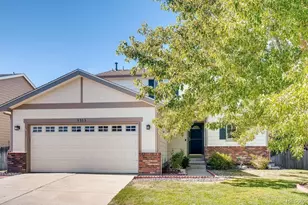
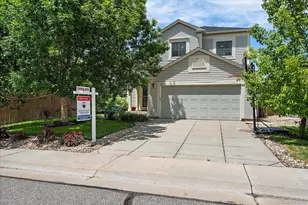
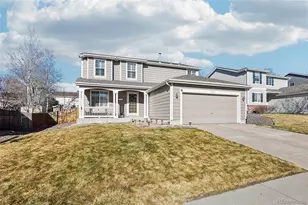
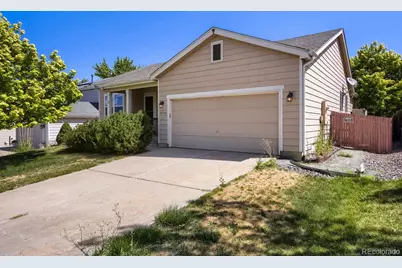
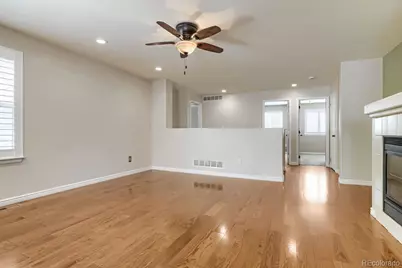
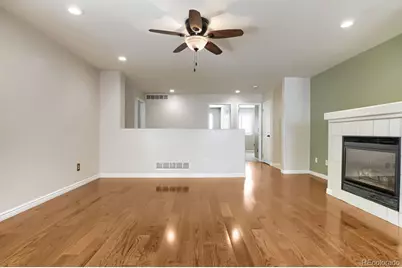
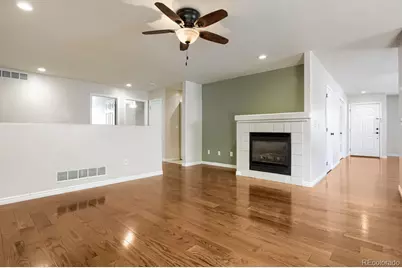
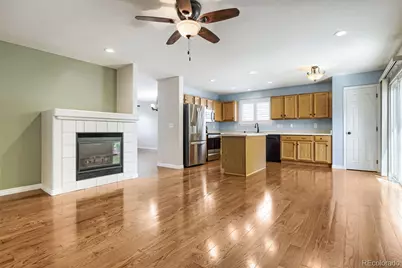
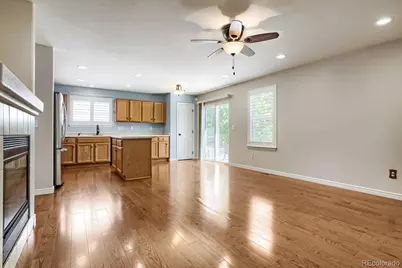
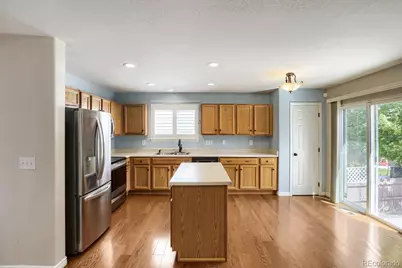
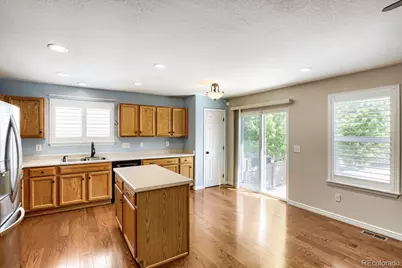
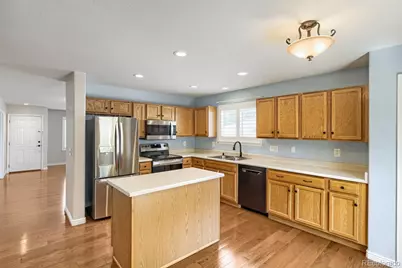
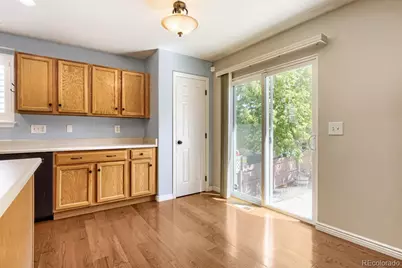
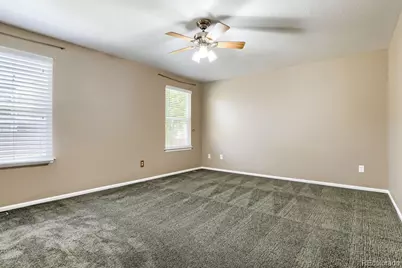
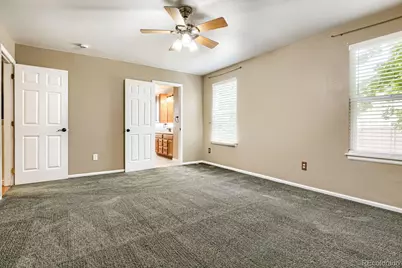
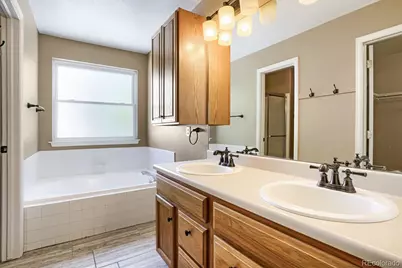
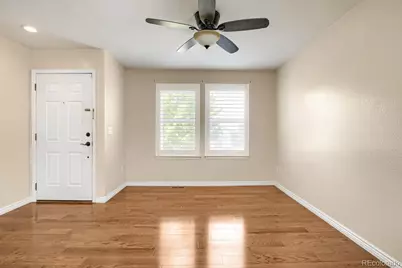
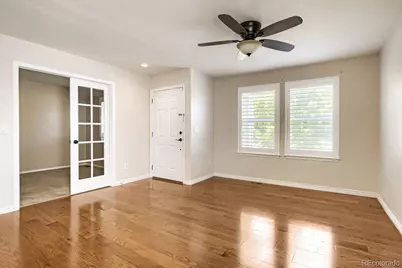
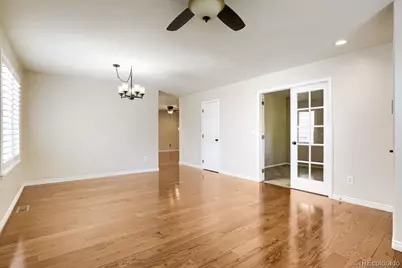
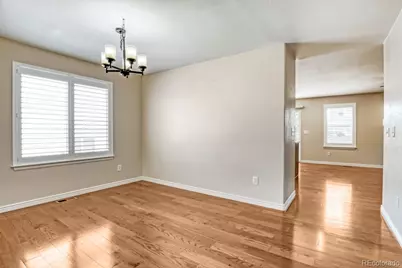
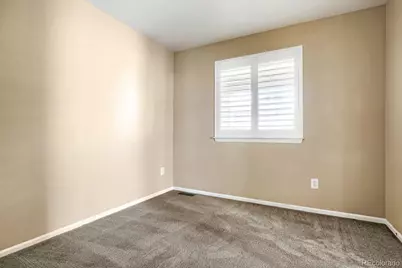
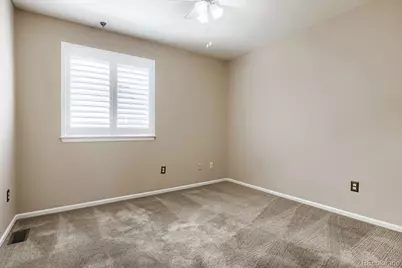
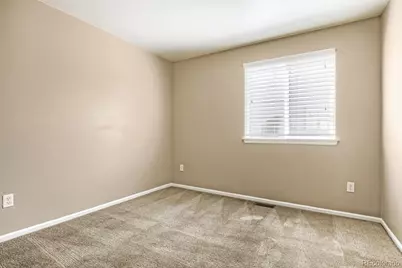
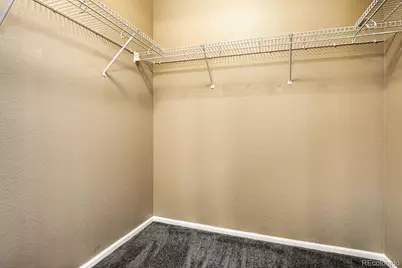
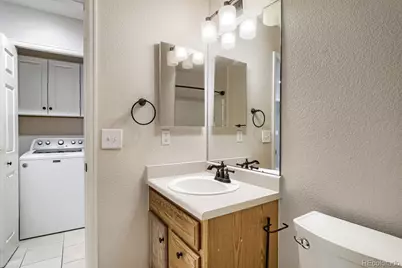
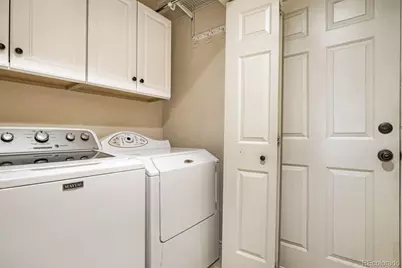
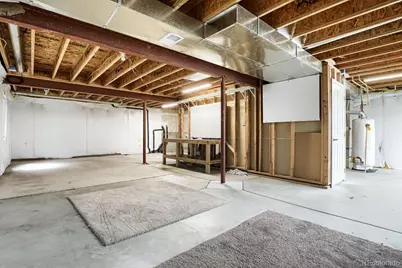
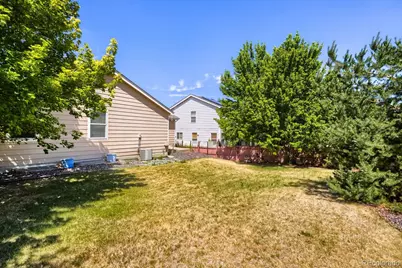
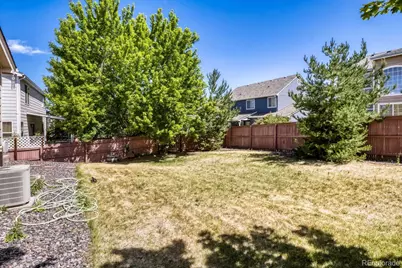
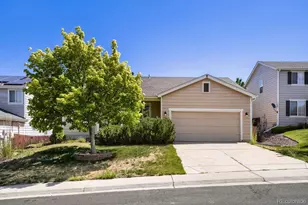
Beautifully Updated Ranch Home in Award-Winning Cherry Creek Schools! Experience ranch-style living at its finest in this beautifully maintained home featuring a bright, open floor plan designed for comfortable everyday living. A charming front porch welcomes you into a light-filled interior with updated hardwood flooring, plantation shutters. The spacious kitchen offers abundant cabinet and counter space, a center island, pantry, stainless steel appliances, and a sunny breakfast nook with a sliding glass door that opens to the backyard deck-perfect for al fresco dining. The inviting family room features a cozy gas fireplace, while the formal living and dining areas provide additional space for gatherings. A private study with French doors offers the ideal work-from-home space. The main-floor primary suite includes a walk-in closet and private en-suite bath. Two additional bedrooms, a full hall bathroom, and a convenient main-floor laundry room complete the main level. The unfinished basement offers endless possibilities for future expansion and customization. The roof is Class 4 impact-resistant roof and gutters. Step outside to enjoy the large, fully fenced backyard with a spacious patio and deck, ideal for entertaining family and friends. This home is just minutes from Southlands Shopping Center, restaurants, theaters, grocery stores, parks, E-470, Denver International Airport, and Buckley Space Force Base. This move-in-ready home truly offers the perfect combination of comfort, style, updates, and an unbeatable location. Schedule your private showing today!
Full Property Details
Full Property Details for 5556 S Rome St
Sign in to view more details. Local MLS Rules require you to be signed in. Not a member yet? Sign up now.
General
- Price: $590,000
- HOA FEE: $26/month
- HOA FEE FREQ.: Annually
- Taxes: $5,096 (2025)
- Status: Active
- Type: Single Family
- Source: MetroList_Colorado
- MLS ID: 4156428
- Updated: 7/10/2026
- Added to Site: 1 day(s) ago
Interior
- Interior Features: Breakfast Bar, Eat-in Kitchen, Five Piece Bath, Kitchen Island, Open Floorplan, Radon Mitigation System, Walk-In Closet(s)
- Fireplace(s): Family Room, Family Room, Family Room
- Appliances: Dishwasher, Disposal, Microwave, Range, Refrigerator, Sump Pump, Washer
- Flooring: Carpet, Wood
Rooms
Bathrooms
- Total Bathrooms: 2
- Full Bathrooms: 1
- 3/4 Bathrooms: 1
- Main Floor Baths: 2
Bedrooms
- Total Bedrooms: 3
- Bedrooms Main: 3
Parking
- Garage: Yes
- Garage Spaces: 2
- Total Spaces: 2
Location
- County: Arapahoe
- Subdivision: Trail Ridge
School Information
- Elem School District: Cherry Creek 5
- Midd School District: Cherry Creek 5
- High School District: Cherry Creek 5
- Elementary School: Antelope Ridge
- Middle School: Thunder Ridge
- High School: Eaglecrest
Community
- Association: Yes
- Assoc. Name: Stanford Hills Master
- Assoc. Fees Include: Maintenance Grounds, Recycling, Trash
- Pets Allowed: Yes
- Management Type: Professionally Managed
Heating & Cooling
- Cooling Type: Central Air
- Heating Type: Forced Air, Natural Gas
Utilities
- Sewer: Public Sewer
- Water: Public
Structural Information
- Architectural Style: Traditional
- Structure Type: House
- Construction: Frame, Wood Siding
- Basement: Yes
- Basement Desc.: Interior Entry, Partial, Sump Pump, Unfinished
- Roof: Composition
- Windows: Window Coverings
- Square Feet: 2,721
- Sq. Ft. Source: Public Records
- Living Area: 1,749 Sq. Ft.
- Year Built: 2000
Lot Features
- Lot Size (Acres): 0.17
- Lot Size (Sq. Ft.): 7,405
- Lot Features: Level
Financial Considerations
- Association Fee: Yes
- Association Fee: $310
- Assoc Fee Freq.: Annually
- Assoc Fee /Annual: $310
- Tax Amount: $5,096
- Tax Year: 2025
- Terms: Cash, Conventional, FHA, VA Loan
Disclosures and Reports
- Ownership: Individual
- Special Conditions: None
- Legal Description: LOT 21 BLK 6 TRAIL RIDGE SUB 3RD FLG EX M/R'S
- Exclusions: none
- Property ID: 34117431
Listed by RE/MAX Leaders
Get Pre-Approved Today
Schools
Schools serving 5556 S Rome St
School District:Cherry Creek School District 5
| Name | Grades | Distance |
|---|---|---|
Antelope Ridge Elementary School 5455 South Tempe Street, Aurora, CO 80015 | K-5 | 0.2 mi |
Thunder Ridge Middle School 5250 South Picadilly Street, Aurora, CO 80015 | 6-8 | 0.6 mi |
Eaglecrest High School 5100 South Picadilly Street, Centennial, CO 80015 | 9-12 | 0.7 mi |
Disclaimer:
School attendance boundaries provided by ATTOM Data Solutions and are for reference only. Contact the school directly to verify enrollment eligibility.
Price & Sales History for 5556 S Rome St
Date
Details
Price
Change
Source
10/25/2019
Sold
$415,000
—
Public Record
Disclaimer: Historical sales information is derived from public records provided by the county offices. Information is not guaranteed and should be independently verified.

Tax History
Tax History for 5556 S Rome St
Year
Property Taxes
Change
Tax Assessment
Change
2025
$5,096
17%
$36,555
-2%
2024
$4,347
10%
$37,331
8%
2023
$3,944
3%
$34,418
—
2023
$3,825
5%
$34,418
18%
2022
$3,657
-1%
$29,232
-3%
2021
$3,689
15%
$30,073
13%
2019
$3,207
1%
$26,627
12%
2017
$3,181
8%
$23,774
13%
2016
$2,959
-1%
$20,967
—
2015
$2,974
26%
$20,967
47%
2014
$2,354
-4%
$14,256
—
2013
$2,442
—
$14,256
—
Disclaimer: Historical tax information is derived from public records provided by the county offices. Information is not guaranteed and should be independently verified.
Estimate the Cost
Estimate the Cost for 5556 S Rome St
5556 S Rome Street, Aurora, CO 80015 (MLS# 4156428) is a Single Family property with 3 bedrooms, 1 full bathroom and 1 partial bathroom. 5556 S Rome Street is currently listed for $590,000 and was received on July 09, 2026. Want to learn more about 5556 S Rome Street? Do you have questions about finding other Single Family real estate for sale in Aurora? You can browse all Aurora real estate or contact a Coldwell Banker agent to request more information.