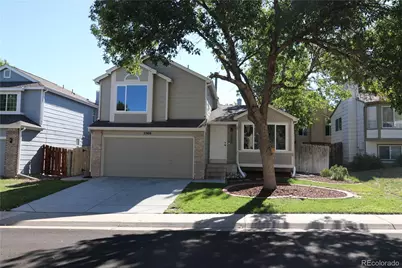
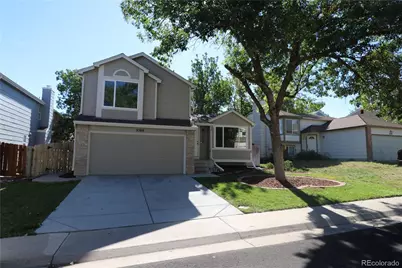
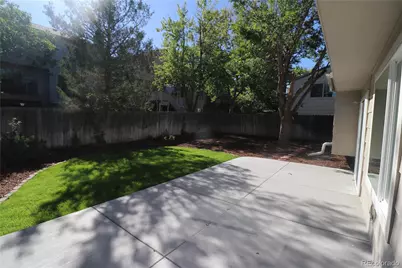
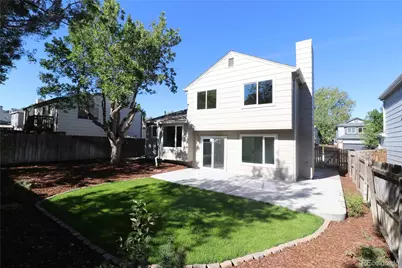
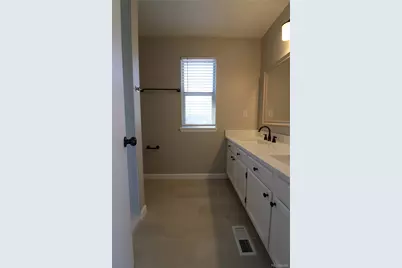
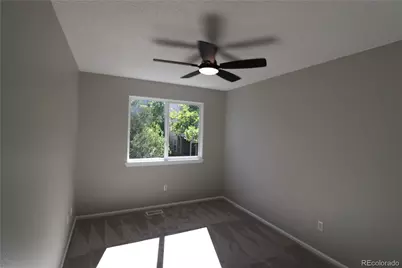
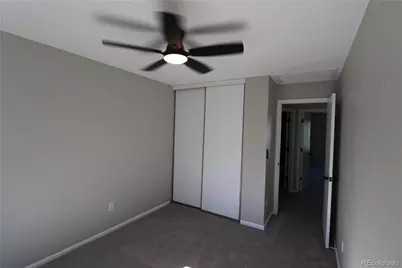
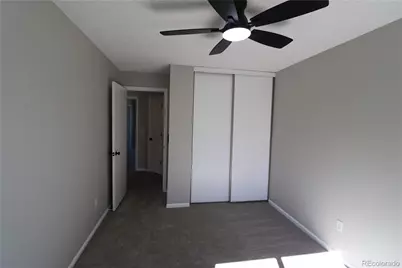
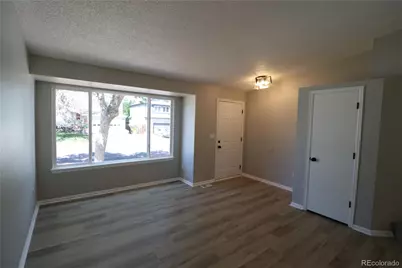
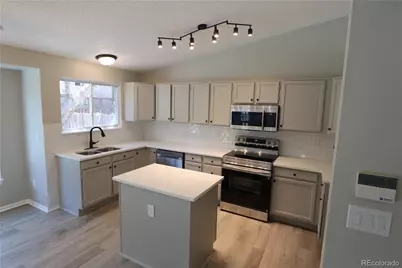
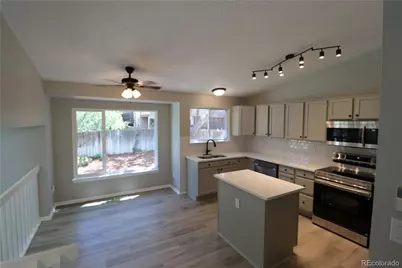
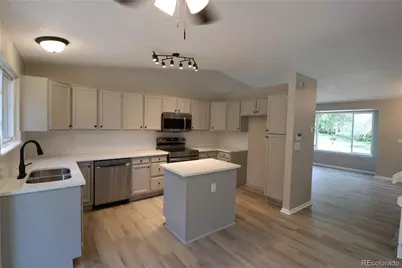
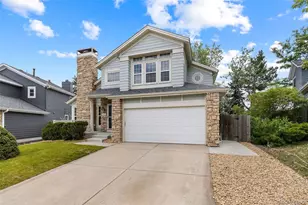
Full Property Details for 5566 S Ireland St
Sign in to view more details. Local MLS Rules require you to be signed in. Not a member yet? Sign up now.
General
- Price: $514,900
- HOA FEE: $100/month
- Taxes: $3,923 (2025)
- Status: Under Contract
- Type: Single Family
- Source: MetroList_Colorado
- MLS ID: 7777018
- Updated: 10/4/2026
- Added to Site: 51 day(s) ago
Interior
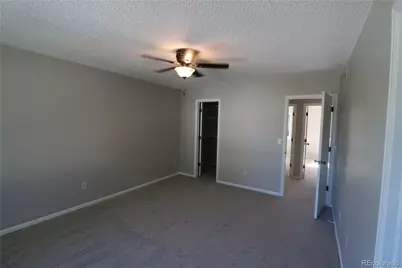
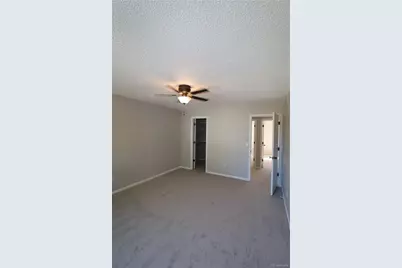
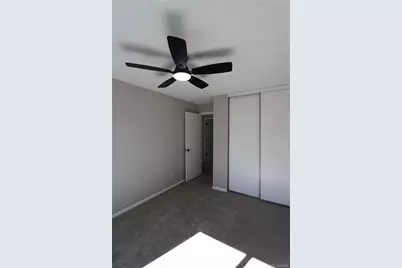
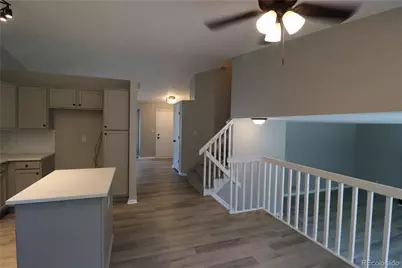
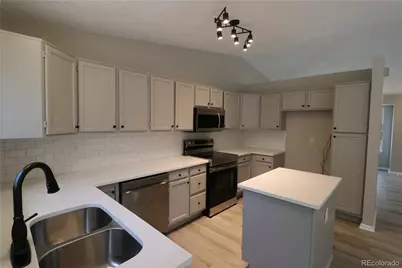
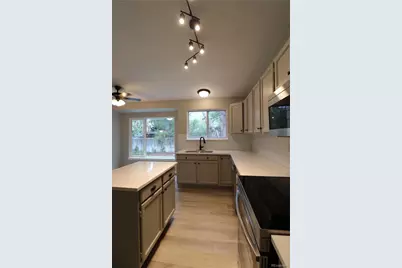
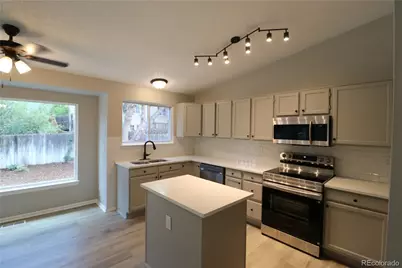
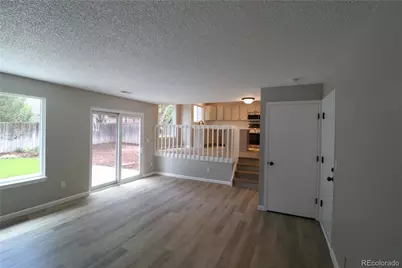
- Interior Features: Breakfast Bar, Ceiling Fan(s), Eat-in Kitchen, Kitchen Island, Primary Suite, Quartz Counters, Radon Mitigation System, Walk-In Closet(s)
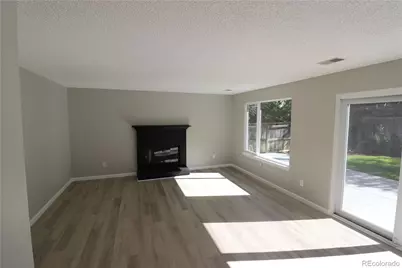
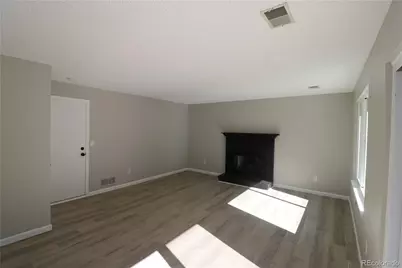
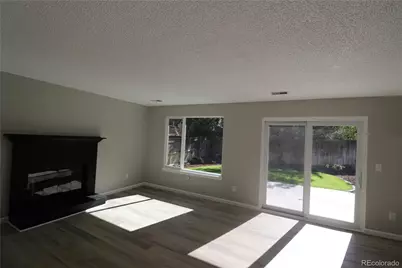
- Fireplace: Yes
- Number of Fireplaces: 1
- Fireplace(s): Family Room, Gas, Family Room, Gas, Family Room, Gas
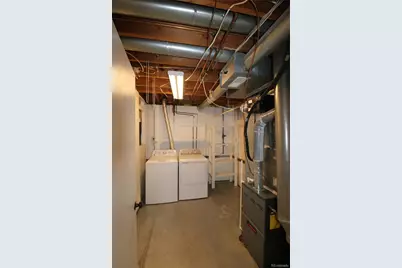
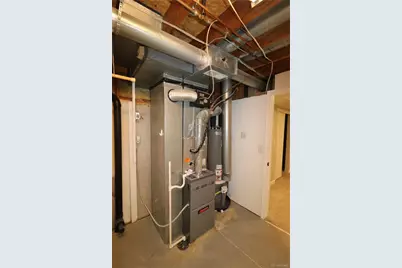
- Appliances: Dishwasher, Dryer, Gas Water Heater, Microwave, Self Cleaning Oven, Sump Pump, Washer
- Furnishings: Unfurnished
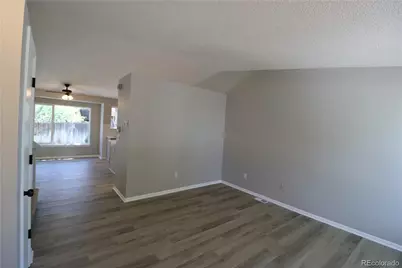
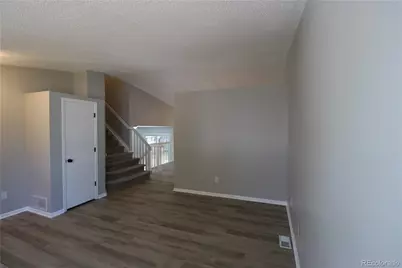
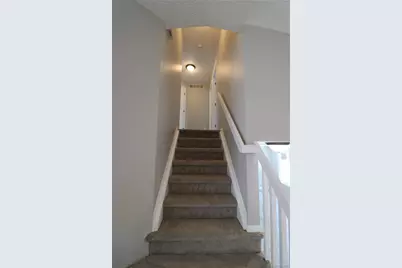
- Flooring: Carpet, Laminate
Rooms
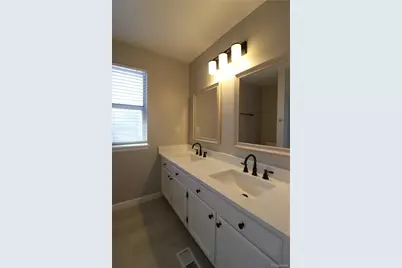
- Total Bathrooms: 3
- Full Bathrooms: 2
- 3/4 Bathrooms: 1
- Basement Baths: 1
Additional Information
- Shared Amenities: Park, Playground, Pool
- Security/Safety: Smoke Detector(s)
Exterior
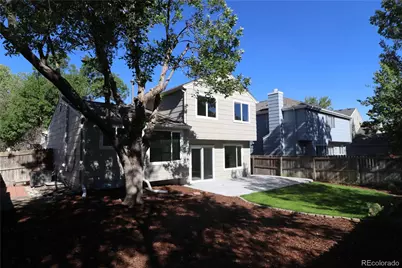
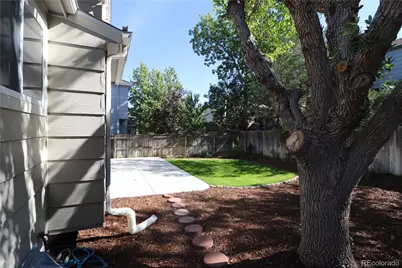
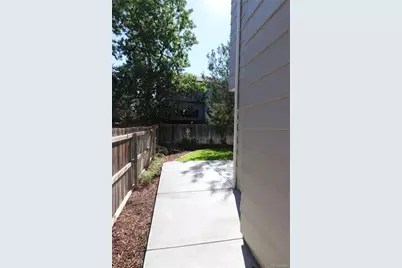
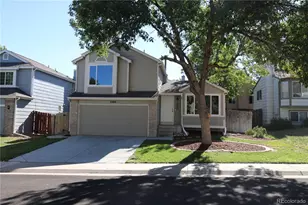
- Porch/Patio/Deck: Front Porch, Patio
Parking
- Garage: Yes
- Garage Spaces: 2
- Total Spaces: 2
Location
- County: Arapahoe
- Subdivision: Park View Commons
- Driving Directions: From Parker Road and Arapahoe Road, take Arapahoe East to S. Liverpool. Turn left to E. Smoky Hill Road, turn right onto S. Kirk Street, Turn left onto S. Jebel Way, turn left onto E. Powers Place, turn right onto S. Ireland Street, home will be on the right.
School Information
- Elem School District: Cherry Creek 5
- Midd School District: Cherry Creek 5
- High School District: Cherry Creek 5
- Elementary School: Timberline
- Middle School: Thunder Ridge
- High School: Eaglecrest
Community
- Association: Yes
- Assoc. Name: Park View Commons HOA
- Assoc. Fees Include: Maintenance Grounds, Recycling, Trash
- Pets Allowed: Yes
- Management Type: Professionally Managed
Heating & Cooling
- Cooling Type: Central Air
- Heating Type: Forced Air
Utilities
- Gas: Yes
- Sewer: Public Sewer
- Water: Public
- Utility Description: Cable Available, Electricity Connected, Natural Gas Connected, Phone Available
Structural Information
- Structure Type: House
- Construction: Frame
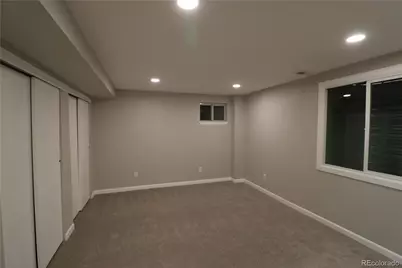
- Basement: Yes
- Basement Desc.: Finished, Sump Pump
- Roof: Composition
- Windows: Double Pane Windows
- Square Feet: 1,878
- Sq. Ft. Source: Public Records
- Living Area: 1,878 Sq. Ft.
- Year Built: 1990
- Property Condition: Updated/Remodeled
Lot Features
- Lot Size (Acres): 0.1
- Lot Size (Sq. Ft.): 4,356
- Frontage: Public
- Street/Road Desc.: Paved
- Lot Features: Level
- Trees/Vegetation: Grassed
- Zoning: R
Financial Considerations
- Association Fee: Yes
- Association Fee: $100
- Assoc Fee Freq.: Monthly
- Assoc Fee /Annual: $1,200
- Tax Amount: $3,923
- Tax Year: 2025
- Terms: Cash, Conventional, VA Loan
Disclosures and Reports
- Ownership: Agent Owner
- Special Conditions: None
- Legal Description: LOT 34 BLK 5 PARK VIEW COMMONS SUB 2ND FLG EX 1/2 M/R
- Exclusions: None.
- Property ID: 32569557
Listed by Ajax Realty Group