


No photo available
$660,000 New to Website
Property Description
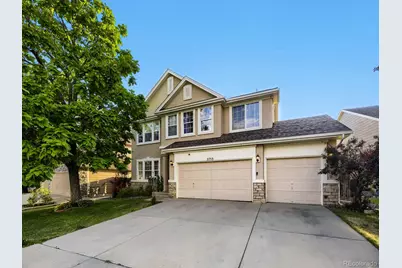
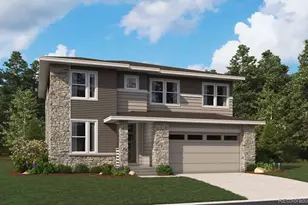
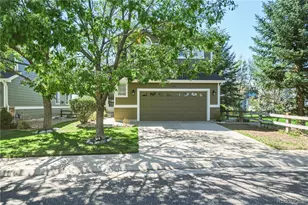
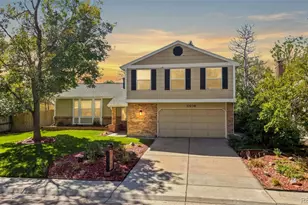
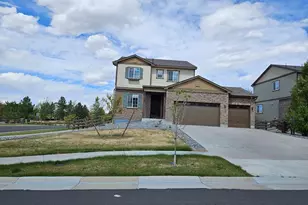
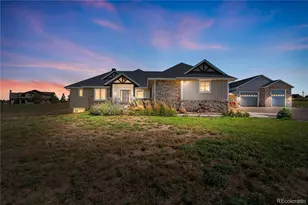
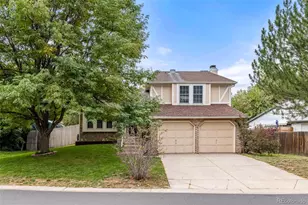
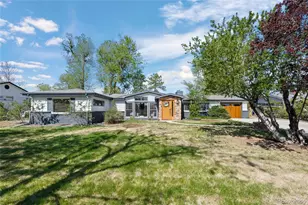
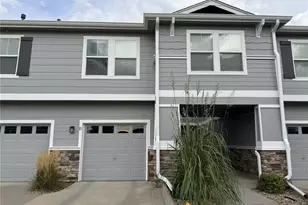
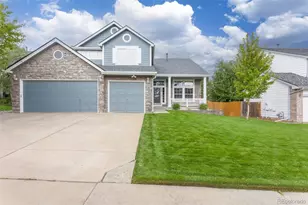
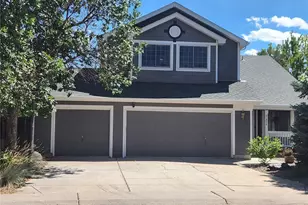
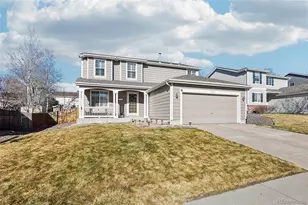
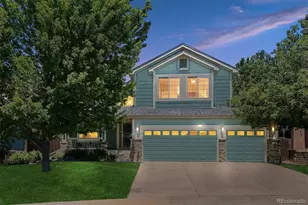
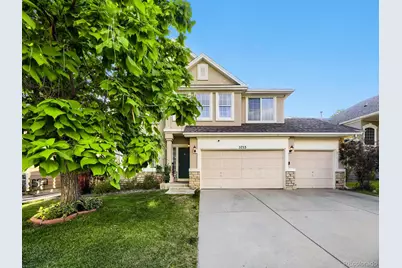
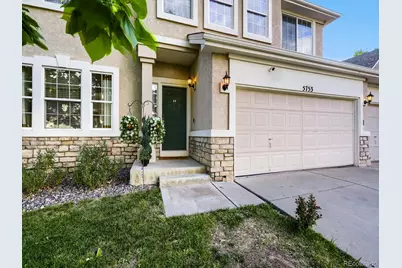
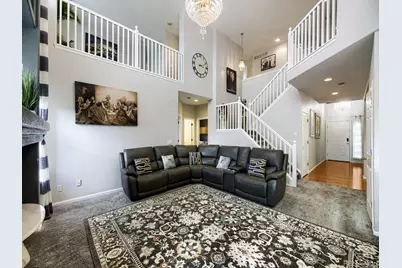
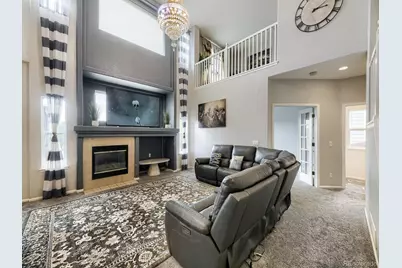
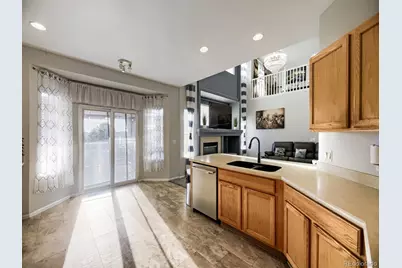
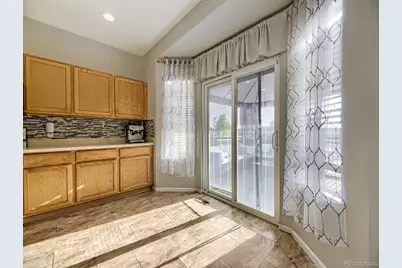
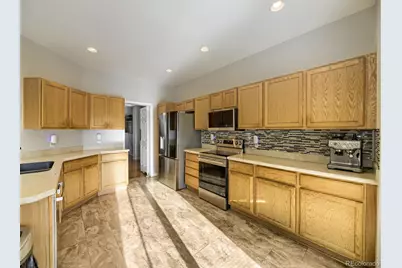
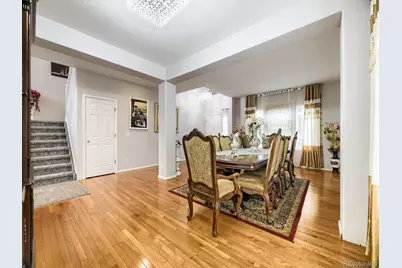
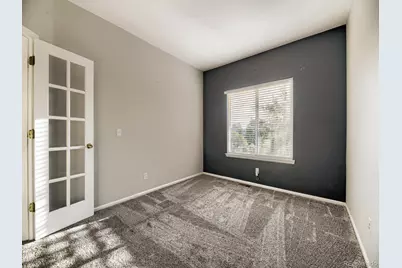
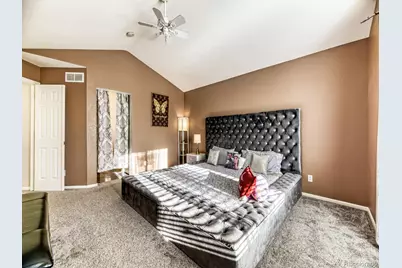
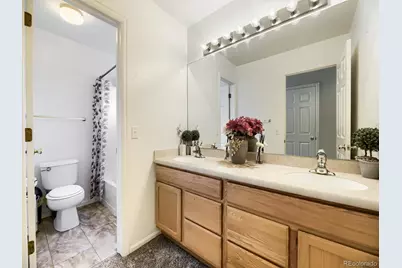
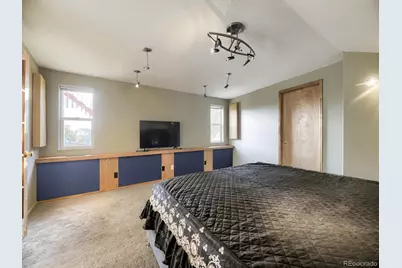
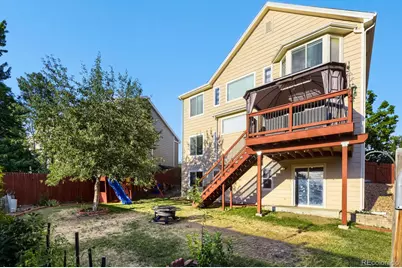
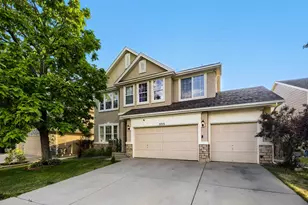
Welcome to this beautifully updated single-family home in the award-winning Cherry Creek School District. With nearly 4,000 total square feet, 4 bedrooms, 3 bathrooms, and a 3-car garage, this home offers space, style, and standout flexibility. Step inside to brand-new wood floors and fresh carpet throughout, creating a warm, move-in-ready feel from top to bottom. The kitchen shines with all-new appliances, ready for everything from weeknight dinners to weekend entertaining. Just off the main living area, a private balcony offers the perfect spot to relax and enjoy the outdoors. The layout also features two versatile lofts - ideal as home offices, playrooms, or media spaces, and easily converted into additional bedrooms to suit your needs. Downstairs, the walkout basement expands your living and entertaining options while opening directly to the backyard, blending indoor comfort with outdoor access. A spacious 3-car garage provides ample room for vehicles, storage, and gear. Located in one of southeast Aurora's most desirable areas, this home combines everyday livability with long-term value. Schedule your private showing today!
Full Property Details
Full Property Details for 5753 S Rome St
Sign in to view more details. Local MLS Rules require you to be signed in. Not a member yet? Sign up now.
General
- Price: $660,000
- HOA FEE: $67/month
- HOA FEE FREQ.: Semi-Annually
- Taxes: $5,107 (2025)
- Status: Active
- Type: Single Family
- Source: MetroList_Colorado
- MLS ID: 7741728
- Updated: 7/10/2026
- Added to Site: 1 day(s) ago
Interior
- Interior Features: Eat-in Kitchen, High Ceilings, Primary Suite, Smoke Free, Vaulted Ceiling(s), Walk-In Closet(s)
- Fireplace: Yes
- Number of Fireplaces: 1
- Fireplace(s): Family Room, Family Room, Family Room
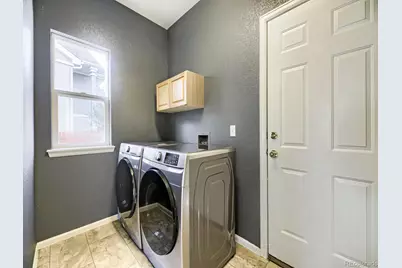
- Appliances: Dryer, Microwave, Range, Refrigerator, Washer
- Furnishings: Negotiable
- Flooring: Carpet, Laminate, Wood
Rooms
Bathrooms
- Total Bathrooms: 3
- Full Bathrooms: 2
- Half Bathrooms: 1
- Main Floor Baths: 1
Bedrooms
- Total Bedrooms: 4
Other Rooms
- Laundry: In Unit
Exterior
- Porch/Patio/Deck: Deck
Parking
- Garage: Yes
- Garage Spaces: 3
- Total Spaces: 3
Location
- County: Arapahoe
- Subdivision: Saddle Rock Ridge
- Driving Directions: Mapquest
School Information
- Elem School District: Cherry Creek 5
- Midd School District: Cherry Creek 5
- High School District: Cherry Creek 5
- Elementary School: Antelope Ridge
- Middle School: Thunder Ridge
- High School: Cherokee Trail
Community
- Association: Yes
- Assoc. Name: Saddle Rock Ridge Homeowners Association, Inc.
- Assoc. Fees Include: Trash
- Pets Allowed: Yes
- Management Type: Professionally Managed
Heating & Cooling
- Cooling Type: Central Air
- Heating Type: Forced Air
Utilities
- Gas: Yes
- Sewer: Public Sewer
- Utility Description: Cable Available, Electricity Connected, Internet Access (Wired), Natural Gas Connected
Structural Information
- Structure Type: House
- Construction: Frame, Stone, Stucco
- Basement: Yes
- Basement Desc.: Bath/Stubbed, Exterior Entry, Walk-Out Access
- Roof: Composition
- Windows: Double Pane Windows, Egress Windows
- Square Feet: 3,934
- Sq. Ft. Source: Public Records
- Living Area: 2,959 Sq. Ft.
- Current Bldg. Use: Live/Work
- Year Built: 1999
- Property Condition: Updated/Remodeled
Lot Features
- Lot Size (Acres): 0.16
- Lot Size (Sq. Ft.): 6,969
- Frontage: Public
- Street/Road Desc.: Paved
- Road Maintenance: Public Maintained Road
- Fence: Yes
- Lot Features: Level, Sprinklers In Front, Sprinklers In Rear
- Fencing (Description): Full
Financial Considerations
- Association Fee: Yes
- Association Fee: $402
- Assoc Fee Freq.: Semi-Annually
- Assoc Fee /Annual: $804
- Tax Amount: $5,107
- Tax Year: 2025
- Terms: 1031 Exchange, Cash, Conventional, FHA, VA Loan
Disclosures and Reports
- Ownership: Individual
- Special Conditions: None
- Legal Description: LOT 26 BLK 28 SADDLE ROCK RIDGE 1ST FLG EX M/R
- Exclusions: Seller's personal property
- Property ID: 33915330
Listed by NAV Real Estate
Get Pre-Approved Today
Schools
Schools serving 5753 S Rome St
School District:Cherry Creek School District 5
| Name | Grades | Distance |
|---|---|---|
Antelope Ridge Elementary School 5455 South Tempe Street, Aurora, CO 80015 | K-5 | 0.5 mi |
Thunder Ridge Middle School 5250 South Picadilly Street, Aurora, CO 80015 | 6-8 | 0.7 mi |
Eaglecrest High School 5100 South Picadilly Street, Centennial, CO 80015 | 9-12 | 0.9 mi |
Disclaimer:
School attendance boundaries provided by ATTOM Data Solutions and are for reference only. Contact the school directly to verify enrollment eligibility.
Price & Sales History for 5753 S Rome St
Date
Details
Price
Change
Source
9/25/2023
Sold
$630,000
—
Public Record
Disclaimer: Historical sales information is derived from public records provided by the county offices. Information is not guaranteed and should be independently verified.

Tax History
Tax History for 5753 S Rome St
Year
Property Taxes
Change
Tax Assessment
Change
2025
$5,107
11%
$39,786
-2%
2024
$4,594
33%
$40,631
2%
2023
$3,454
4%
$39,852
-9%
2023
$3,335
6%
$43,959
30%
2021
$3,140
—
$33,721
-3%
2021
$3,140
20%
$34,692
20%
2017
$2,623
-8%
$28,843
-12%
2019
$2,858
13%
$32,761
17%
2016
$2,540
3%
$27,987
—
2015
$2,464
24%
$27,987
23%
2014
$1,984
-1%
$22,718
—
2013
$2,000
—
$22,718
—
Disclaimer: Historical tax information is derived from public records provided by the county offices. Information is not guaranteed and should be independently verified.
Estimate the Cost
Estimate the Cost for 5753 S Rome St
5753 S Rome Street, Aurora, CO 80015 (MLS# 7741728) is a Single Family property with 4 bedrooms, 2 full bathrooms and 1 partial bathroom. 5753 S Rome Street is currently listed for $660,000 and was received on July 09, 2026. Want to learn more about 5753 S Rome Street? Do you have questions about finding other Single Family real estate for sale in Aurora? You can browse all Aurora real estate or contact a Coldwell Banker agent to request more information.