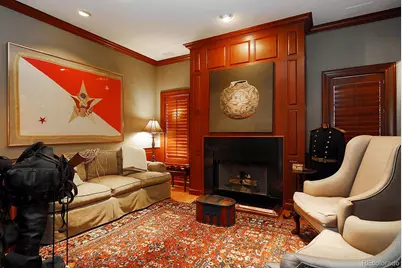
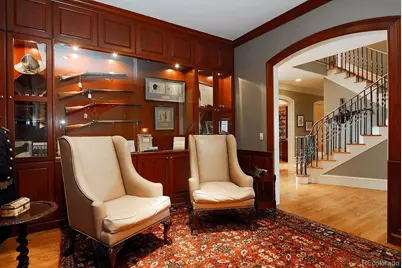
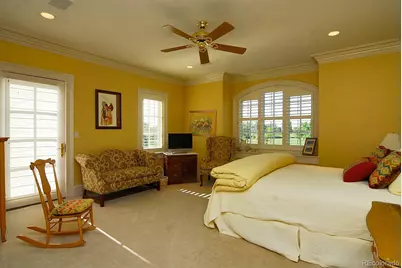
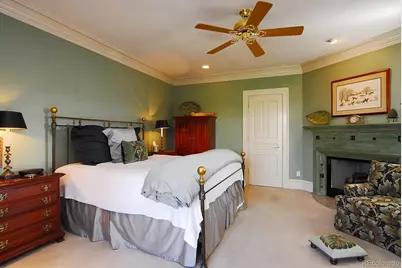
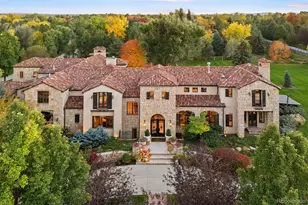
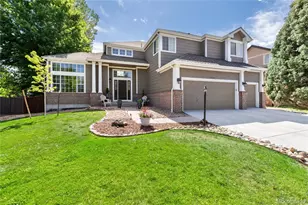
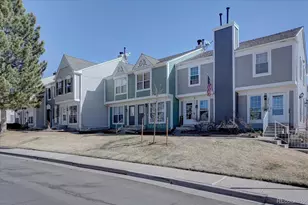
Full Property Details for 6225 S Fraser St
Sign in to view more details. Local MLS Rules require you to be signed in. Not a member yet? Sign up now.
General
- Price: $14,000,000
- Taxes: $49,779 (2025)
- Status: Active
- Type: Single Family
- Source: MetroList_Colorado
- MLS ID: 5369503
- Updated: 7/21/2026
- Added to Site: 50 day(s) ago
Interior
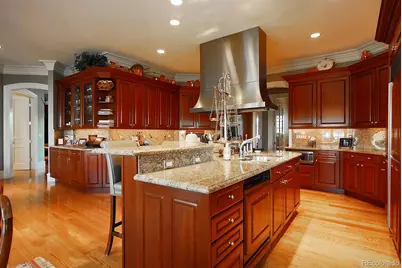
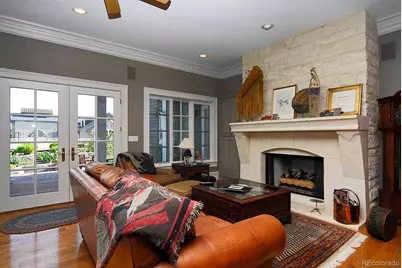
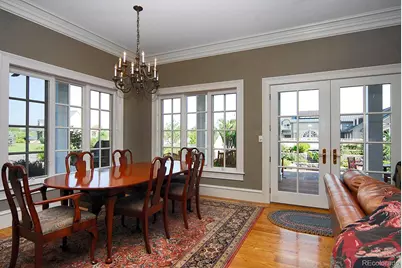
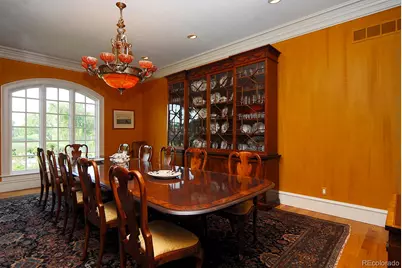
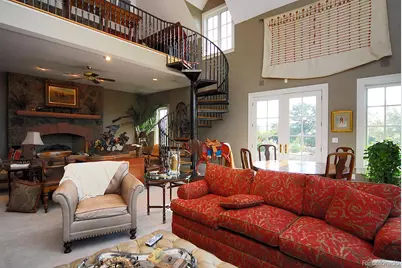
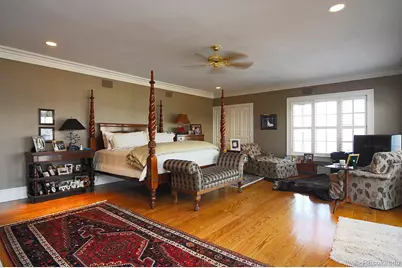
- Interior Features: Breakfast Bar, Built-in Features, Ceiling Fan(s), Eat-in Kitchen, Entrance Foyer, Five Piece Bath, Granite Counters, High Ceilings, High Speed Internet, In-Law Floorplan, Kitchen Island, Open Floorplan, Pantry, Primary Suite, Smoke Free, Vaulted Ceiling(s), Walk-In Closet(s), Wet Bar
- Fireplace: Yes
- Number of Fireplaces: 6
- Fireplace(s): Bedroom, Family Room, Living Room, Primary Bedroom, Bedroom, Family Room, Living Room, Primary Bedroom, Bedroom, Family Room, Living Room, Primary Bedroom
- Appliances: Bar Fridge, Cooktop, Dishwasher, Disposal, Dryer, Microwave, Oven, Range Hood, Refrigerator, Self Cleaning Oven, Washer
- Flooring: Carpet, Tile, Wood
Rooms
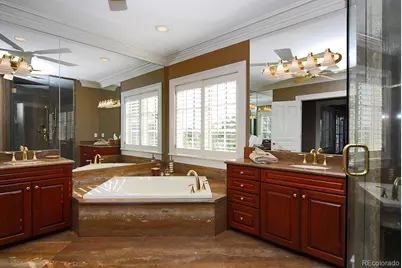
- Total Bathrooms: 8
- Full Bathrooms: 3
- 3/4 Bathrooms: 4
- Half Bathrooms: 1
- Main Floor Baths: 2
- Total Bedrooms: 7
- Bedrooms Main: 1
Additional Information
- Spa: Yes
- Spa Description: Bath
- Security/Safety: Security Entrance, Security System
Exterior
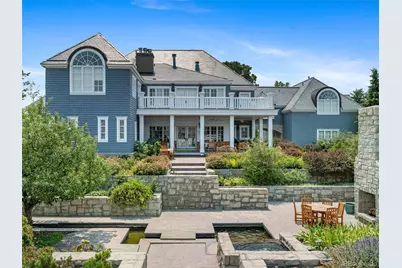
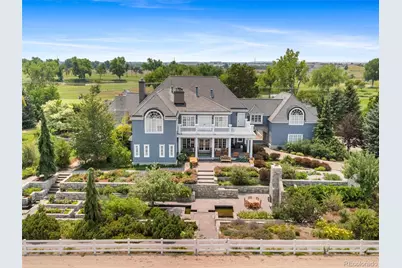
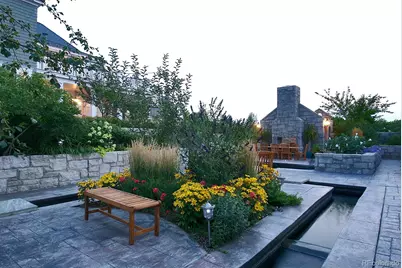
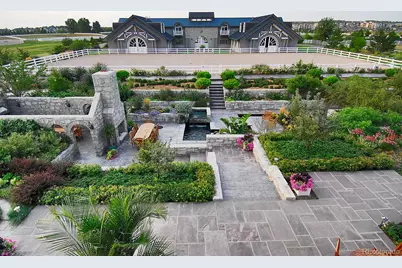
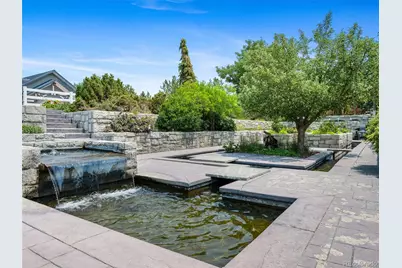
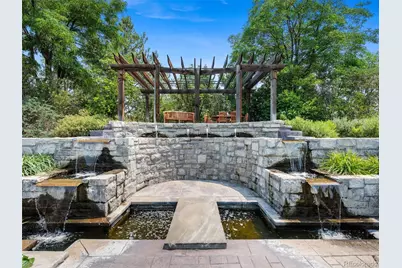
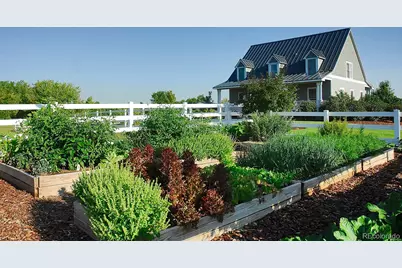
- Exterior Features: Balcony, Fire Pit, Garden, Water Feature
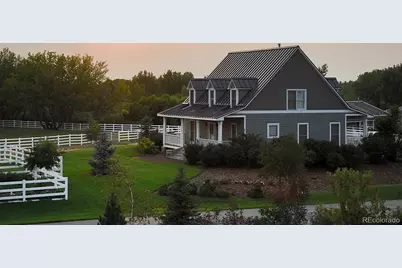
- Porch/Patio/Deck: Covered, Deck, Front Porch, Patio
Parking
- Garage: Yes
- Garage Spaces: 5
- Total Spaces: 5
- Parking Features: Asphalt, Exterior Access Door
Location
- County: Arapahoe
- Subdivision: The Ranches of Cherry Creek
- Driving Directions: Parker Road just north of Arapahoe Road to E Fair Place, Turn west and follow around the bend to S Fraser Street. Private entrance drive on on the west.
- Direction Faces: South
- Dist. to Public Trans.: 15 Minutes
School Information
- Elem School District: Cherry Creek 5
- Midd School District: Cherry Creek 5
- High School District: Cherry Creek 5
- Elementary School: High Plains
- Middle School: Campus
- High School: Cherry Creek
Community
Heating & Cooling
- Cooling Type: Central Air
- Heating Type: Forced Air, Natural Gas
Utilities
- Gas: Yes
- Sewer: Public Sewer
- Water: Public
- Utility Description: Cable Available, Electricity Available, Electricity Connected, Natural Gas Available, Natural Gas Connected, Phone Available
Structural Information
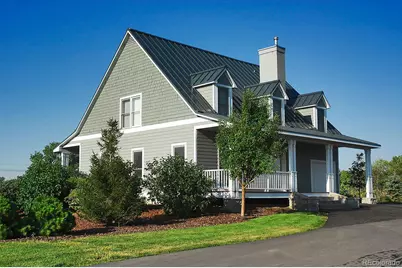
- Architectural Style: Traditional
- Structure Type: House
- Construction: Frame
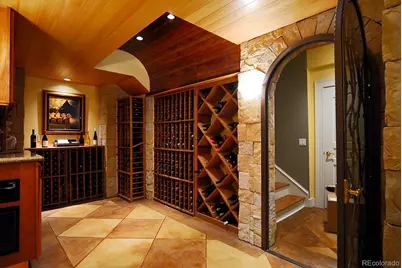
- Basement: Yes
- Basement Desc.: Crawl Space, Finished, Partial
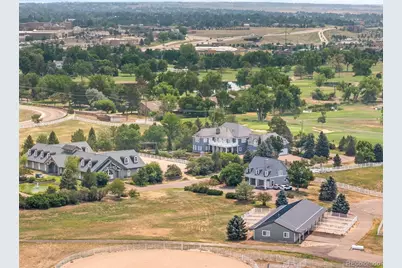
- Roof: Slate
- Windows: Double Pane Windows, Window Coverings, Window Treatments
- Entry Location: Ground
- Square Feet: 9,168
- Sq. Ft. Source: Appraiser
- Living Area: 8,987 Sq. Ft.
- Year Built: 1997
Lot Features
- Property View: Mountain(s)
- Mountain views: Yes
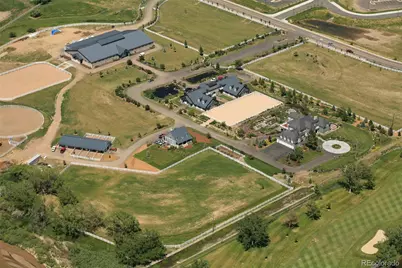
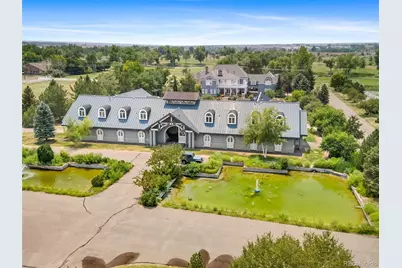
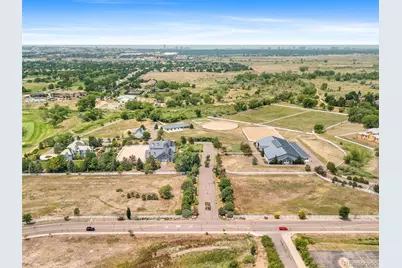
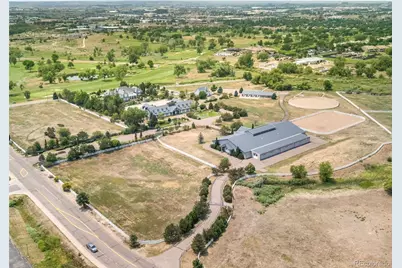
- Lot Size (Acres): 36.37
- Lot Size (Sq. Ft.): 1,584,277
- Frontage: Private Road, Public
- Street/Road Desc.: Paved
- Road Maintenance: Private Maintained Road, Public Maintained Road
- Fence: Yes
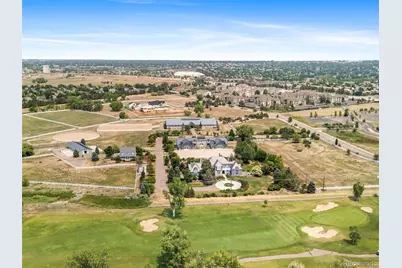
- Lot Features: Landscaped, On Golf Course, Open Space
- Zoning: SFR, RES-NEC, VCNT LND-NEC
- Fencing (Description): Fenced Pasture, Full
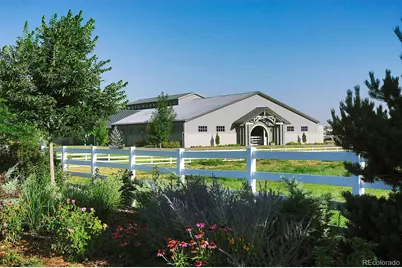
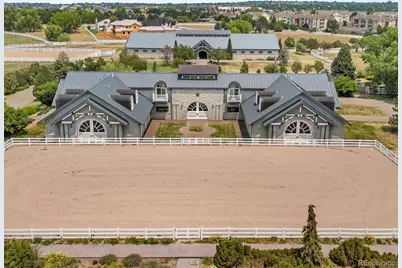
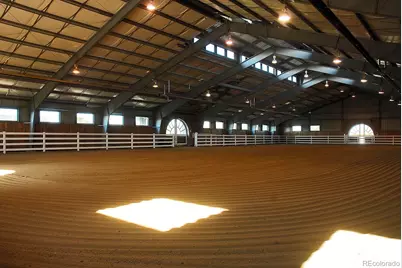
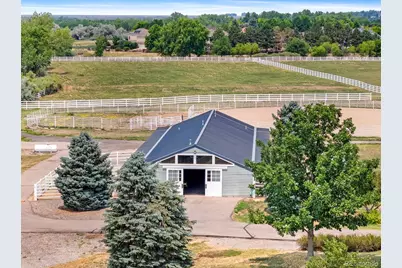
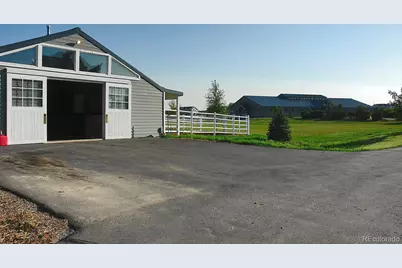
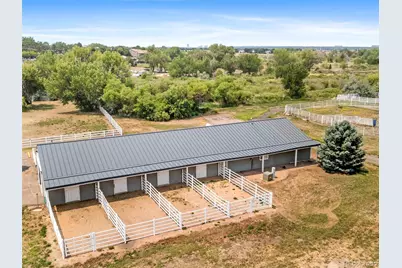
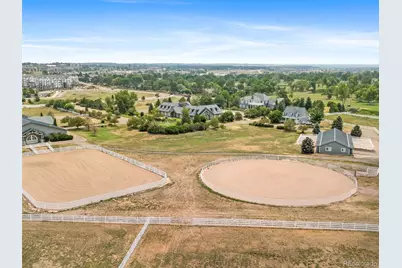
- Horse Property: Yes
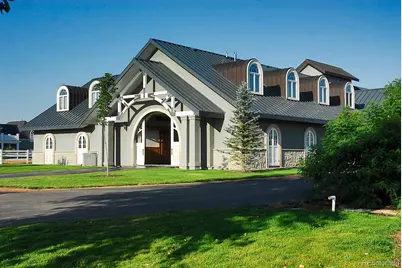
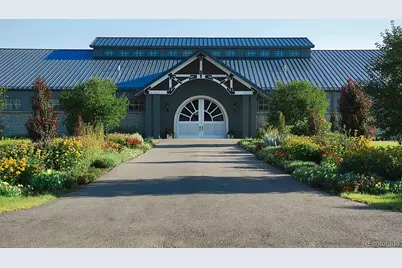
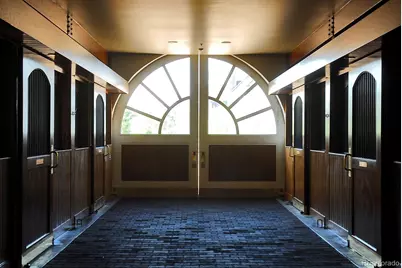
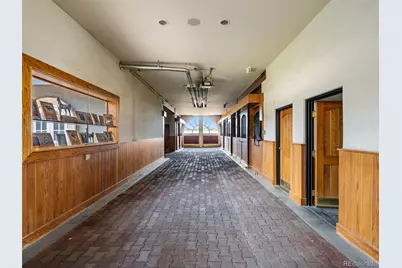
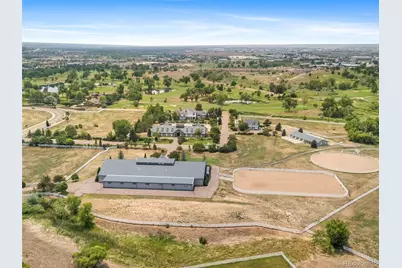
- Horse Facility Desc.: Arena, Corral(s), Paddocks, Pasture, Round Pen, Tack Room
Financial Considerations
- Tax Amount: $49,779
- Tax Year: 2025
- Terms: Cash, Conventional
Disclosures and Reports
- Ownership: Corporation/Trust
- Special Conditions: None
- Legal Description: THAT PART OF LOT 1 BLK 1 THE RANCHES OF CHERRY CREEK SUB 1ST FLG DESC AS BEG AT THE SE COR OF SD LOT TH W 300 FT TH NW 1318.65 FT TH NE 547.59 FT TH SE 30.17 FT TH SW 17.1 FT TH SE 360.26 FT TH E 577.36 FT TH SE 56.66 FT TH S 959.97 FT TO BEG THE RAN CHES OF CHERRY CREEK SUB 1ST FLG
- Exclusions: Seller's personal property.
- Property ID: 34487221
Listed by Kentwood Real Estate DTC, LLC