No photo available
$675,000 New to Website
Property Description
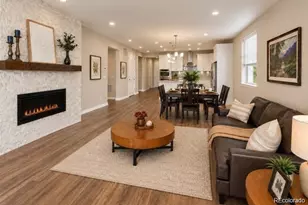
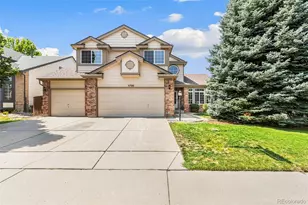
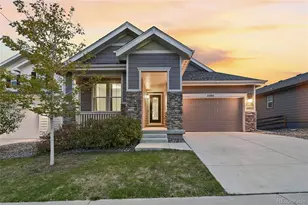
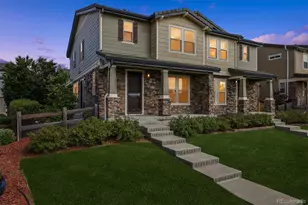
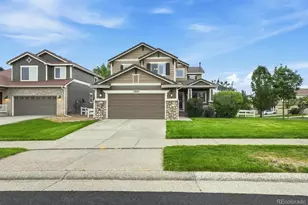
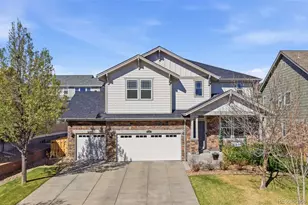
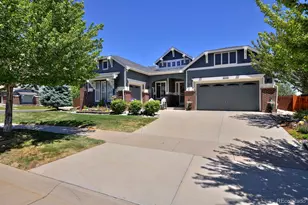
Welcome to this beautiful ranch-style home in the sought-after Beacon Point neighborhood, located within the Cherry Creek School District. A private front porch offers a warm welcome, while the front foyer makes a memorable first impression with elegant stained-glass windows. Real hardwood flooring extends throughout the main level, complementing the spacious, open layout and seamless flow between living spaces. The well-appointed kitchen features a gas range, abundant cabinetry and counter space, a center island with bar seating, a built-in desk, and room for a kitchen table, with a separate dining area nearby. The adjoining family room invites you to relax and gather around the gas fireplace, accented by built-in shelving and surrounded by generous windows that fill the home with natural light. The main-level primary suite offers a private retreat with a five-piece en-suite bathroom and direct access to the back deck. Two additional bedrooms, a full bathroom, a French-door office, and a spacious laundry room with ample cabinetry and a utility sink complete the main level. The finished walkout basement expands your living space with a large family room, two additional bedrooms, and a full bathroom, offering flexibility for guests, entertaining, or everyday living. Step outside to enjoy the backyard, featuring a deck, patio, and irrigated garden areas ready to be enjoyed throughout the seasons. Enjoy the neighborhood amenities, including a clubhouse, playground, and community pool. Conveniently located near Southlands Shopping Center, a variety of shopping and dining options, and major highway access, this home offers a great combination of comfortable living and everyday convenience. With five bedrooms, flexible living spaces, and a functional ranch-style layout, this Beacon Point home offers room to accommodate a variety of needs. This home offers the perfect setting to enjoy Colorado living at its best!
Full Property Details
Full Property Details for 6240 S Newbern Way
Sign in to view more details. Local MLS Rules require you to be signed in. Not a member yet? Sign up now.
General
- Price: $675,000
- HOA FEE: $67/month
- HOA FEE FREQ.: Quarterly
- Taxes: $5,951 (2025)
- Status: Active
- Type: Single Family
- Source: MetroList_Colorado
- MLS ID: 8701196
- Updated: 10/17/2026
- Added to Site: 1 day(s) ago
Interior
- Interior Features: Breakfast Bar, Built-in Features, Ceiling Fan(s), Eat-in Kitchen, Entrance Foyer, Five Piece Bath, Granite Counters, Kitchen Island, Open Floorplan, Pantry, Primary Suite, Walk-In Closet(s)
- Fireplace: Yes
- Number of Fireplaces: 1
- Fireplace(s): Family Room, Gas, Gas Log, Family Room, Gas, Gas Log, Family Room, Gas, Gas Log
- Appliances: Dishwasher, Disposal, Double Oven, Freezer, Gas Water Heater, Microwave, Oven, Range, Range Hood, Refrigerator
- Flooring: Carpet, Tile, Wood
Rooms
Bathrooms
- Total Bathrooms: 3
- Full Bathrooms: 3
- Main Floor Baths: 2
- Basement Baths: 1
Bedrooms
- Total Bedrooms: 5
- Bedrooms Main: 3
Other Rooms
- Laundry: Sink, In Unit
Additional Information
- Shared Amenities: Clubhouse, Playground, Pool
- Security/Safety: Carbon Monoxide Detector(s), Smoke Detector(s)
Exterior
- Exterior Features: Garden, Rain Gutters
- Porch/Patio/Deck: Covered, Front Porch
Parking
- Garage: Yes
- Garage Spaces: 2
- Total Spaces: 2
Location
- County: Arapahoe
- Subdivision: Beacon Point
- Direction Faces: West
School Information
- Elem School District: Cherry Creek 5
- Midd School District: Cherry Creek 5
- High School District: Cherry Creek 5
- Elementary School: Pine Ridge
- Middle School: Fox Ridge
- High School: Cherokee Trail
Community
- Association: Yes
- Assoc. Name: Beacon Point Metropolitan District
- Pets Allowed: Yes
- Management Type: Professionally Managed
Heating & Cooling
- Cooling Type: Central Air
- Heating Type: Forced Air
Utilities
- Gas: Yes
- Sewer: Public Sewer
- Water: Public
- Utility Description: Cable Available, Electricity Connected, Internet Access (Wired), Natural Gas Connected
Structural Information
- Structure Type: House
- Construction: Frame, Stone, Wood Siding
- Basement: Yes
- Basement Desc.: Finished, Walk-Out Access
- Roof: Composition
- Windows: Window Coverings
- Square Feet: 3,954
- Sq. Ft. Source: Public Records
- Living Area: 3,954 Sq. Ft.
- Year Built: 2006
Lot Features
- Property View: Lake
- Lot Size (Acres): 0.17
- Lot Size (Sq. Ft.): 7,331
- Frontage: Public
- Street/Road Desc.: Paved
- Road Maintenance: Public Maintained Road
- Fence: Yes
- Lot Features: Landscaped, Level, Sprinklers In Front, Sprinklers In Rear
- Fencing (Description): Full
Water Features
- Water View: Yes
Financial Considerations
- Association Fee: Yes
- Association Fee: $200
- Assoc Fee Freq.: Quarterly
- Assoc Fee /Annual: $800
- Tax Amount: $5,951
- Tax Year: 2025
- Terms: Cash, Conventional, FHA, VA Loan
Disclosures and Reports
- Ownership: Corporation/Trust
- Special Conditions: None
- Legal Description: LOT 16 BLK 1 BEACON POINT SUB 3RD FLG
- Exclusions: Sellers personal property and staging items.
- Property ID: 34624767
Listed by Real Broker, LLC DBA Real
Get Pre-Approved Today
Schools
Schools serving 6240 S Newbern Way
School District:Cherry Creek School District 5
| Name | Grades | Distance |
|---|---|---|
Pine Ridge Elementary School 6525 South Wheatlands Parkway, Aurora, CO 80016 | K-5 | 0.5 mi |
Infinity Middle School 25100 East Belleview Avenue, Aurora, CO 80016 | 6-8 | 1.5 mi |
Cherokee Trail High School 25901 East Arapahoe Place, Aurora, CO 80016 | 9-12 | 0.7 mi |
Disclaimer:
School attendance boundaries provided by ATTOM Data Solutions and are for reference only. Contact the school directly to verify enrollment eligibility.
Price & Sales History for 6240 S Newbern Way
Date
Details
Price
Change
Source
4/20/2007
Sold
$377,950
—
Public Record
Disclaimer: Historical sales information is derived from public records provided by the county offices. Information is not guaranteed and should be independently verified.

Tax History
Tax History for 6240 S Newbern Way
Year
Property Taxes
Change
Tax Assessment
Change
2025
$5,951
8%
$45,009
-2%
2024
$5,513
12%
$45,744
-2%
2023
$4,904
24%
$46,518
23%
2022
$3,943
—
$37,954
-3%
2021
$3,954
1%
$39,047
100%
2019
$3,934
-10%
-100%
2017
$4,362
-2%
$34,963
2%
2016
$4,455
13%
$34,403
-14%
2019
$3,934
-9%
$39,826
16%
2015
$4,326
6%
$34,403
25%
2014
$4,072
-2%
$27,470
—
2013
$4,137
—
$27,470
—
Disclaimer: Historical tax information is derived from public records provided by the county offices. Information is not guaranteed and should be independently verified.
Estimate the Cost
Estimate the Cost for 6240 S Newbern Way
6240 S Newbern Way, Aurora, CO 80016 (MLS# 8701196) is a Single Family property with 5 bedrooms and 3 full bathrooms. 6240 S Newbern Way is currently listed for $675,000 and was received on October 16, 2026. Want to learn more about 6240 S Newbern Way? Do you have questions about finding other Single Family real estate for sale in Aurora? You can browse all Aurora real estate or contact a Coldwell Banker agent to request more information.