
This is a carousel with tiles that activate property listing cards. Use the previous and next buttons to navigate.

$505,000
This is a carousel with tiles that activate property listing cards. Use the previous and next buttons to navigate.


Full Property Details for 667 N Ukraine St
Sign in to view more details. Local MLS Rules require you to be signed in. Not a member yet? Sign up now.
General
- Sold For: $505,000
- HOA FEE: $53/month
- HOA FEE FREQ.: Quarterly
- Taxes: $3,260 (2025)
- Status: Closed
- Type: Single Family
- Source: MetroList_Colorado
- MLS ID: 4190428
- Added to Site: 107 day(s) ago
Interior
- Interior Features: Kitchen Island, Open Floorplan, Pantry, Primary Suite, Quartz Counters, Radon Mitigation System, Smart Light(s), Smart Thermostat, Walk-In Closet(s)
- Appliances: Dishwasher, Disposal, Dryer, Gas Water Heater, Microwave, Oven, Range, Refrigerator, Sump Pump, Tankless Water Heater, Washer
- Flooring: Carpet, Laminate
Rooms
Bathrooms
- Total Bathrooms: 3
- Full Bathrooms: 1
- 3/4 Bathrooms: 1
- Half Bathrooms: 1
- Main Floor Baths: 1
Bedrooms
- Total Bedrooms: 4
Additional Information
- Shared Amenities: Park, Playground, Tennis Court(s), Trail(s)
- Security/Safety: Carbon Monoxide Detector(s), Radon Detector, Smart Locks, Smoke Detector(s), Video Doorbell
Exterior
- Exterior Features: Smart Irrigation
- Porch/Patio/Deck: Front Porch
Parking
- Garage: Yes
- Garage Spaces: 2
- Total Spaces: 2
- Parking Features: 220 Volts, Concrete, Dry Walled, Electric Vehicle Charging Station(s), Oversized Door, Smart Garage Door
Location
- County: Arapahoe
- Subdivision: Horizon Uptown
- Driving Directions: E-470 N, take exit 19 onto Stephen D. Hogan Pkwy/6th Pkwy. Turn left onto 6th Pkwy, turn right on Rome St, turn right onto E 6th Ave. Model home will be on the left-hand side on the corner of E 6th Ave and Shawnee St. Model address: 22205 E 6th Ave Aurora, CO 80018
School Information
- Elem School District: Adams-Arapahoe 28J
- Midd School District: Adams-Arapahoe 28J
- High School District: Adams-Arapahoe 28J
- Elementary School: Vista Peak
- Middle School: Vista Peak
- High School: Vista Peak
Community
- Association: Yes
- Assoc. Name: Horizon Metropolitan District Nos 1-10
- Assoc. Fees Include: Maintenance Grounds, Recycling, Trash
- Pets Allowed: Yes
- Management Type: Professionally Managed
Heating & Cooling
- Cooling Type: Central Air
- Heating Type: Forced Air, Natural Gas
Utilities
- Gas: Yes
- Sewer: Public Sewer
- Water: Public
- Utility Description: Cable Available, Electricity Available, Electricity Connected, Natural Gas Available, Natural Gas Connected
Structural Information
- Architectural Style: Contemporary
- Structure Type: House
- Builder: D.R. Horton, Inc
- Model: Elbert 2090
- Construction: Cement Siding, Concrete, Frame, Stone
- Basement Desc.: Crawl Space
- Roof: Shingle
- Windows: Double Pane Windows, Window Coverings
- Square Feet: 2,090
- Sq. Ft. Source: Builder
- Living Area: 2,090 Sq. Ft.
- Year Built: 2026
- Property Condition: Under Construction
Lot Features
- Lot Size (Acres): 0.07
- Lot Size (Sq. Ft.): 3,000
- Street/Road Desc.: Alley Paved, Paved
- Lot Features: Greenbelt, Irrigated, Landscaped
- Zoning: RES
- Fencing (Description): None
Financial Considerations
- Association Fee: Yes
- Association Fee: $159
- Assoc Fee Freq.: Quarterly
- Assoc Fee /Annual: $636
- Tax Amount: $3,260
- Tax Year: 2025
- Terms: 1031 Exchange, Cash, Conventional, FHA, VA Loan
Disclosures and Reports
- Ownership: Builder
- Special Conditions: None
- Documents Avail.: HOA Docs Available
- Legal Description: Lot 20 Blk 2 Horizon Uptown Sub Flg #5 Ex M/R's
- Property ID: 35577881
Listed by D.R. Horton Realty, LLC
Sold by Non Mls Participant
Listing agent
D.R. Horton Realty, LLC
ChadHBolton@drhrealty.com

 NMLS#: 1598647
Home Warranty : Included
This is a carousel with tiles that activate property listing cards. Use the previous and next buttons to navigate.
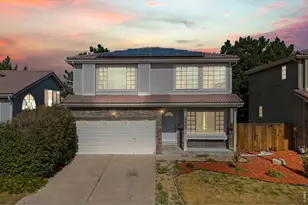
- Single Family
- Active
- Updated 13 hours ago
- 4Beds
- 3Total Baths
- 2,119Sq. Ft.
- MLS # 1069091


- Single Family
- Active
- 4Beds
- 3Total Baths
- 2,141Sq. Ft.
- MLS # 8483238

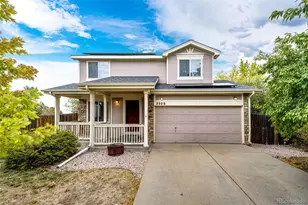
- Single Family
- Active
- Updated 6 days ago
- 4Beds
- 3Total Baths
- 2,057Sq. Ft.
- MLS # 4088766
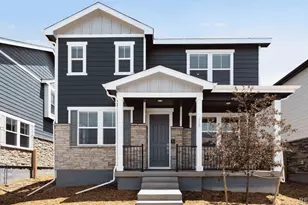
- Single Family
- Active
- Updated 13 hours ago
- 4Beds
- 3Total Baths
- 2,090Sq. Ft.
- MLS # 6764826

This is a carousel with tiles that activate property listing cards. Use the previous and next buttons to navigate.
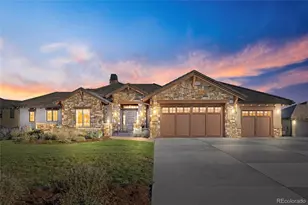
- Single Family
- Active
- Updated 19 hours ago
- 4Beds
- 4Total Baths
- 4,352Sq. Ft.
- MLS # 7635339

- Townhouse
- Active
- Updated 2 days ago
- 3Beds
- 3Total Baths
- 2,367Sq. Ft.
- MLS # 2366985

- Single Family
- Active
- Updated 19 hours ago
- 4Beds
- 4Total Baths
- 3,417Sq. Ft.
- MLS # 2009777
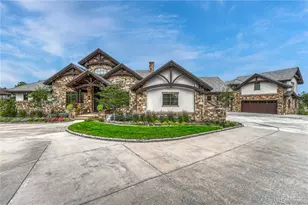
- Single Family
- Active
- Updated 2 days ago
- 4Beds
- 7Total Baths
- 6,711Sq. Ft.
- MLS # 9997204
This is a carousel with tiles that activate property listing cards. Use the previous and next buttons to navigate.

- Single Family
- Active
- Updated 1 day ago
- 4Beds
- 4Total Baths
- 3,297Sq. Ft.
- MLS # 9731989


- Townhouse
- Active
- Updated 1 day ago
- 3Beds
- 4Total Baths
- 2,882Sq. Ft.
- MLS # 3487297
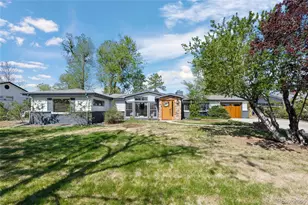
- Single Family
- Active
- Updated 2 days ago
- 4Beds
- 2Total Baths
- 2,786Sq. Ft.
- MLS # 2771131
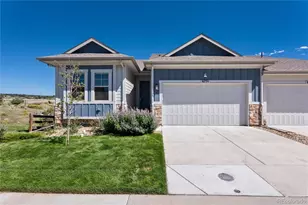
- Duplex
- Active
- Updated 1 day ago
- 2Beds
- 2Total Baths
- 2,844Sq. Ft.
- MLS # 1783877
This is a carousel with tiles that activate property listing cards. Use the previous and next buttons to navigate.

- Single Family
- Closed
- Updated 8 days ago
- 3Beds
- 3Total Baths
- 1,543Sq. Ft.
- MLS # 1779499
Sold by Realty Of America LLC
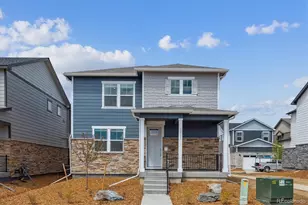
- Single Family
- Closed
- Updated 9 days ago
- 4Beds
- 3Total Baths
- 1,895Sq. Ft.
- MLS # 5430368
Sold by Keller Williams Trilogy

- Single Family
- Closed
- 4Beds
- 3Total Baths
- 1,895Sq. Ft.
- MLS # 1534558
Sold by Keller Williams DTC

- Single Family
- Closed
- 3Beds
- 3Total Baths
- 1,558Sq. Ft.
- MLS # 2442284
Sold by Start Real Estate
667 N Ukraine Street, Aurora, CO 80018 (MLS# 4190428) is a Single Family property that was sold at $505,000 on August 11, 2026. Want to learn more about 667 N Ukraine Street? Do you have questions about finding other Single Family real estate for sale in Aurora? You can browse all Aurora real estate or contact a Coldwell Banker agent to request more information.