
This is a carousel with tiles that activate property listing cards. Use the previous and next buttons to navigate.
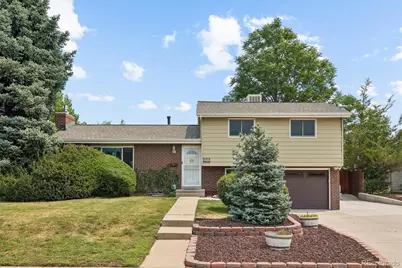
$460,000
This is a carousel with tiles that activate property listing cards. Use the previous and next buttons to navigate.
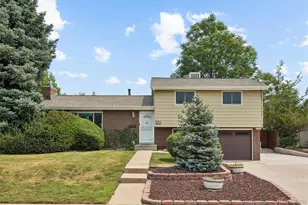

Full Property Details for 686 Elkhart St
Sign in to view more details. Local MLS Rules require you to be signed in. Not a member yet? Sign up now.
General
- Sold For: $460,000
- Taxes: $2,063 (2025)
- Status: Closed
- Type: Single Family
- Source: MetroList_Colorado
- MLS ID: 3294875
- Added to Site: 62 day(s) ago
Interior
- Fireplace: Yes
- Number of Fireplaces: 1
- Fireplace(s): Gas, Gas Log, Living Room, Gas, Gas Log, Living Room, Gas, Gas Log, Living Room
- Appliances: Cooktop, Dishwasher, Disposal, Microwave, Oven, Range Hood
- Furnishings: Negotiable
- Flooring: Carpet, Tile, Wood
Rooms
Bathrooms
- Total Bathrooms: 2
- Full Bathrooms: 2
Bedrooms
- Total Bedrooms: 4
Additional Information
- Security/Safety: Security System
Exterior
- Exterior Features: Private Yard, Rain Gutters
- Porch/Patio/Deck: Front Porch
Parking
- Garage: Yes
- Garage Spaces: 1
- Total Spaces: 1
- Parking Features: Concrete
Location
- County: Arapahoe
- Subdivision: Chambers Heights
- Driving Directions: FROM I-225 (the closest freeway — about 5 minutes): Take I-225 to Exit 10, 6th Avenue / Alameda Avenue. Head EAST on E 6th Avenue for about 1.5 miles. Turn LEFT (north) onto Elkhart Street. 686 Elkhart St is on the RIGHT, a few blocks up. FROM I-70 (from the north or from DIA): Take I-70 to Exit 282, Chambers Road. Head SOUTH on Chambers Road about 3 miles to E 6th Avenue. Turn WEST (right) on E 6th Avenue, go about half a mile. Turn RIGHT (north) onto Elkhart Street. 686 Elkhart St is on the RIGHT.
- Direction Faces: West
School Information
- Elem School District: Adams-Arapahoe 28J
- Midd School District: Adams-Arapahoe 28J
- High School District: Adams-Arapahoe 28J
- Elementary School: Elkhart
- Middle School: East
- High School: Hinkley
Community
- Pets Allowed: Yes
Heating & Cooling
- Cooling Type: Evaporative Cooling
- Heating Type: Forced Air
Utilities
- Gas: Yes
- Sewer: Public Sewer
- Water: Public
- Utility Description: Cable Available, Electricity Available, Electricity Connected, Natural Gas Available, Natural Gas Connected, Phone Available
Structural Information
- Architectural Style: Traditional
- Structure Type: House
- Construction: Brick, Vinyl Siding
- Basement: Yes
- Basement Desc.: Finished
- Roof: Composition
- Windows: Double Pane Windows, Window Coverings, Window Treatments
- Square Feet: 1,926
- Sq. Ft. Source: Public Records
- Living Area: 1,926 Sq. Ft.
- Year Built: 1961
Lot Features
- Lot Size (Acres): 0.21
- Lot Size (Sq. Ft.): 8,973
- Frontage: Public
- Street/Road Desc.: Paved
- Road Maintenance: Public Maintained Road
- Fence: Yes
- Fencing (Description): Full
Financial Considerations
- Tax Amount: $2,063
- Tax Year: 2025
- Terms: Cash, Conventional, FHA, VA Loan
Disclosures and Reports
- Ownership: Individual
- Special Conditions: None
- Documents Avail.: Septic Report
- Legal Description: LOT 8 BLK 2 CHAMBERS HTS 2ND FLG
- Exclusions: Complete generator system will run home without power - runs on propane - this is negotiable with sale and included with a full price offer.
- Property ID: 31337372
Listed by eXp Realty, LLC
Sold by RE/MAX Professionals
Listing agent
eXp Realty, LLC
Robin@RobinAustinReed.com,720-508-5451

 NMLS#: 1598647
Schools serving 686 Elkhart St
| Name | Grades | Distance |
|---|---|---|
Elkhart Elementary School 1020 Eagle Street, Aurora, CO 80011 | PK-5 | 0.4 mi |
East Middle School, Aurora, CO 1275 Fraser Street, Aurora, CO 80011 | 6-8 | 0.5 mi |
Hinkley High School 1250 Chambers Road, Aurora, CO 80011 | 9-12 | 0.6 mi |
This is a carousel with tiles that activate property listing cards. Use the previous and next buttons to navigate.
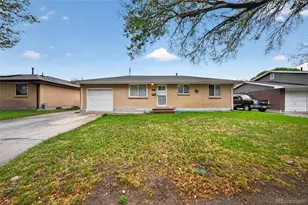
- Single Family
- Active
- 4Beds
- 2Total Baths
- 1,573Sq. Ft.
- MLS # 6884705

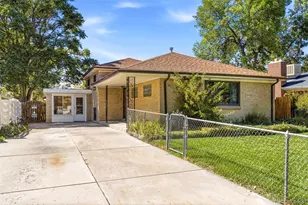
- Single Family
- Active
- 4Beds
- 2Total Baths
- 2,231Sq. Ft.
- MLS # 9557727
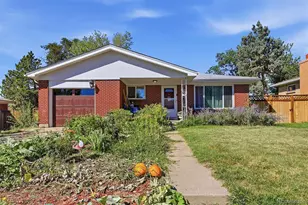
- Single Family
- Active
- Updated 11 days ago
- 4Beds
- 2Total Baths
- 2,352Sq. Ft.
- MLS # 8029978

- Single Family
- Active
- Updated 1 day ago
- 4Beds
- 2Total Baths
- 1,431Sq. Ft.
- MLS # 8456030

This is a carousel with tiles that activate property listing cards. Use the previous and next buttons to navigate.

- Townhouse
- Active
- Updated 23 hours ago
- 3Beds
- 3Total Baths
- 1,826Sq. Ft.
- MLS # 1565407
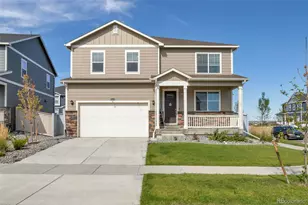
- Single Family
- Active
- Updated 1 day ago
- 5Beds
- 3Total Baths
- 3,934Sq. Ft.
- MLS # 8234031
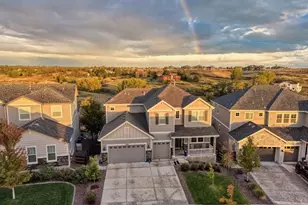
- Single Family
- Active
- Updated 5 days ago
- 6Beds
- 5Total Baths
- 5,684Sq. Ft.
- MLS # 1568797
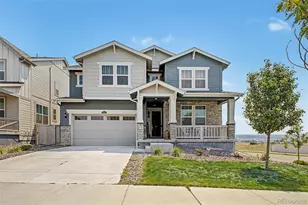
- Single Family
- Active
- Updated 2 days ago
- 3Beds
- 3Total Baths
- 4,677Sq. Ft.
- MLS # 6121498
This is a carousel with tiles that activate property listing cards. Use the previous and next buttons to navigate.
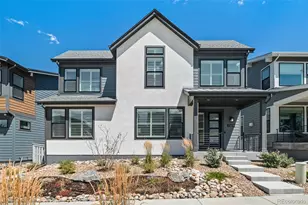
- Single Family
- Active
- Updated 5 days ago
- 3Beds
- 3Total Baths
- 2,974Sq. Ft.
- MLS # 3276572
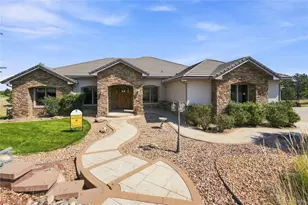
- Single Family
- Active
- Updated 6 days ago
- 5Beds
- 7Total Baths
- 6,386Sq. Ft.
- MLS # 7830630
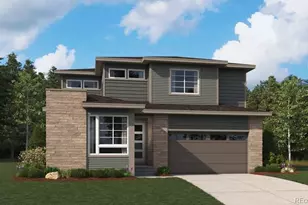
- Single Family
- Active
- Updated 5 days ago
- 4Beds
- 5Total Baths
- 5,639Sq. Ft.
- MLS # 9269345
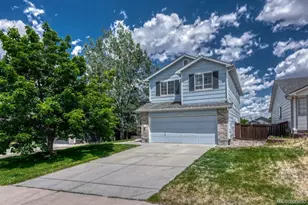
- Single Family
- Active
- Updated 6 days ago
- 4Beds
- 4Total Baths
- 2,076Sq. Ft.
- MLS # 4022282
This is a carousel with tiles that activate property listing cards. Use the previous and next buttons to navigate.
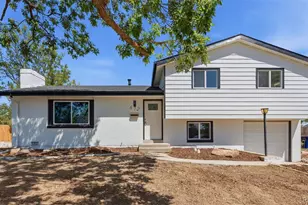
- Single Family
- Closed
- 4Beds
- 2Total Baths
- 1,723Sq. Ft.
- MLS # 4450601
Sold by Signature Real Estate Corp.
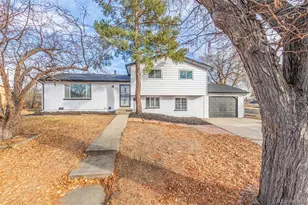
- Single Family
- Closed
- Updated 9 days ago
- 3Beds
- 2Total Baths
- 1,446Sq. Ft.
- MLS # 7753935
Sold by Lifestyle International Realty

- Single Family
- Closed
- 4Beds
- 2Total Baths
- 1,991Sq. Ft.
- MLS # 5633382
Sold by HomeSmart

- Single Family
- Closed
- 4Beds
- 2Total Baths
- 2,015Sq. Ft.
- MLS # 4488010
Sold by RE/MAX Professionals
686 Elkhart Street, Aurora, CO 80011 (MLS# 3294875) is a Single Family property that was sold at $460,000 on September 15, 2026. Want to learn more about 686 Elkhart Street? Do you have questions about finding other Single Family real estate for sale in Aurora? You can browse all Aurora real estate or contact a Coldwell Banker agent to request more information.