No photo available
$499,900 New to Website
Property Description
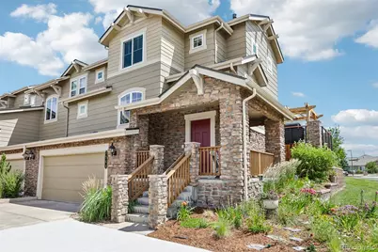
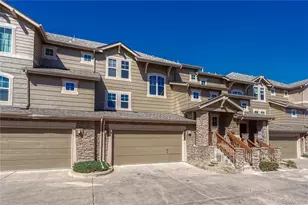
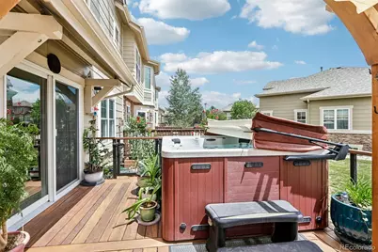
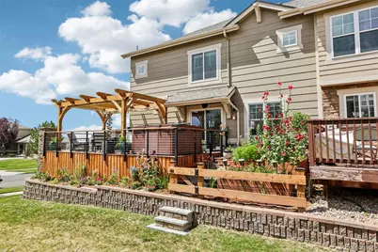
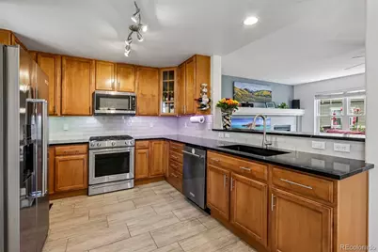
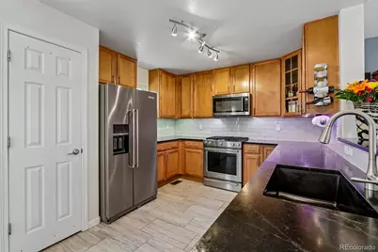
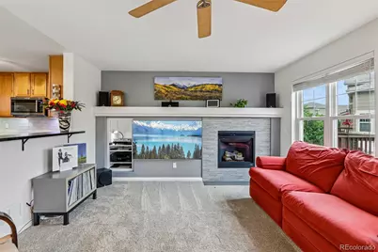
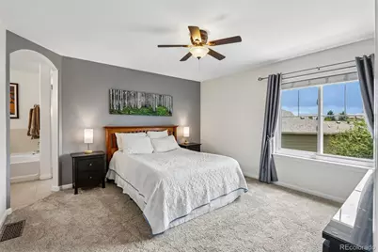
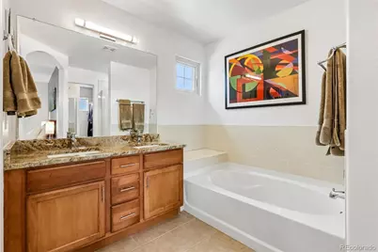
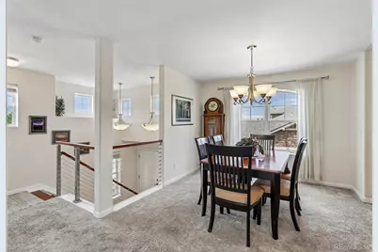
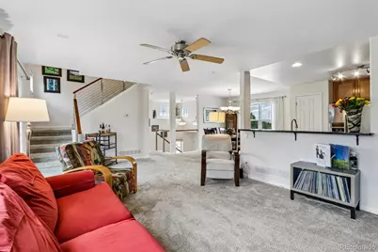
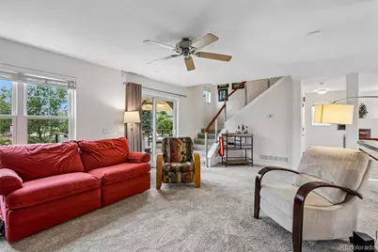
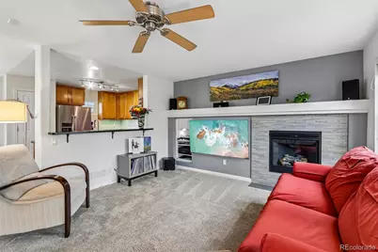
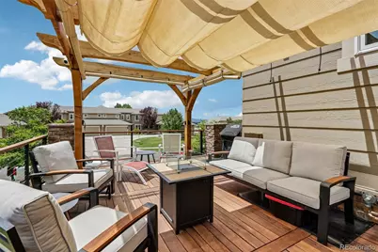
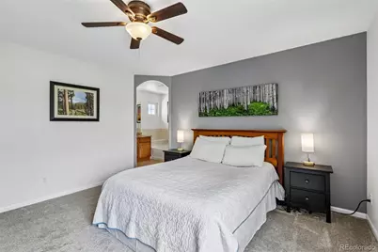
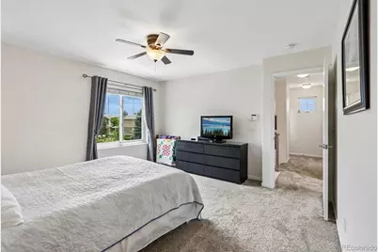
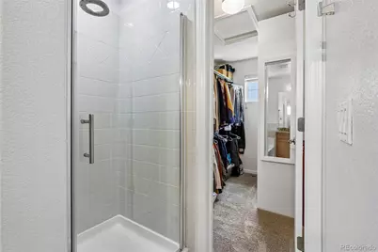
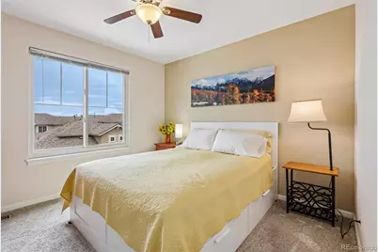
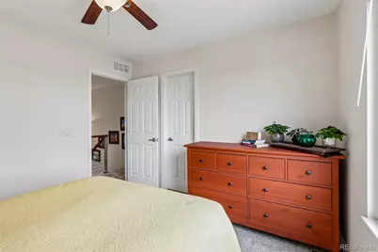
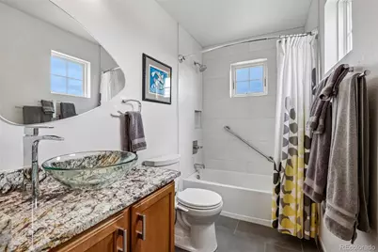
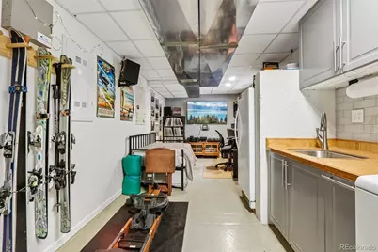
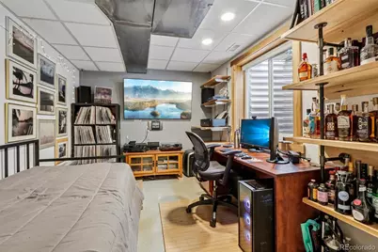
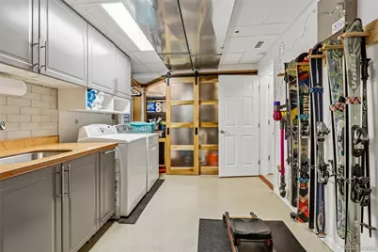
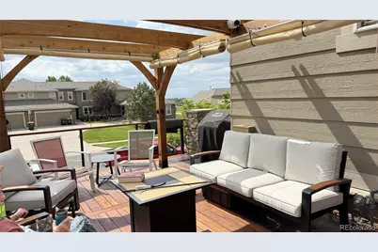
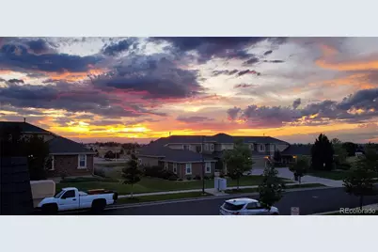
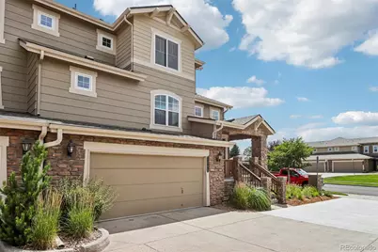
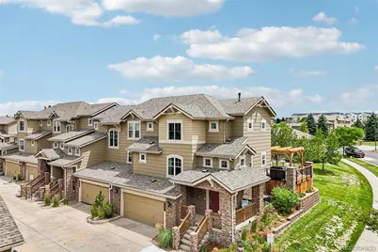
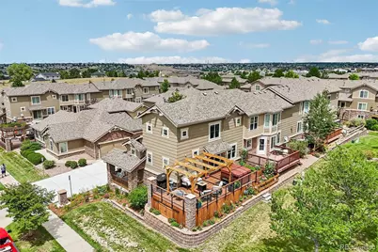
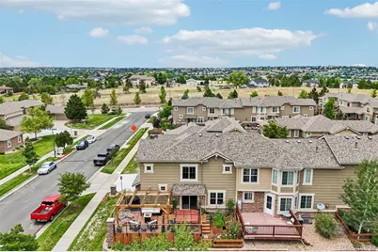
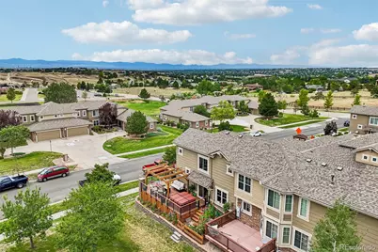
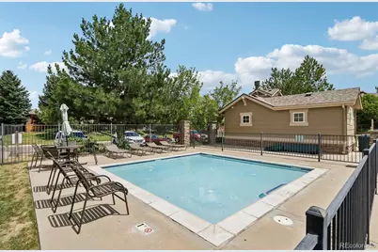
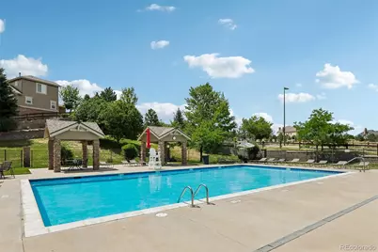
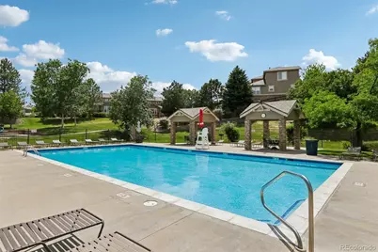
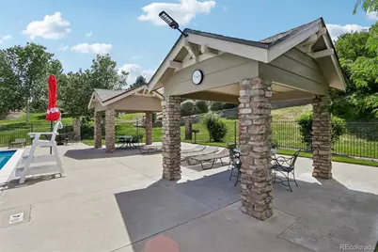
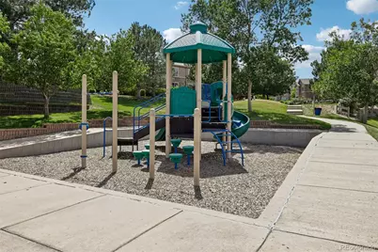
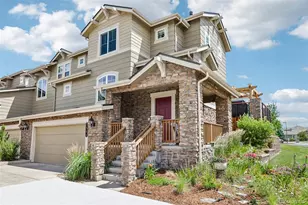
Exceptional outdoor living space and a low maintenance lifestyle in this beautifully maintained end unit townhome! One of the home's standout features is the incredible private outdoor living space, complete with a Brazilian hardwood deck, pergola and hot tub offering the perfect venue to enjoy Colorado's spectacular sunsets. Colorful perennial flower gardens create a peaceful setting making this outdoor retreat feel like your own private backyard without the maintenance of a single family home. The open and inviting floor plan is filled with natural light and modern updates throughout. Distinctive custom stainless steel cable railings and stunning Hawaiian koa hardwood stairs make a memorable first impression from the moment you enter. The beautifully updated kitchen features soapstone countertops, a glass tile backsplash highlighted by under cabinet lighting. The spacious primary suite offers a peaceful retreat with a five piece bath, walk in closet and views overlooking the deck and greenbelt beyond. A generously sized secondary bedroom and adjacent full bathroom provide flexibility for your specific needs. The permitted finished basement provides space for a home office, fitness area or hobbies. Other features include newer windows, epoxy garage floor and underdeck storage. Residents enjoy outstanding community amenities including a main pool and kiddie pool with lifeguards and security cameras for added peace of mind and the neighborhood dog park is at the end of the street. Located in the Cherry Creek School District with nearby parks, trails, shopping, restaurants and golf courses. Easy access to E-470, Southlands, Denver International Airport, and the Denver Tech Center provide exceptional convenience. If you've been searching for a Colorado end unit townhome with exceptional outdoor living, beautiful landscaping and a true lock and leave lifestyle, this is one you won't want to miss.
Full Property Details
Full Property Details for 7544 S Quatar Way
Sign in to view more details. Local MLS Rules require you to be signed in. Not a member yet? Sign up now.
General
- Price: $499,900
- HOA FEE: $310/month
- Taxes: $3,383 (2025)
- Status: Active
- Type: Townhouse
- Source: MetroList_Colorado
- MLS ID: 7014956
- Updated: 7/9/2026
- Added to Site: 4 day(s) ago
Interior
- Interior Features: Ceiling Fan(s), Entrance Foyer, Five Piece Bath, Granite Counters, Open Floorplan, Primary Suite, Hot Tub, Stone Counters, Walk-In Closet(s)
- Fireplace: Yes
- Number of Fireplaces: 1
- Fireplace(s): Living Room, Living Room, Living Room
- Appliances: Dishwasher, Disposal, Dryer, Microwave, Range, Refrigerator, Washer
- Flooring: Carpet, Tile, Wood
Rooms
Bathrooms
- Total Bathrooms: 3
- Full Bathrooms: 2
- Half Bathrooms: 1
- Main Floor Baths: 1
Bedrooms
- Total Bedrooms: 2
Other Rooms
- Laundry: In Unit
Additional Information
- Shared Amenities: Clubhouse, Pool
- Security/Safety: Carbon Monoxide Detector(s), Smoke Detector(s)
Exterior
- Exterior Features: Garden, Spa/Hot Tub
- Porch/Patio/Deck: Deck, Front Porch
Parking
- Garage: Yes
- Garage Spaces: 2
- Total Spaces: 2
Location
- County: Arapahoe
- Subdivision: Ridgeview Eagle Bend
- Building Name: Ridgeview Eagle Bend
School Information
- Elem School District: Cherry Creek 5
- Midd School District: Cherry Creek 5
- High School District: Cherry Creek 5
- Elementary School: Creekside
- Middle School: Liberty
- High School: Cherokee Trail
Community
- Association: Yes
- Assoc. Name: RealManage
- Assoc. Fees Include: Exterior Maintenance (Without Roof), Maintenance Grounds, Recycling, Snow Removal, Trash
- Pets Allowed: Yes
- Management Type: Professionally Managed
Heating & Cooling
- Cooling Type: Central Air
- Heating Type: Forced Air
Utilities
- Gas: Yes
- Sewer: Public Sewer
- Water: Public
- Utility Description: Electricity Connected, Natural Gas Connected
Structural Information
- Structure Type: Townhouse
- Construction: Frame
- Basement: Yes
- Basement Desc.: Cellar, Finished, Partial
- Roof: Composition
- Common Walls: End Unit, 1 Common Wall
- Windows: Double Pane Windows
- Entry Floor Number: 1
- Entry Location: Stairs
- Square Feet: 2,366
- Sq. Ft. Source: Public Records
- Living Area: 1,797 Sq. Ft.
- Year Built: 2008
Lot Features
- Lot Size (Acres): 0.09
- Lot Size (Sq. Ft.): 3,920
- Fence: Yes
- Lot Features: Corner Lot, Greenbelt
- Zoning: RES
- Fencing (Description): Partial
Financial Considerations
- Association Fee: Yes
- Association Fee: $310
- Assoc Fee Freq.: Monthly
- Assoc Fee /Annual: $3,720
- Tax Amount: $3,383
- Tax Year: 2025
- Terms: Cash, Conventional, FHA, VA Loan
Disclosures and Reports
- Ownership: Corporation/Trust
- Special Conditions: None
- Legal Description: LOT 23 BLK 6 RIDGEVIEW EAGLE BEND SUB 1ST FLG EX M/R'S
- Exclusions: Seller's personal property
- Property ID: 34246657
Listed by RE/MAX Professionals
Get Pre-Approved Today
Schools
Schools serving 7544 S Quatar Way
School District:Cherry Creek School District 5
| Name | Grades | Distance |
|---|---|---|
Creekside Elementary School 19993 East Long Avenue, Centennial, CO 80016 | K-5 | 1.2 mi |
Liberty Middle School 21500 East Dry Creek Road, Aurora, CO 80016 | 6-8 | 0.2 mi |
Grandview High School 20500 East Arapahoe Road, Aurora, CO 80016 | 9-12 | 1.1 mi |
Disclaimer:
School attendance boundaries provided by ATTOM Data Solutions and are for reference only. Contact the school directly to verify enrollment eligibility.
Price & Sales History for 7544 S Quatar Way
Date
Details
Price
Change
Source
8/24/2017
Sold
$325,000
—
Public Record
Disclaimer: Historical sales information is derived from public records provided by the county offices. Information is not guaranteed and should be independently verified.

Tax History
Tax History for 7544 S Quatar Way
Year
Property Taxes
Change
Tax Assessment
Change
2025
$3,383
5%
$29,908
-2%
2024
$3,229
6%
$30,544
-2%
2023
$3,034
15%
$31,014
24%
2022
$2,641
-3%
$24,986
-3%
2021
$2,728
-1%
$25,705
1%
2019
$2,757
16%
$25,404
24%
2017
$2,379
6%
$20,527
11%
2016
$2,234
1%
$18,555
—
2015
$2,219
4%
$18,555
19%
2014
$2,139
-2%
$15,554
—
2013
$2,177
—
$15,554
—
Disclaimer: Historical tax information is derived from public records provided by the county offices. Information is not guaranteed and should be independently verified.
Estimate the Cost
Estimate the Cost for 7544 S Quatar Way
7544 S Quatar Way, Aurora, CO 80016 (MLS# 7014956) is a Townhouse property with 2 bedrooms, 2 full bathrooms and 1 partial bathroom. 7544 S Quatar Way is currently listed for $499,900 and was received on July 09, 2026. Want to learn more about 7544 S Quatar Way? Do you have questions about finding other Townhouse real estate for sale in Aurora? You can browse all Aurora real estate or contact a Coldwell Banker agent to request more information.