No photo available
$1,129,000 New to Website
Property Description
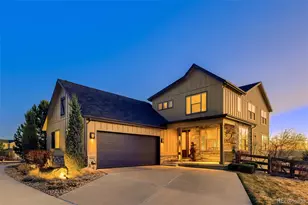
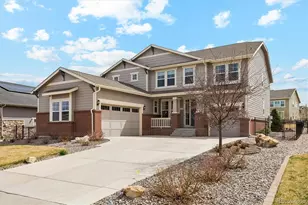
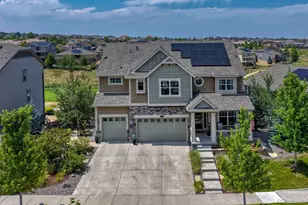
STUNNING FORMER BUILDER'S MODEL HOME IN BLACKSTONE COUNTRY CLUB! ELEGANT RANCH WITH FINISHED WALKOUT BASEMENT, SECOND KITCHEN & PRIVATE LOWER-LEVEL ACCESS! Discover elegant living and exceptional versatility in this beautifully appointed home. Rich solid oak hardwood floors, custom coffered ceilings, and refined details create a striking first impression. The gourmet kitchen features cherry cabinetry, oil-rubbed bronze hardware, stainless steel appliances, double ovens, and an oversized island with built-in gas range. Gather in the expansive living room beside a beautiful stone-surround gas fireplace. The thoughtfully designed main floor includes a dining area, private office, guest bedroom, full guest bath, and laundry room. The luxurious primary suite features plantation shutters, a coffered ceiling, and a five-piece bath with dual vanities, soaking tub, glass-enclosed tiled shower, private water closet, and spacious walk-in closet with upgraded shelving. WHAT SETS THIS HOME APART? THE FINISHED WALKOUT LOWER LEVEL! A complete second kitchen-with electric range/oven, refrigerator, dishwasher, microwave, and butcher-block countertops-opens up possibilities for extended guests, multi-generational living, or potential rental use. A lockable interior door separates the two levels, and a dedicated concrete walkway provides independent exterior access. Downstairs also offers an expansive entertainment area with a gas fireplace, two generous bedrooms with walk-in closets, a full bath with dual vanities, curbless zero entry glass shower, plus a half bath. Enjoy Colorado evenings on the large covered Trex deck with custom lighting, or relax on the shaded patio overlooking a spacious, beautifully landscaped backyard with mature trees. A hot tub hookup is ready for your future retreat. Additional features include a radon mitigation system and sump pumps. TWO FINISHED LIVING LEVELS. TWO FULL KITCHENS. EXCEPTIONAL FLEXIBILITY. ONE REMARKABLE HOME. Schedule your showing today!
Full Property Details
Full Property Details for 7660 S Blackstone Pkwy
Sign in to view more details. Local MLS Rules require you to be signed in. Not a member yet? Sign up now.
General
- Price: $1,129,000
- HOA FEE: $245/month
- Taxes: $7,576 (2025)
- Status: Active
- Type: Single Family
- Source: MetroList_Colorado
- MLS ID: 6211030
- Updated: 10/16/2026
- Added to Site: 1 day(s) ago
Interior
- Interior Features: Block Counters, Granite Counters, High Ceilings, Kitchen Island, Pantry, Walk-In Closet(s)
- Fireplace: Yes
- Number of Fireplaces: 2
- Fireplace(s): Basement, Family Room, Living Room, Basement, Family Room, Living Room, Basement, Family Room, Living Room
- Appliances: Cooktop, Dishwasher, Double Oven, Microwave, Oven, Refrigerator
- Flooring: Carpet, Tile, Wood
Rooms
Bathrooms
- Total Bathrooms: 4
- Full Bathrooms: 3
- Half Bathrooms: 1
- Main Floor Baths: 2
- Basement Baths: 2
Bedrooms
- Total Bedrooms: 4
- Bedrooms Main: 2
Additional Information
- Shared Amenities: Clubhouse, Fitness Center, Golf Course, Park, Pool, Tennis Court(s), Trail(s)
- Security/Safety: Carbon Monoxide Detector(s), Smoke Detector(s)
Exterior
- Porch/Patio/Deck: Covered, Deck, Patio
Parking
- Garage: Yes
- Garage Spaces: 3
- Total Spaces: 3
Location
- County: Arapahoe
- Subdivision: Blackstone Country Club
- Driving Directions: GPS
School Information
- Elem School District: Cherry Creek 5
- Midd School District: Cherry Creek 5
- High School District: Cherry Creek 5
- Elementary School: Pine Ridge
- Middle School: Fox Ridge
- High School: Cherokee Trail
Community
- Association: Yes
- Assoc. Name: Blackstone Country Club
- Assoc. Fees Include: Recycling, Road Maintenance, Snow Removal, Trash
- Pets Allowed: Yes
- Management Type: Professionally Managed
Heating & Cooling
- Cooling Type: Central Air
- Heating Type: Forced Air
Utilities
- Sewer: Public Sewer
- Water: Public
Structural Information
- Structure Type: House
- Construction: Frame
- Basement: Yes
- Basement Desc.: Finished, Walk-Out Access
- Roof: Composition
- Square Feet: 4,350
- Sq. Ft. Source: Public Records
- Living Area: 4,130 Sq. Ft.
- Year Built: 2010
Lot Features
- Lot Size (Acres): 0.26
- Lot Size (Sq. Ft.): 11,325
- Lot Features: Level
Financial Considerations
- Association Fee: Yes
- Association Fee: $245
- Assoc Fee Freq.: Monthly
- Assoc Fee /Annual: $2,940
- Other Assoc Fees: $165
- Other Fee Freq.: Quarterly
- Tax Amount: $7,576
- Tax Year: 2025
- Terms: Cash, Conventional, VA Loan
Disclosures and Reports
- Ownership: Individual
- Special Conditions: None
- Legal Description: LOT 2 BLK 4 HIGH PLAINS COUNTRY CLUB SUB 2ND FLG
- Exclusions: Hot tub, washer and dryer on main floor, personal TV's, artwork, mirrors, clocks, all curtains, drapes, and rods. Seller's personal property.
- Property ID: 34653333
Listed by MHC Realty Group LLC
Get Pre-Approved Today
Schools
Schools serving 7660 S Blackstone Pkwy
School District:Cherry Creek School District 5
| Name | Grades | Distance |
|---|---|---|
Woodland Elementary School 7795 South Blackstone Parkway, Aurora, CO 80016 | K-5 | 0.2 mi |
Fox Ridge Middle School 26301 East Arapahoe Road, Aurora, CO 80016 | 6-8 | 1.2 mi |
Cherokee Trail High School 25901 East Arapahoe Place, Aurora, CO 80016 | 9-12 | 1.4 mi |
Disclaimer:
School attendance boundaries provided by ATTOM Data Solutions and are for reference only. Contact the school directly to verify enrollment eligibility.
Price & Sales History for 7660 S Blackstone Pkwy
Date
Details
Price
Change
Source
4/04/2022
Sold
$1,060,000
—
Public Record
Disclaimer: Historical sales information is derived from public records provided by the county offices. Information is not guaranteed and should be independently verified.

Tax History
Tax History for 7660 S Blackstone Pkwy
Year
Property Taxes
Change
Tax Assessment
Change
2025
$7,576
-14%
$53,536
—
2024
$8,780
7%
$53,581
-18%
2023
$8,171
37%
$65,666
43%
2022
$5,946
-5%
$45,890
-3%
2021
$6,277
-7%
$47,212
-5%
2019
$6,724
4%
$49,664
7%
2017
$6,436
4%
$46,382
12%
2016
$6,176
11%
$41,591
8%
2015
$5,553
17%
$38,367
25%
2014
$4,743
1%
$30,750
—
2013
$4,677
—
$30,750
—
Disclaimer: Historical tax information is derived from public records provided by the county offices. Information is not guaranteed and should be independently verified.
Estimate the Cost
Estimate the Cost for 7660 S Blackstone Pkwy
7660 S Blackstone Parkway, Aurora, CO 80016 (MLS# 6211030) is a Single Family property with 4 bedrooms, 3 full bathrooms and 1 partial bathroom. 7660 S Blackstone Parkway is currently listed for $1,129,000 and was received on October 16, 2026. Want to learn more about 7660 S Blackstone Parkway? Do you have questions about finding other Single Family real estate for sale in Aurora? You can browse all Aurora real estate or contact a Coldwell Banker agent to request more information.