No photo available
$1,350,000 New to Website
Property Description
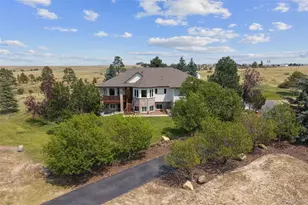
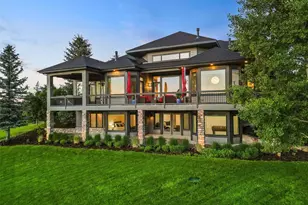
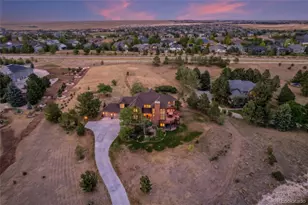
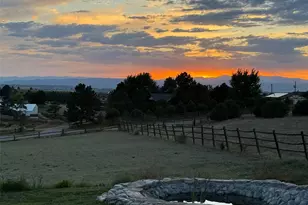
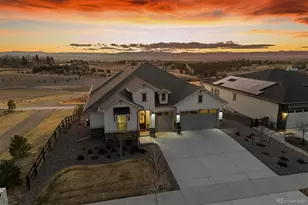
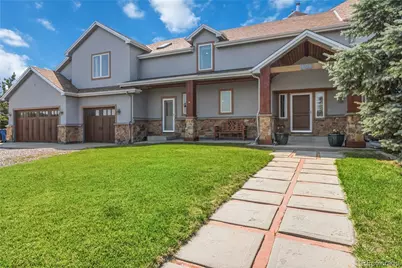
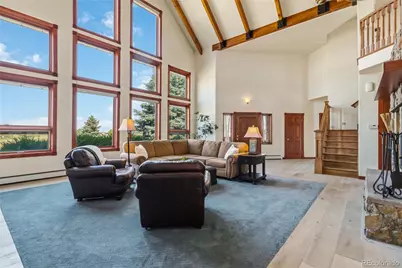
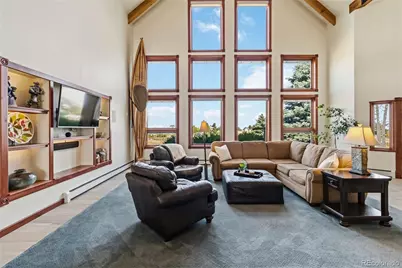
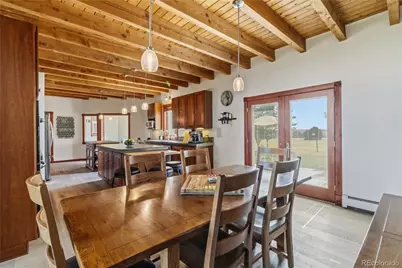
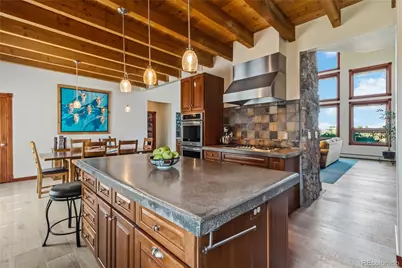
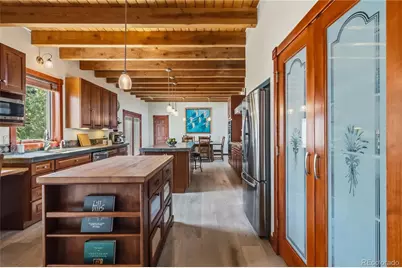
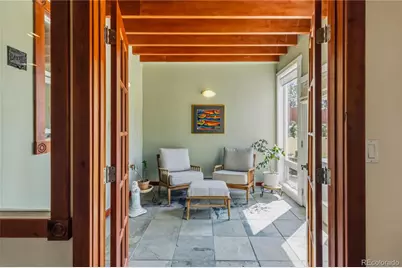
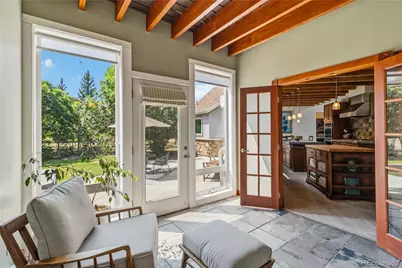
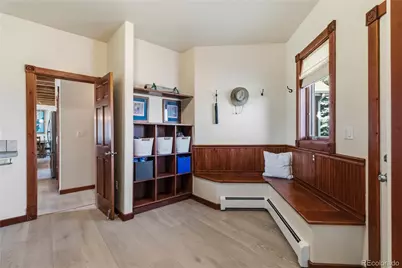
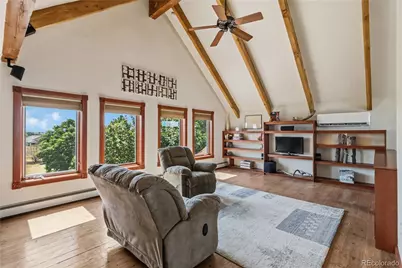
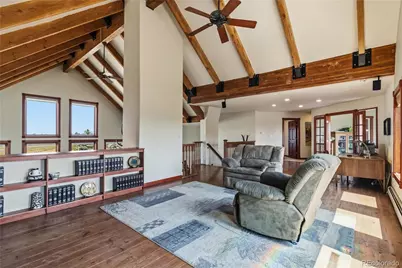
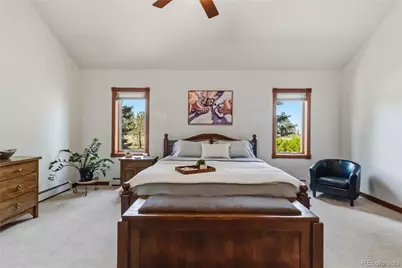
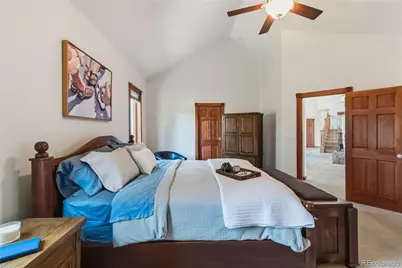
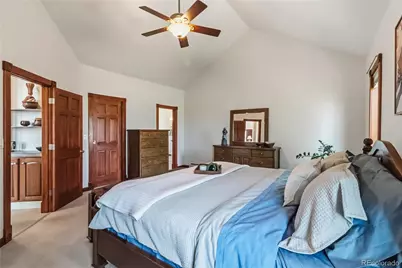
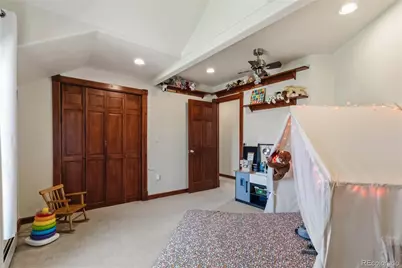
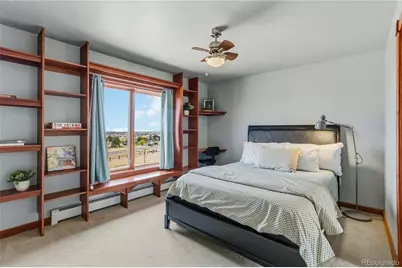
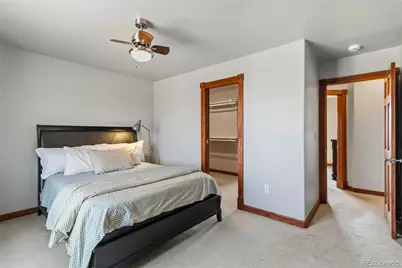
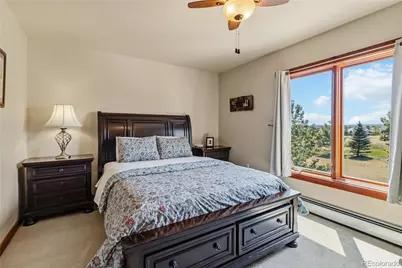
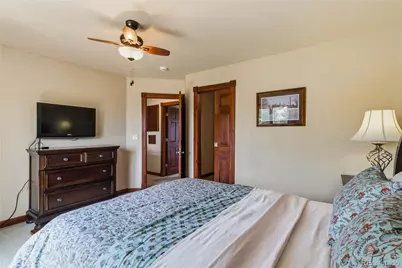
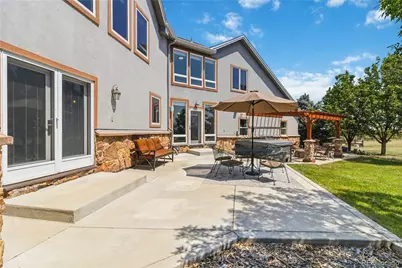
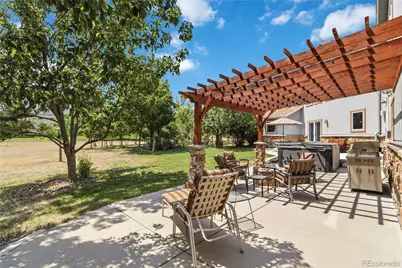
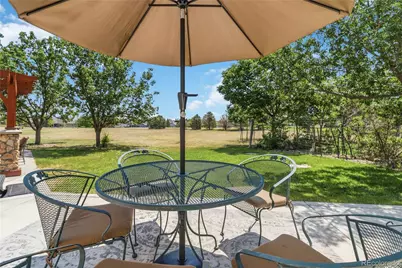
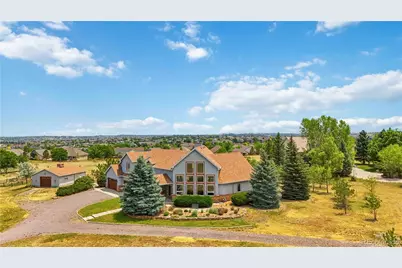
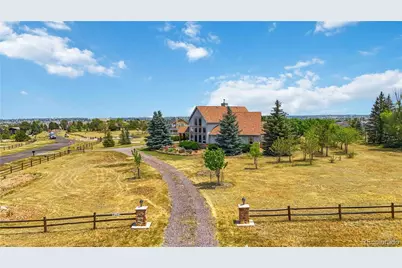
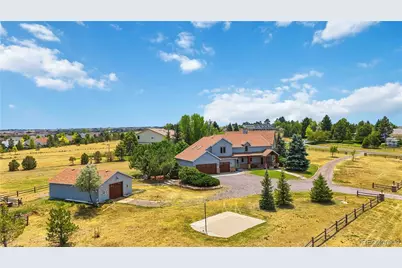
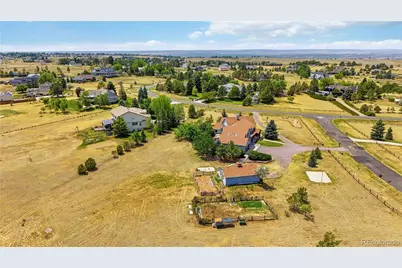
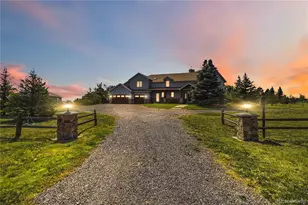
Experience an exceptional blend of timeless craftsmanship, Colorado luxury, and acreage living in Travois, an intimate 50-home community in unincorporated Arapahoe County. Custom-built by its original owners, this one-of-a-kind residence showcases remarkable architecture, handcrafted details, and spaces created for everyday living and unforgettable entertaining. A breathtaking great room serves as the heart of the home, where soaring 24-foot vaulted ceilings accented by custom exposed timber beams, a floor-to-ceiling stone fireplace, dramatic walls of windows, and a spectacular two-story sunroom fill the home with natural light while framing mountain views. The floor plan offers a main-level primary suite and laundry room, while the kitchen is equipped with stainless steel appliances, including a gas cooktop, and flows effortlessly into the living spaces. Hydronic hot water baseboard heating provides efficient year-round comfort, reflecting the craftsmanship of this custom-built home. Outdoor living is equally impressive with mature shade and wind-blocking trees, an approximately 1,800-square-foot fenced vegetable garden, hot tub, natural gas grill, and natural gas fire pit-creating an ideal setting for entertaining, relaxing, and enjoying Colorado's four seasons. Car enthusiasts, hobbyists, and outdoor recreation lovers will appreciate an oversized three-car attached garage along with detached garage/workshop offering more than 800 square feet of additional space. Travois is one of southeast Aurora's most distinctive acreage communities, offering an equestrian-friendly setting, private community water system, interconnected bridle trails, and a peaceful rural atmosphere that feels worlds away while remaining minutes from Southlands shopping, dining, and entertainment. The High Plains Regional Bike Trail is less than half a mile away, E-470 provides convenient access across the metro area, and the home is served by the highly acclaimed Cherry Creek School District.
Full Property Details
Full Property Details for 8124 S Ireland Way
Sign in to view more details. Local MLS Rules require you to be signed in. Not a member yet? Sign up now.
General
- Price: $1,350,000
- HOA FEE: $16/month
- HOA FEE FREQ.: Annually
- Taxes: $7,268 (2025)
- Status: Active
- Type: Single Family
- Source: MetroList_Colorado
- MLS ID: 6755358
- Updated: 7/10/2026
- Added to Site: 3 day(s) ago
Interior
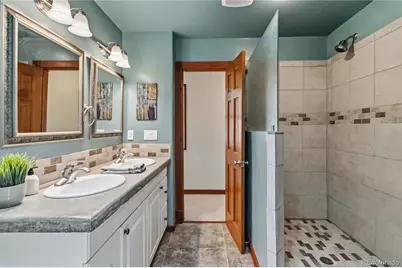
- Interior Features: Built-in Features, Ceiling Fan(s), Concrete Counters, Eat-in Kitchen, Entrance Foyer, Five Piece Bath, High Ceilings, Kitchen Island, Open Floorplan, Primary Suite, Smoke Free, Hot Tub, Vaulted Ceiling(s)
- Fireplace: Yes
- Number of Fireplaces: 1
- Fireplace(s): Living Room, Wood Burning, Living Room, Wood Burning, Living Room, Wood Burning
- Appliances: Cooktop, Dishwasher, Disposal, Double Oven, Dryer, Microwave, Range, Range Hood, Refrigerator, Washer
- Flooring: Carpet, Tile, Wood
Rooms
Bathrooms
- Total Bathrooms: 3
- Full Bathrooms: 2
- Half Bathrooms: 1
- Main Floor Baths: 2
Bedrooms
- Total Bedrooms: 4
- Bedrooms Main: 1
Other Rooms
- Laundry: In Unit
Additional Information
- Security/Safety: Carbon Monoxide Detector(s), Smoke Detector(s)
Exterior
- Exterior Features: Fire Pit, Garden, Gas Grill, Spa/Hot Tub
- Porch/Patio/Deck: Front Porch, Patio
Parking
- Garage: Yes
- Garage Spaces: 5
- Total Spaces: 5
- Parking Features: 220 Volts, Concrete, Insulated Garage
Location
- County: Arapahoe
- Subdivision: Travois
- Direction Faces: Northwest
School Information
- Elem School District: Cherry Creek 5
- Midd School District: Cherry Creek 5
- High School District: Cherry Creek 5
- Elementary School: Creekside
- Middle School: Liberty
- High School: Grandview
Community
- Association: Yes
- Assoc. Name: Travois Filing 3
- Pets Allowed: Yes
- Management Type: Voluntary
Heating & Cooling
- Cooling Type: Other
- Heating Type: Baseboard, Hot Water
Utilities
- Gas: Yes
- Sewer: Septic Tank
- Water: Shared Well
- Utility Description: Cable Available, Electricity Available, Electricity Connected, Natural Gas Connected
Structural Information
- Architectural Style: Mountain Contemporary
- Structure Type: House
- Construction: Frame, Stone, Stucco
- Basement Desc.: Crawl Space
- Roof: Composition
- Windows: Double Pane Windows, Triple Pane Windows
- Square Feet: 3,886
- Sq. Ft. Source: Public Records
- Living Area: 3,886 Sq. Ft.
- Year Built: 2002
Lot Features
- Property View: Mountain(s), Plains
- Mountain views: Yes
- Lot Size (Acres): 2.39
- Lot Size (Sq. Ft.): 104,108
- Frontage: Public
- Street/Road Desc.: Paved
- Road Maintenance: Public Maintained Road
- Fence: Yes
- Lot Features: Level, Meadow, Open Space, Sprinklers In Front, Sprinklers In Rear
- Trees/Vegetation: Grassed, Natural State
- Fencing (Description): Partial
Financial Considerations
- Association Fee: Yes
- Association Fee: $190
- Assoc Fee Freq.: Annually
- Assoc Fee /Annual: $190
- Tax Amount: $7,268
- Tax Year: 2025
- Terms: Cash, Conventional, Jumbo, VA Loan
Disclosures and Reports
- Ownership: Individual
- Special Conditions: None
- Legal Description: LOT 8 TRAVOIS 3RD FLG
- Exclusions: Exclusion: Sellers personal property and any staging items, portable island and garden sculptures. Inclusions: Garage fridge, grill, 2 portable humidifiers, surround sound speakers in the loft, and LED lights on the fence, 5 person hot tub.
- Property ID: 31747759
Listed by 8z Real Estate
Get Pre-Approved Today
Schools
Schools serving 8124 S Ireland Way
School District:Cherry Creek School District 5
| Name | Grades | Distance |
|---|---|---|
Creekside Elementary School 19993 East Long Avenue, Centennial, CO 80016 | K-5 | 1.3 mi |
Liberty Middle School 21500 East Dry Creek Road, Aurora, CO 80016 | 6-8 | 0.7 mi |
Grandview High School 20500 East Arapahoe Road, Aurora, CO 80016 | 9-12 | 1.7 mi |
Disclaimer:
School attendance boundaries provided by ATTOM Data Solutions and are for reference only. Contact the school directly to verify enrollment eligibility.
Price & Sales History for 8124 S Ireland Way
Date
Details
Price
Change
Source
7/11/2000
Sold
$110,000
—
Public Record
Disclaimer: Historical sales information is derived from public records provided by the county offices. Information is not guaranteed and should be independently verified.

Tax History
Tax History for 8124 S Ireland Way
Year
Property Taxes
Change
Tax Assessment
Change
2025
$6,803
-5%
$72,026
2%
2024
$7,171
14%
$70,576
-6%
2023
$6,300
3%
$75,382
—
2023
$6,140
9%
$75,382
18%
2022
$5,629
-1%
$63,781
-3%
2021
$5,660
27%
$65,615
25%
2019
$4,440
7%
$52,510
12%
2017
$4,151
-23%
$47,074
-19%
2016
$5,388
4%
$58,235
—
2015
$5,175
9%
$58,235
24%
2014
$4,759
-1%
$47,044
—
2013
$4,809
—
$47,044
—
Disclaimer: Historical tax information is derived from public records provided by the county offices. Information is not guaranteed and should be independently verified.
Estimate the Cost
Estimate the Cost for 8124 S Ireland Way
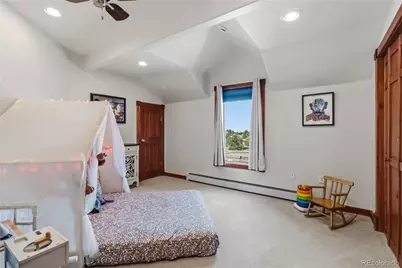
8124 S Ireland Way, Aurora, CO 80016 (MLS# 6755358) is a Single Family property with 4 bedrooms, 2 full bathrooms and 1 partial bathroom. 8124 S Ireland Way is currently listed for $1,350,000 and was received on July 10, 2026. Want to learn more about 8124 S Ireland Way? Do you have questions about finding other Single Family real estate for sale in Aurora? You can browse all Aurora real estate or contact a Coldwell Banker agent to request more information.