
This is a carousel with tiles that activate property listing cards. Use the previous and next buttons to navigate.
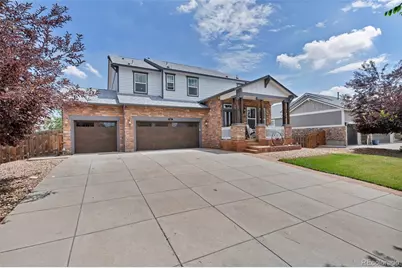
$615,000

This is a carousel with tiles that activate property listing cards. Use the previous and next buttons to navigate.
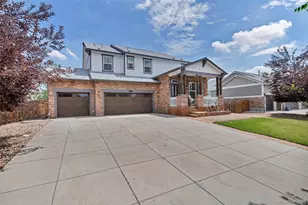

Full Property Details for 82 S Newbern Way
Sign in to view more details. Local MLS Rules require you to be signed in. Not a member yet? Sign up now.
General
- Sold For: $615,000
- HOA FEE: $45/month
- HOA FEE FREQ.: Quarterly
- Taxes: $6,049 (2025)
- Status: Closed
- Type: Single Family
- Source: MetroList_Colorado
- MLS ID: 6464035
- Added to Site: 74 day(s) ago
Interior
- Interior Features: Eat-in Kitchen, Five Piece Bath, Kitchen Island, Primary Suite, Smoke Free, Vaulted Ceiling(s), Walk-In Closet(s)
- Fireplace: Yes
- Number of Fireplaces: 1
- Fireplace(s): Family Room, Gas, Gas Log, Family Room, Gas, Gas Log, Family Room, Gas, Gas Log
- Appliances: Dishwasher, Microwave, Oven, Range
- Flooring: Carpet, Wood
Rooms
Bathrooms
- Total Bathrooms: 4
- Full Bathrooms: 2
- 3/4 Bathrooms: 1
- Half Bathrooms: 1
- Main Floor Baths: 1
Bedrooms
- Total Bedrooms: 4
Additional Information
- Shared Amenities: Clubhouse, Playground, Pool
- Security/Safety: Smoke Detector(s)
Exterior
- Exterior Features: Private Yard, Spa/Hot Tub
- Porch/Patio/Deck: Patio
Parking
- Garage: Yes
- Garage Spaces: 3
- Total Spaces: 3
- Parking Features: Floor Coating
Location
- County: Arapahoe
- Subdivision: Adonea
- Driving Directions: Apple or Google Maps
- Direction Faces: West
School Information
- Elem School District: Adams-Arapahoe 28J
- Midd School District: Adams-Arapahoe 28J
- High School District: Adams-Arapahoe 28J
- Elementary School: Vista Peak
- Middle School: Vista Peak
- High School: Vista Peak
Community
- Association: Yes
- Assoc. Name: CCMC MGMT/Adonea MetroDistrict
- Assoc. Fees Include: Maintenance Grounds, Trash
- Pets Allowed: Yes
- Management Type: Professionally Managed
Heating & Cooling
- Cooling Type: Central Air
- Heating Type: Forced Air, Natural Gas
Utilities
- Sewer: Public Sewer
- Water: Public
Structural Information
- Architectural Style: Contemporary
- Structure Type: House
- Builder: Lennar
- Model: Grant
- Construction: Frame, Rock, Wood Siding
- Basement: Yes
- Basement Desc.: Full
- Roof: Composition
- Windows: Double Pane Windows, Window Coverings
- Square Feet: 3,820
- Sq. Ft. Source: Public Records
- Living Area: 2,536 Sq. Ft.
- Year Built: 2013
Lot Features
- Lot Size (Acres): 0.21
- Lot Size (Sq. Ft.): 9,148
- Street/Road Desc.: Paved
- Fence: Yes
- Lot Features: Open Space, Sprinklers In Front, Sprinklers In Rear
- Fencing (Description): Full
Financial Considerations
- Association Fee: Yes
- Association Fee: $135
- Assoc Fee Freq.: Quarterly
- Assoc Fee /Annual: $540
- Tax Amount: $6,049
- Tax Year: 2025
- Terms: Cash, Conventional, FHA, VA Loan
Disclosures and Reports
- Ownership: Individual
- Special Conditions: None
- Legal Description: LOT 4 BLK 3 ADONEA SUB 2ND FLG
- Exclusions: 1.All owned mineral rights, including all oil, gas, and other mineral interests, are excluded from the sale and shall be retained by Seller. 2. TV's 3. Seller's Personal Property 4. White General Electric refrigerator 5. Blue cabinet/buffet
- Property ID: 34667717


 NMLS#: 1598647
Schools serving 82 S Newbern Way
| Name | Grades | Distance |
|---|---|---|
Vista Peak P-8 Exploratory 24551 East 1st Avenue, Aurora, CO 80018 | PK-8 | 0.9 mi |
Vista Peak 9-12 Preparatory 24500 East 6th Avenue, Aurora, CO 80018 | 9-12 | 1.1 mi |
This is a carousel with tiles that activate property listing cards. Use the previous and next buttons to navigate.
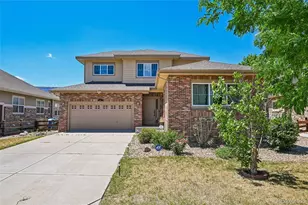
- Single Family
- Active
- 4Beds
- 4Total Baths
- 3,194Sq. Ft.
- MLS # 6606630

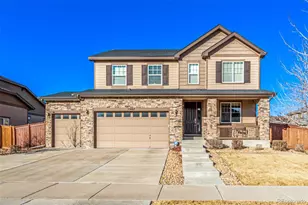
- Single Family
- Active
- 4Beds
- 4Total Baths
- 4,113Sq. Ft.
- MLS # 3406262
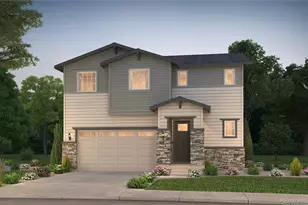
- Single Family
- Active
- 4Beds
- 4Total Baths
- 2,856Sq. Ft.
- MLS # 8495032
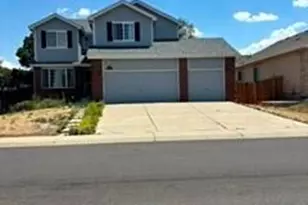
- Single Family
- Active
- Updated 11 days ago
- 4Beds
- 4Total Baths
- 3,065Sq. Ft.
- MLS # 2087177

This is a carousel with tiles that activate property listing cards. Use the previous and next buttons to navigate.

- Lots/Land
- Active
- Updated 4 days ago
- 0.22Acres
- MLS # 8822642
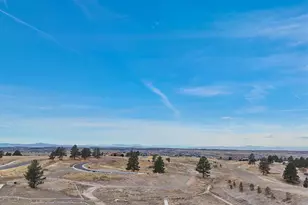
- Lots/Land
- Active
- Updated 4 days ago
- 0.17Acres
- MLS # 2229769
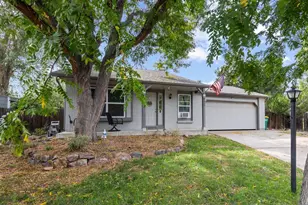
- Single Family
- Active
- Updated 3 days ago
- 3Beds
- 3Total Baths
- 2,016Sq. Ft.
- MLS # 4208797
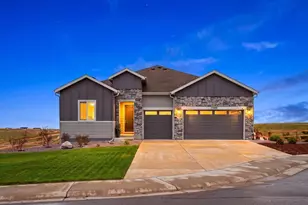
- Single Family
- Active
- Updated 3 days ago
- 4Beds
- 4Total Baths
- 4,972Sq. Ft.
- MLS # 9005045
This is a carousel with tiles that activate property listing cards. Use the previous and next buttons to navigate.
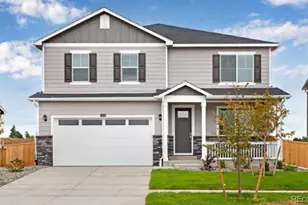
- Single Family
- Active
- Updated 11 hours ago
- 6Beds
- 4Total Baths
- 3,761Sq. Ft.
- MLS # 2939836

- Single Family
- Active
- Updated 4 days ago
- 5Beds
- 3Total Baths
- 3,828Sq. Ft.
- MLS # 7189405
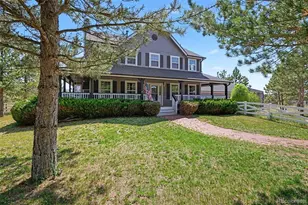
- Single Family
- Active
- Updated 3 hours ago
- 5Beds
- 3Total Baths
- 3,894Sq. Ft.
- MLS # 8150746
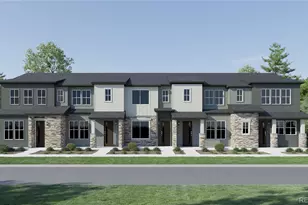
- Townhouse
- Active
- Updated 2 hours ago
- 2Beds
- 3Total Baths
- 1,266Sq. Ft.
- MLS # 1813755
This is a carousel with tiles that activate property listing cards. Use the previous and next buttons to navigate.

- Single Family
- Closed
- 5Beds
- 3Total Baths
- 3,700Sq. Ft.
- MLS # 9341657
Sold by Thrive Real Estate Group
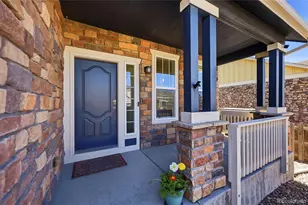
- Single Family
- Closed
- 4Beds
- 4Total Baths
- 2,412Sq. Ft.
- MLS # 3814977
Sold by Equity Colorado Real Estate
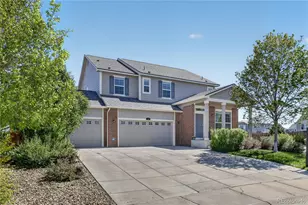
- Single Family
- Closed
- 4Beds
- 4Total Baths
- 4,175Sq. Ft.
- MLS # 5362906
Sold by Vy Lockwood, Independent Broker
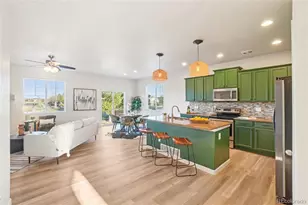
- Single Family
- Closed
- 3Beds
- 2Total Baths
- 3,278Sq. Ft.
- MLS # 6369065
Sold by PAK Home Realty
82 S Newbern Way, Aurora, CO 80018 (MLS# 6464035) is a Single Family property that was sold at $615,000 on September 02, 2026. This property was sold by Lane Lyon from our Coldwell Banker Global Luxury Denver Office.Want to learn more about 82 S Newbern Way? Do you have questions about finding other Single Family real estate for sale in Aurora? You can browse all Aurora real estate or contact a Coldwell Banker agent to request more information.