No photo available
$485,000 New to Website
Property Description
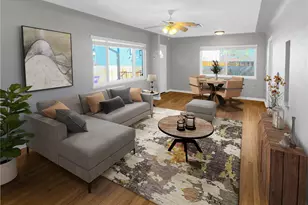
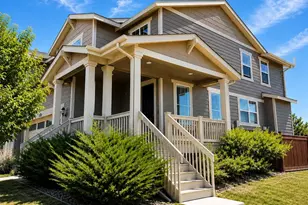
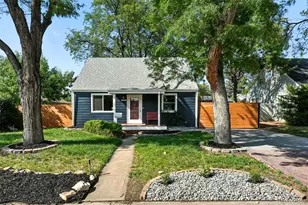
Newly remodeled, single detached home made into a duplex, offering two fully furnished, private residences in a quiet, walkable neighborhood. The front unit features 1 bedroom with a king-size bed, 1 bath, a kitchenette, in-unit washer/dryer, dedicated office space, and a private, xeriscaped, fenced yard with front porch/patio. This front unit has been rented for $1850/month. The second ranch-style back unit offers a spacious living area with decorative fireplace, full kitchen with granite countertops and gas range, in-unit washer/dryer, central A/C, dedicated office space, EV charger, and a large private gated patio adjacent to a fully fenced back yard. This back unit has been rented for $2650/month both short term and long term. Both units include reserved off-street parking (with 220 volt electric car charger), modern finishes, Smart TVs, blackout curtains, and private outdoor living areas. Conveniently located near UCHealth Anschutz, Children's Hospital, Cherry Creek, Rose Medical Center, Denver International Airport, and Downtown Denver, with nearby parks, pickleball, tennis, basketball, golf, soccer fields, an off-leash dog park, and extensive biking and walking trails.
Full Property Details
Full Property Details for 822 Geneva St
Sign in to view more details. Local MLS Rules require you to be signed in. Not a member yet? Sign up now.
General
- Price: $485,000
- Taxes: $2,809 (2025)
- Status: Active
- Type: Duplex
- Source: MetroList_Colorado
- MLS ID: 1507741
- Updated: 7/9/2026
- Added to Site: 4 day(s) ago
Rental Information
- Lease/Rent Term: Negotiable
Interior
- Interior Features: Granite Counters, No Stairs, Open Floorplan
- Fireplace: Yes
- Number of Fireplaces: 1
- Fireplace(s): Family Room, Wood Burning, Family Room, Wood Burning, Family Room, Wood Burning
- Flooring: Carpet, Laminate, Wood
Rooms
Bathrooms
- Total Bathrooms: 2
Bedrooms
- Total Bedrooms: 3
Other Rooms
- Laundry: In Unit, Laundry Closet
Additional Information
- Security/Safety: Carbon Monoxide Detector(s), Smart Cameras, Smoke Detector(s)
Exterior
- Exterior Features: Fire Pit, Garden, Private Yard, Rain Gutters
- Porch/Patio/Deck: Covered, Patio
Parking
- Total Spaces: 2
- Parking Features: 220 Volts, Concrete
Location
- County: Arapahoe
- Subdivision: Colfax Villa
- Direction Faces: West
School Information
- Elem School District: Adams-Arapahoe 28J
- Midd School District: Adams-Arapahoe 28J
- High School District: Adams-Arapahoe 28J
- Elementary School: Fulton
- Middle School: Aurora West
- High School: Aurora Central
Community
- Pets Allowed: Yes
Heating & Cooling
- Cooling Type: Central Air
- Heating Type: Forced Air
Utilities
- Gas: Yes
- Sewer: Public Sewer
- Water: Public
- Utility Description: Electricity Connected, Natural Gas Connected
Structural Information
- Architectural Style: Traditional
- Structure Type: Duplex
- Construction: Frame, Wood Siding
- Basement Desc.: Crawl Space, Exterior Entry, Unfinished
- Roof: Composition
- Common Walls: 1 Common Wall
- Entry Floor Number: 1
- Entry Location: Courtyard
- Square Feet: 1,376
- Sq. Ft. Source: Public Records
- Living Area: 1,376 Sq. Ft.
- Current Bldg. Use: Live/Work
- Year Built: 1951
- Property Condition: Updated/Remodeled
Lot Features
- Lot Size (Acres): 0.18
- Lot Size (Sq. Ft.): 7,971
- Road Maintenance: Public Maintained Road
- Fence: Yes
- Lot Features: Landscaped, Level
- Fencing (Description): Full
Financial Considerations
- Operating Expenses: Advertising, Internet, Maintenance, Other, Utilities
- Tax Amount: $2,809
- Tax Year: 2025
- Terms: 1031 Exchange, Cash, Conventional, FHA, VA Loan
- Owner Pays: Electricity, Gas, Internet, Taxes, Trash Collection, Water
Disclosures and Reports
- Ownership: Individual
- Special Conditions: None
- Documents Avail.: Leases, Rental Average, Utility Average
- Legal Description: S 9 FT OF LOT 17 ALL 18-19 & N 4 FT OF 20 BLK 10 COLFAX VILLA RESUB
- Exclusions: Personal Property
- Property ID: 31106354
Listed by Real Broker, LLC DBA Real
Get Pre-Approved Today
Schools
Schools serving 822 Geneva St
School District:Adams-Arapahoe School District 28j
| Name | Grades | Distance |
|---|---|---|
Fulton Elementary School 755 Fulton Street, Aurora, CO 80010 | PK-5 | 0.2 mi |
Aurora Central High School 11700 East 11th Avenue, Aurora, CO 80010 | 9-12 | 0.9 mi |
Aurora West College Preparatory Academy 10100 East 13th Avenue, Aurora, CO 80010 | 6-8 | 0.4 mi |
Disclaimer:
School attendance boundaries provided by ATTOM Data Solutions and are for reference only. Contact the school directly to verify enrollment eligibility.
Price & Sales History for 822 Geneva St
Date
Details
Price
Change
Source
6/13/2024
Sold
$419,900
—
Public Record
Disclaimer: Historical sales information is derived from public records provided by the county offices. Information is not guaranteed and should be independently verified.

Tax History
Tax History for 822 Geneva St
Year
Property Taxes
Change
Tax Assessment
Change
2025
$2,809
15%
$25,563
-2%
2024
$2,439
3%
$26,106
3%
2023
$2,365
27%
$25,447
37%
2022
$1,860
-3%
$18,522
-3%
2021
$1,920
—
$19,055
2%
2019
$1,928
28%
$18,619
14%
2017
$1,508
31%
$16,394
33%
2016
$1,155
-34%
$12,290
—
2015
$1,763
157%
$12,290
69%
2014
$687
-1%
$7,291
—
2013
$696
—
$7,291
—
Disclaimer: Historical tax information is derived from public records provided by the county offices. Information is not guaranteed and should be independently verified.
Estimate the Cost
Estimate the Cost for 822 Geneva St
Home Warranty : Included
822 Geneva Street, Aurora, CO 80010 (MLS# 1507741) is a Duplex property with 3 bedrooms and 0 full bathrooms. 822 Geneva Street is currently listed for $485,000 and was received on July 09, 2026. Want to learn more about 822 Geneva Street? Do you have questions about finding other Duplex real estate for sale in Aurora? You can browse all Aurora real estate or contact a Coldwell Banker agent to request more information.