No photo available
$222,000
Property Description
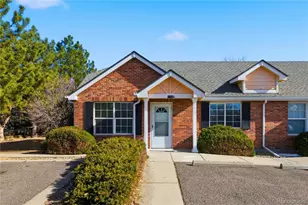
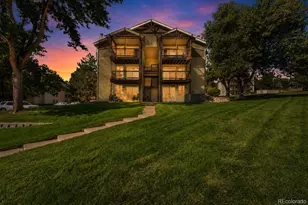
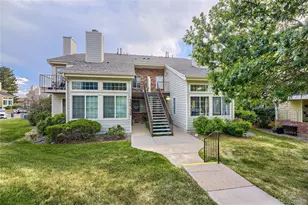
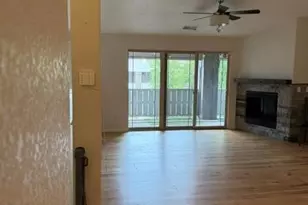
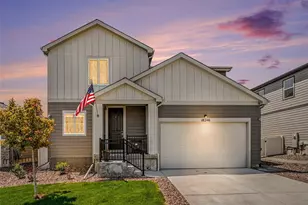
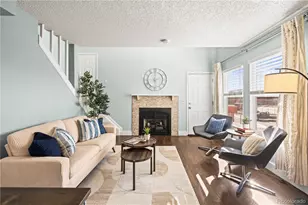
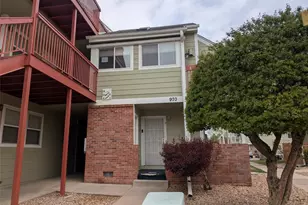
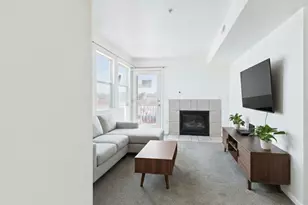
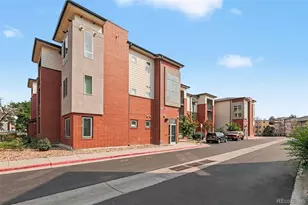
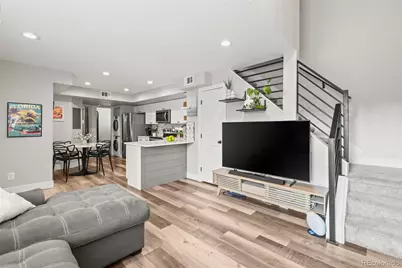
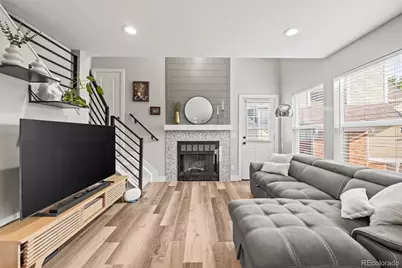
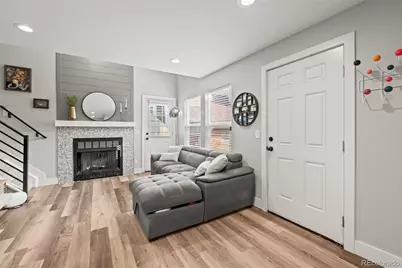
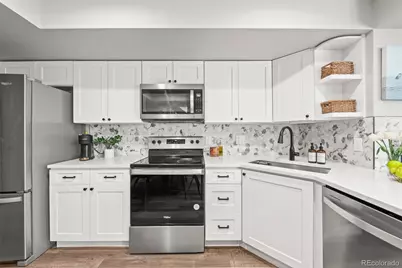
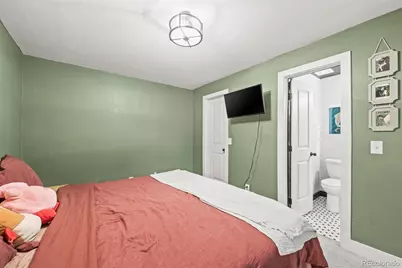
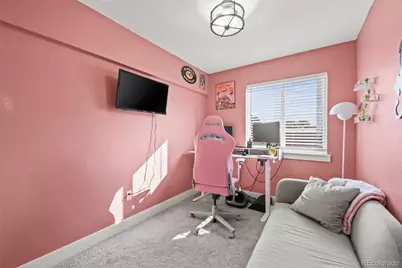
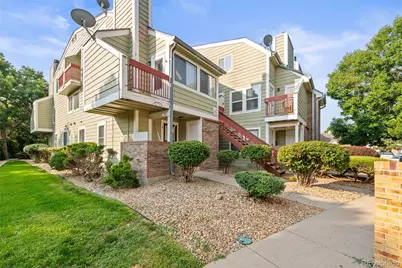
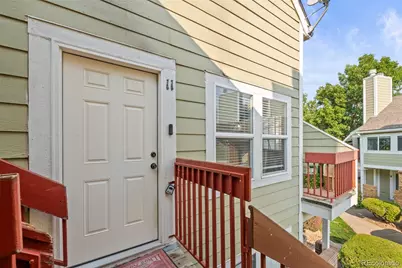
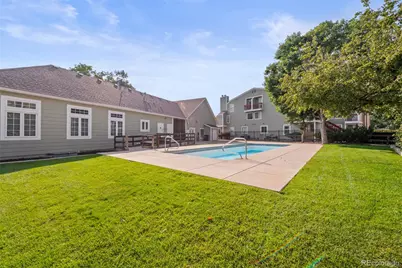
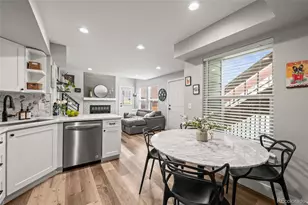
SHORT SALE OPPORTUNITY "¢ 0.6 mi to Aurora Metro Center Station "¢ Fully renovated in 2022 "¢ Open-concept floor plan - Don't miss this incredible opportunity to submit your offer on a beautifully updated, fully renovated upper-floor condominium inside the Sable Cove community! Step inside a light-filled, open-concept floor plan with seamless room transitions and a fantastic functional flow. Complete interior renovation executed in 2022! The stunning kitchen showcases modern shaker cabinets, quartz countertops, a premium stone tile backsplash, and stainless steel appliances. The main living area features durable laminate flooring, a cozy wood-burning fireplace, and direct access to a private covered balcony perfect for relaxation. Includes a spacious primary bedroom plus a secondary upper-level loft bedroom conversion equipped with plush carpet and a convenient in-unit laundry closet. Interior climate is controlled via central air conditioning and an updated water heater. Positioned just 0.6 miles from the Aurora Metro Center RTD Light Rail Station (R-Line) and 0.8 miles from the Interstate 225 freeway ramps for efficient regional commuting. Outdoor recreation options include the Tollgate Creek Trail 0.4 miles away and City Center Park within 1.1 miles. Retail, dining, and grocery destinations are nearby at the Town Center at Aurora, Target, and King Soopers, all located within a 0.7-mile radius. Community amenities provide exclusive access to an on-site swimming pool and clubhouse. Built-in property features and layout function make this property optimized for long-term rental income placement or primary occupancy. Floor plan documentation available! **Property is subject to a short sale. Please allow sufficient time for the bank to review offers for approval, and bring your best offer quickly to secure this amazing deal!**
Full Property Details
Full Property Details for 932 S Dearborn Way #11
Sign in to view more details. Local MLS Rules require you to be signed in. Not a member yet? Sign up now.
General
- Price: $222,000
- HOA FEE: $300/month
- Taxes: $1,802 (2025)
- Status: Active
- Type: Condo
- Source: MetroList_Colorado
- MLS ID: 2686522
- Updated: 6/29/2026
- Added to Site: 10 day(s) ago
Interior
- Interior Features: Built-in Features, Eat-in Kitchen, High Ceilings, Open Floorplan, Primary Suite, Quartz Counters, Vaulted Ceiling(s), Walk-In Closet(s)
- Fireplace: Yes
- Number of Fireplaces: 1
- Fireplace(s): Living Room, Living Room, Living Room
- Appliances: Dishwasher, Disposal, Dryer, Microwave, Range, Refrigerator, Washer
- Furnishings: Unfurnished
- Flooring: Carpet, Tile, Vinyl
Rooms
Bathrooms
- Total Bathrooms: 1
- 3/4 Bathrooms: 1
- Main Floor Baths: 1
Bedrooms
- Total Bedrooms: 2
- Bedrooms Main: 1
Other Rooms
- Laundry: In Unit, Laundry Closet
Additional Information
- Shared Amenities: Clubhouse, Parking, Pool
- Pool: Yes
- Pool Description: Outdoor Pool
- Security/Safety: Carbon Monoxide Detector(s), Smoke Detector(s)
Exterior
- Exterior Features: Balcony, Garden
- Porch/Patio/Deck: Deck, Patio
Parking
- Total Spaces: 10
- Parking Features: Asphalt, Guest
Location
- County: Arapahoe
- Subdivision: Sable Cove
- Driving Directions: Use the Mississippi or Alameda exit off I-225 and take Sable to Sable Cove community. Located at the more eastern portion of the community
- Direction Faces: East
School Information
- Elem School District: Adams-Arapahoe 28J
- Midd School District: Adams-Arapahoe 28J
- High School District: Adams-Arapahoe 28J
- Elementary School: Tollgate
- Middle School: Aurora Hills
- High School: Gateway
Community
- Association: Yes
- Assoc. Name: Sable Cove
- Assoc. Fees Include: Insurance, Maintenance Grounds, Recycling, Sewer, Snow Removal, Trash, Water
- Pets Allowed: Yes
- Management Type: Professionally Managed
Heating & Cooling
- Cooling Type: Central Air
- Heating Type: Forced Air
Utilities
- Sewer: Public Sewer
Structural Information
- Structure Type: Low Rise (1-3)
- Construction: Frame, Wood Siding
- Roof: Composition
- Common Walls: End Unit, Something Below, 2+ Common Walls
- Windows: Double Pane Windows, Window Coverings
- Entry Floor Number: 2
- Entry Location: Stairs
- Square Feet: 994
- Sq. Ft. Source: Public Records
- Living Area: 994 Sq. Ft.
- Year Built: 1983
- Property Condition: Updated/Remodeled
Green Features
- Energy Efficient: Appliances, HVAC, Lighting, Thermostat, Water Heater
Financial Considerations
- Association Fee: Yes
- Association Fee: $300
- Assoc Fee Freq.: Monthly
- Assoc Fee /Annual: $3,600
- Tax Amount: $1,802
- Tax Year: 2025
- Terms: 1031 Exchange, Cash, Conventional, VA Loan
Disclosures and Reports
- Ownership: Individual
- Special Conditions: Short Sale
- Documents Avail.: HOA Docs Available
- Legal Description: UNIT 11 BLDG 2 AS PER CONDO DECLARATION RECORDED IN B 3698 P 273 SABLE COVE 1ST FLG CONDOS PH III
- Exclusions: Seller's personal belongings, All Staging Items, Upstairs TV, Bedroom TV, Coat Hanger by Front Door, Upstairs Bedroom White Wire Organizer on wall, Ring Doorbell Camera
- Property ID: 32390611
Listed by Novella Real Estate
Get Pre-Approved Today
Schools
Schools serving 932 S Dearborn Way #11
School District:Adams-Arapahoe School District 28j
| Name | Grades | Distance |
|---|---|---|
Tollgate Elementary School 701 South Kalispell Way, Aurora, CO 80017 | K-5 | 0.8 mi |
Aurora Hills Middle School 1009 South Uvalda Street, Aurora, CO 80012 | 6-8 | 1.2 mi |
Gateway High School 1300 South Sable Boulevard, Aurora, CO 80012 | 9-12 | 0.5 mi |
Disclaimer:
School attendance boundaries provided by ATTOM Data Solutions and are for reference only. Contact the school directly to verify enrollment eligibility.
Price & Sales History for 932 S Dearborn Way #11
Date
Details
Price
Change
Source
3/21/2024
Sold
$274,000
—
Public Record
Disclaimer: Historical sales information is derived from public records provided by the county offices. Information is not guaranteed and should be independently verified.

Tax History
Tax History for 932 S Dearborn Way #11
Year
Property Taxes
Change
Tax Assessment
Change
2025
$1,802
18%
$16,395
-2%
2024
$1,525
35%
$16,744
5%
2023
$1,131
—
$15,913
31%
2023
$1,131
-8%
$12,167
-1%
2022
$1,235
-3%
$12,295
-3%
2021
$1,274
10%
$12,649
13%
2019
$1,154
98%
$11,147
76%
2017
$584
48%
$6,350
51%
2016
$394
4%
$4,195
—
2015
$380
33%
$4,195
39%
2014
$285
-1%
$3,025
—
2013
$289
—
$3,025
—
Disclaimer: Historical tax information is derived from public records provided by the county offices. Information is not guaranteed and should be independently verified.
Estimate the Cost
Estimate the Cost for 932 S Dearborn Way #11
932 S Dearborn Way #11, Aurora, CO 80012 (MLS# 2686522) is a Condo property with 2 bedrooms, 0 full bathrooms and 1 partial bathroom. 932 S Dearborn Way #11 is currently listed for $222,000 and was received on June 29, 2026. Want to learn more about 932 S Dearborn Way #11? Do you have questions about finding other Condo real estate for sale in Aurora? You can browse all Aurora real estate or contact a Coldwell Banker agent to request more information.