This is a carousel with tiles that activate property listing cards. Use the previous and next buttons to navigate.
$149,000
This is a carousel with tiles that activate property listing cards. Use the previous and next buttons to navigate.
Full Property Details for 972 S Dearborn Way #5
Sign in to view more details. Local MLS Rules require you to be signed in. Not a member yet? Sign up now.
General
- Price: $149,000
- HOA FEE: $300/month
- Taxes: $1,352 (2025)
- Status: Active
- Type: Condo
- Source: MetroList_Colorado
- MLS ID: 4117143
- Updated: 9/28/2026
- Added to Site: 9 day(s) ago
Rental Information
- Lease/Rent Term: 12 Months
Interior
- Interior Features: No Stairs, Walk-In Closet(s)
- Fireplace: Yes
- Number of Fireplaces: 1
- Fireplace(s): Family Room, Family Room, Family Room
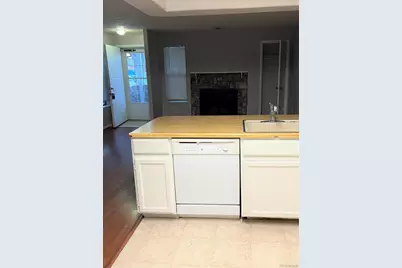
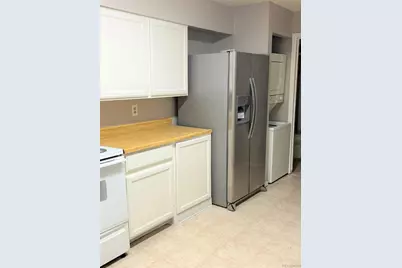
- Appliances: Dishwasher, Disposal, Dryer, Gas Water Heater, Oven, Range, Refrigerator, Washer
- Furnishings: Unfurnished
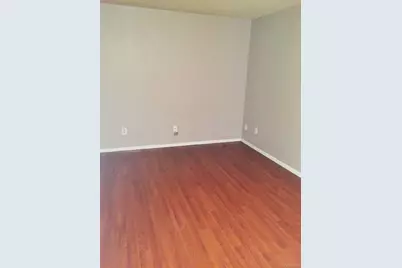
- Flooring: Carpet, Laminate, Vinyl
Rooms
Bathrooms
- Total Bathrooms: 1
- 3/4 Bathrooms: 1
- Main Floor Baths: 1
Bedrooms
- Total Bedrooms: 1
- Bedrooms Main: 1
Other Rooms
- Laundry: In Unit
Additional Information
- Shared Amenities: Clubhouse, Fitness Center, Parking, Pool
Parking
- Total Spaces: 1
Location
- County: Arapahoe
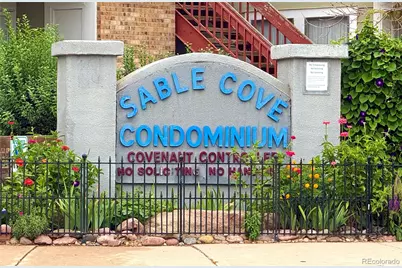
- Subdivision: Sable Cove
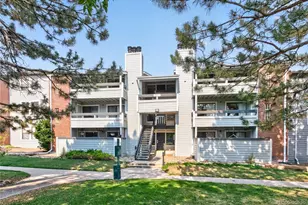
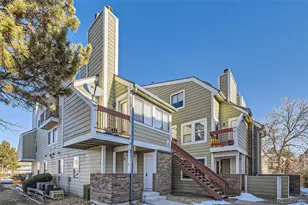
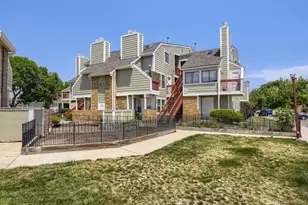
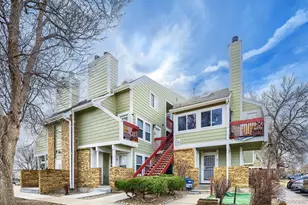
- Driving Directions: From I-225, take Mississippi Ave. east, turn left onto Sable Blvd. Turn right onto E. Tennessee Avenue, then left into the Sable Cove subdivision. The second building on the right is 972 S. Dearborn Way, and unit 5 is on the front right corner of the building.
School Information
- Elem School District: Adams-Arapahoe 28J
- Midd School District: Adams-Arapahoe 28J
- High School District: Adams-Arapahoe 28J
- Elementary School: Tollgate
- Middle School: Aurora Hills
- High School: Gateway
Community
- Association: Yes
- Assoc. Name: Sable Cove
- Assoc. Fees Include: Insurance, Sewer, Snow Removal, Trash, Water
- Pets Allowed: Yes
- Management Type: Professionally Managed
Heating & Cooling
- Cooling Type: Central Air
- Heating Type: Forced Air
Utilities
- Gas: Yes
- Sewer: Public Sewer
- Water: Public
- Utility Description: Cable Available, Electricity Available, Internet Access (Wired), Natural Gas Available, Phone Available
Structural Information
- Structure Type: Low Rise (1-3)
- Construction: Frame
- Roof: Composition
- Common Walls: 2+ Common Walls
- Entry Floor Number: 1
- Entry Location: Exterior Access
- Square Feet: 733
- Sq. Ft. Source: Public Records
- Living Area: 733 Sq. Ft.
- Year Built: 1983
Lot Features
- Lot Size (Acres): 0.01
- Lot Size (Sq. Ft.): 420
- Frontage: Public
- Street/Road Desc.: Paved
- Road Maintenance: Public Maintained Road
Financial Considerations
- Lease Price: $1,400
- Association Fee: Yes
- Association Fee: $300
- Assoc Fee Freq.: Monthly
- Assoc Fee /Annual: $3,600
- Tax Amount: $1,352
- Tax Year: 2025
- Terms: 1031 Exchange, Cash, Conventional
Disclosures and Reports
- Ownership: Individual
- Special Conditions: None
- Legal Description: UNIT 5 BLDG 12 AS PER CONDO DECLARATION RECORDED IN B 3698 P 273 SABLE COVE SUB 2ND FLG CONDOS PHASE 13
- Exclusions: Tenants personal property.
- Property ID: 32435062
Listed by Stars and Stripes Homes Inc
Schools serving 972 S Dearborn Way #5
| Name | Grades | Distance |
|---|---|---|
Tollgate Elementary School 701 South Kalispell Way, Aurora, CO 80017 | K-5 | 0.8 mi |
Aurora Hills Middle School 1009 South Uvalda Street, Aurora, CO 80012 | 6-8 | 1.2 mi |
Gateway High School 1300 South Sable Boulevard, Aurora, CO 80012 | 9-12 | 0.4 mi |
Price & Sales History for 972 S Dearborn Way #5
Tax History for 972 S Dearborn Way #5
Estimate the Cost for 972 S Dearborn Way #5
972 S Dearborn Way #5, Aurora, CO 80012 (MLS# 4117143) is a Condo property with 1 bedroom, 0 full bathrooms and 1 partial bathroom. 972 S Dearborn Way #5 is currently listed for $149,000 and was received on September 28, 2026. Want to learn more about 972 S Dearborn Way #5? Do you have questions about finding other Condo real estate for sale in Aurora? You can browse all Aurora real estate or contact a Coldwell Banker agent to request more information.