
No photo available
$349,000
Property Description
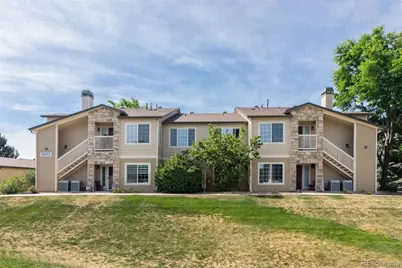
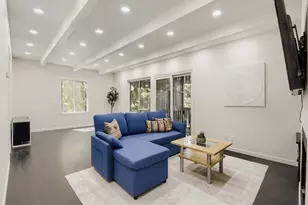
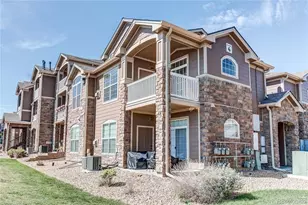
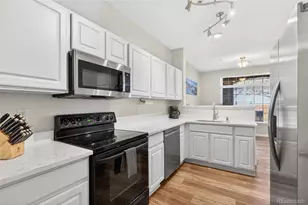
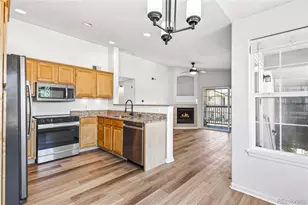
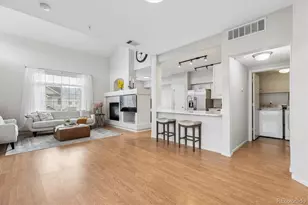
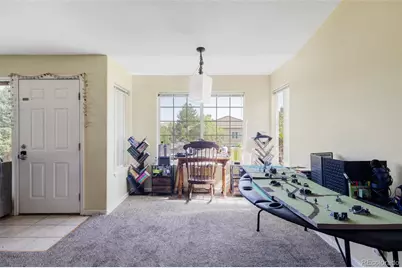
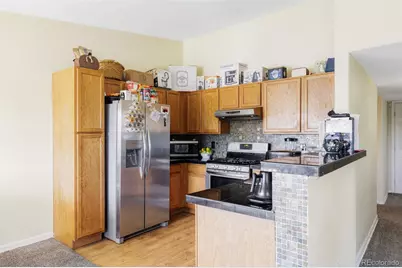
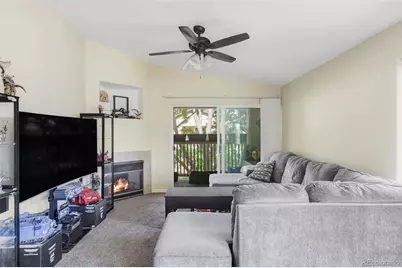
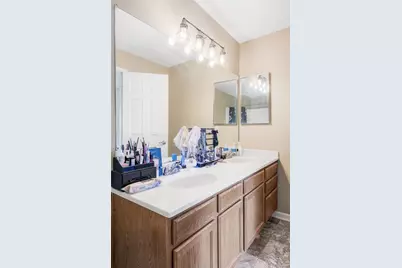
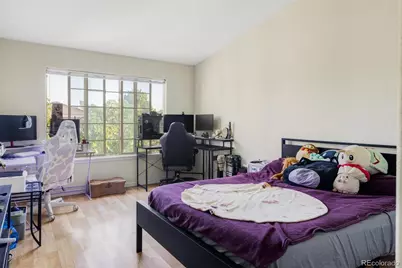
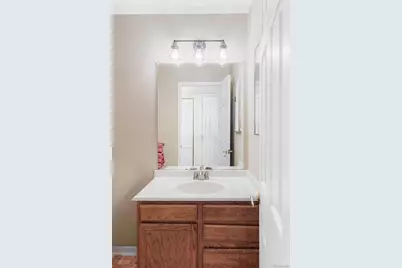
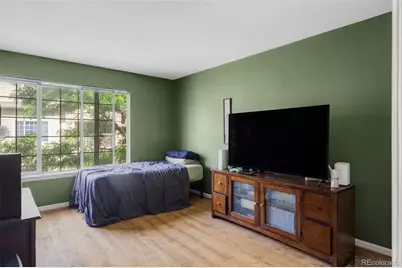
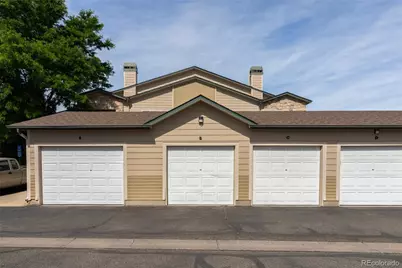
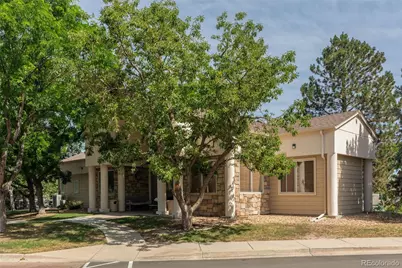
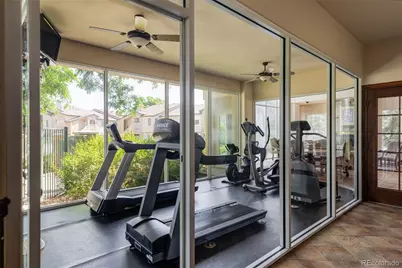
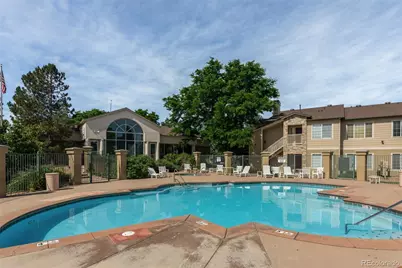
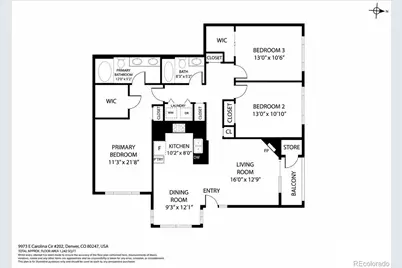
Ideally situated within the gated community of Pinnacle Ranch, this residence offers resort-style amenities and everyday convenience. The main living area impresses with soaring vaulted ceilings and a cozy tiled fireplace, while sliding glass doors reveal a shaded private balcony with additional storage. A sunlit front room with large windows provides space for a dedicated dining area or a home office nook. The kitchen is appointed with stainless steel appliances and generous cabinetry. A sizable primary suite is a serene sanctuary, featuring a generous walk-in closet and a well-appointed en-suite bath with double sinks and an oversized soaking tub and shower. Two secondary bedrooms provide versatile space for guests or in-home office. A detached one-car garage and ample guest parking throughout the community add practicality. Residents enjoy access to a clubhouse, pool and fitness center, all within a meticulously maintained setting just moments from premier shopping, dining and commuter corridors. Excellent option for an investment portfolio or primary residence.
Full Property Details
Full Property Details for 9973 E Carolina Cir #202
Sign in to view more details. Local MLS Rules require you to be signed in. Not a member yet? Sign up now.
General
- Price: $349,000
- HOA FEE: $335/month
- Taxes: $2,004 (2025)
- Status: Active
- Type: Condo
- Source: MetroList_Colorado
- MLS ID: 8722712
- Updated: 6/28/2026
- Added to Site: 18 day(s) ago
Rental Information
- Lease/Rent Term: 12 Months
Interior
- Interior Features: Ceiling Fan(s), High Ceilings, High Speed Internet, No Stairs, Open Floorplan, Primary Suite, Vaulted Ceiling(s), Walk-In Closet(s)
- Fireplace: Yes
- Number of Fireplaces: 1
- Fireplace(s): Living Room, Living Room, Living Room
- Appliances: Dishwasher, Disposal, Dryer, Range, Refrigerator, Washer
- Flooring: Carpet, Tile, Vinyl
Rooms
Bathrooms
- Total Bathrooms: 2
- Full Bathrooms: 2
- Main Floor Baths: 2
Bedrooms
- Total Bedrooms: 3
- Bedrooms Main: 3
Other Rooms
- Laundry: In Unit
Additional Information
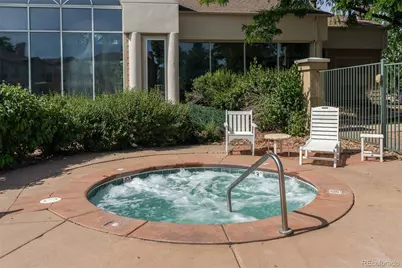
- Shared Amenities: Clubhouse, Fitness Center, Pool, Spa/Hot Tub
Exterior
- Exterior Features: Balcony, Lighting, Rain Gutters
- Porch/Patio/Deck: Covered, Deck, Front Porch
Parking
- Garage: Yes
- Garage Spaces: 1
- Total Spaces: 1
Location
- County: Arapahoe
- Subdivision: Pinnacle Ranch Condo
School Information
- Elem School District: Cherry Creek 5
- Midd School District: Cherry Creek 5
- High School District: Cherry Creek 5
- Elementary School: Village East
- Middle School: Prairie
- High School: Overland
Community
- Association: Yes
- Assoc. Name: Pinnacle Ranch Condo Association
- Assoc. Fees Include: Water
- Pets Allowed: Yes
- Management Type: Professionally Managed
Heating & Cooling
- Cooling Type: Central Air
- Heating Type: Forced Air, Natural Gas
Utilities
- Gas: Yes
- Sewer: Public Sewer
- Water: Public
- Utility Description: Cable Available, Electricity Connected, Internet Access (Wired), Natural Gas Connected
Structural Information
- Structure Type: Low Rise (1-3)
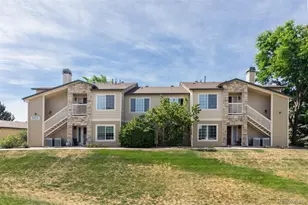
- Construction: Brick, Frame, Wood Siding
- Roof: Composition
- Common Walls: End Unit, Something Below
- Windows: Window Coverings
- Entry Floor Number: 2
- Entry Location: Exterior Access
- Square Feet: 1,271
- Living Area: 1,271 Sq. Ft.
- Year Built: 1999
Lot Features
- Lot Size (Acres): 0.02
- Lot Size (Sq. Ft.): 871
- Frontage: Public
- Street/Road Desc.: Paved
- Road Maintenance: Public Maintained Road
- Lot Features: Landscaped
Financial Considerations
- Lease Price: $2,345
- Association Fee: Yes
- Association Fee: $335
- Assoc Fee Freq.: Monthly
- Assoc Fee /Annual: $4,020
- Tax Amount: $2,004
- Tax Year: 2025
- Terms: Cash, Conventional, Other
Disclosures and Reports
- Ownership: Individual
- Special Conditions: None
- Legal Description: UNIT 202 BLDG 8 AS PER CONDO DECLARATION RECORDED ON RECEPTION #A9138735 PINNACLE RANCH CONDOMINIUMS PHASE 1C
- Exclusions: Seller's Personal Property + All Staging Items
- Property ID: 34102523
Listed by Milehimodern
Get Pre-Approved Today
Schools
Schools serving 9973 E Carolina Cir #202
School District:Cherry Creek School District 5
| Name | Grades | Distance |
|---|---|---|
Village East Community Elementary School 1433 South Oakland Street, Aurora, CO 80012 | K-5 | 1.1 mi |
Prairie Middle School 12600 East Jewell Avenue, Aurora, CO 80012 | 6-8 | 1.9 mi |
Overland High School 12400 East Jewell Avenue, Aurora, CO 80012 | 9-12 | 1.7 mi |
Disclaimer:
School attendance boundaries provided by ATTOM Data Solutions and are for reference only. Contact the school directly to verify enrollment eligibility.
Price & Sales History for 9973 E Carolina Cir #202
Date
Details
Price
Change
Source
10/01/2021
Sold
$335,000
—
Public Record
Disclaimer: Historical sales information is derived from public records provided by the county offices. Information is not guaranteed and should be independently verified.

Tax History
Tax History for 9973 E Carolina Cir #202
Year
Property Taxes
Change
Tax Assessment
Change
2025
$2,004
21%
$22,797
-2%
2024
$1,651
13%
$23,281
11%
2023
$1,456
13%
$21,045
18%
2022
$1,292
-1%
$17,834
-3%
2021
$1,300
3%
$18,347
1%
2019
$1,261
28%
$18,204
34%
2017
$987
24%
$13,586
32%
2016
$795
5%
$10,261
—
2015
$757
31%
$10,261
48%
2014
$578
-3%
$6,941
—
2013
$594
—
$6,941
—
Disclaimer: Historical tax information is derived from public records provided by the county offices. Information is not guaranteed and should be independently verified.
Estimate the Cost
Estimate the Cost for 9973 E Carolina Cir #202
9973 E Carolina Circle #202, Aurora, CO 80247 (MLS# 8722712) is a Condo property with 3 bedrooms and 2 full bathrooms. 9973 E Carolina Circle #202 is currently listed for $349,000 and was received on June 26, 2026. Want to learn more about 9973 E Carolina Circle #202? Do you have questions about finding other Condo real estate for sale in Aurora? You can browse all Aurora real estate or contact a Coldwell Banker agent to request more information.