

No photo available
$925,000
Property Description
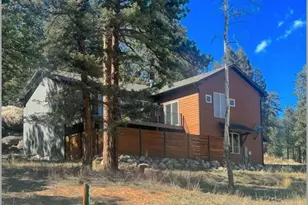
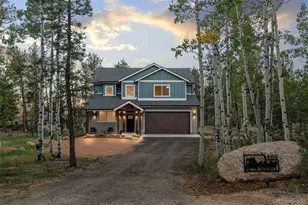
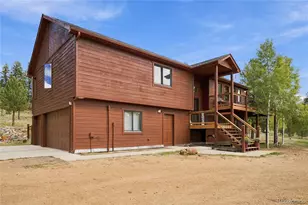
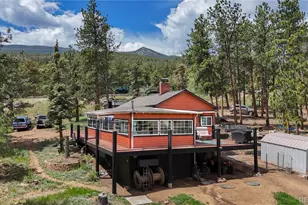
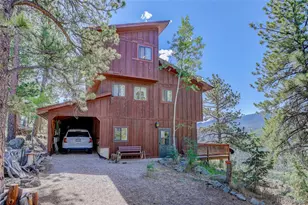
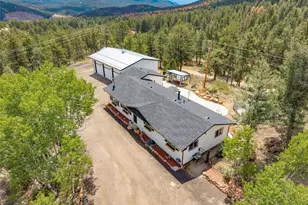
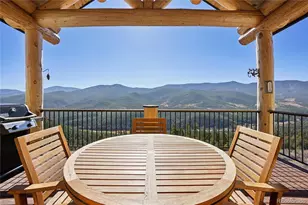
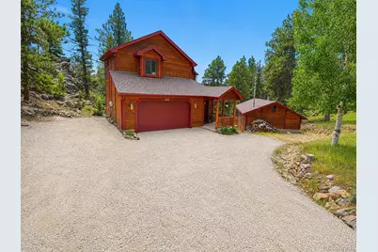
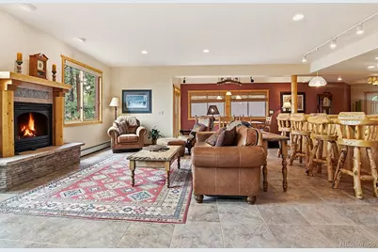
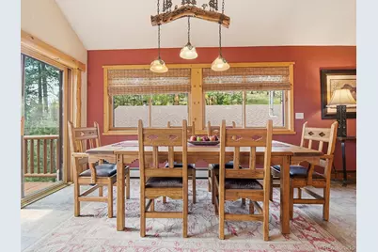
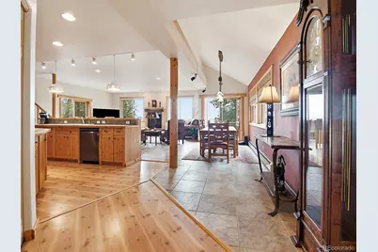
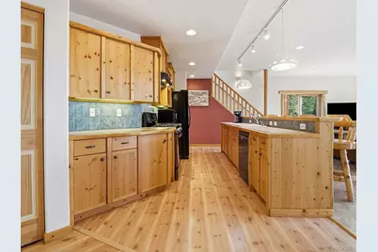
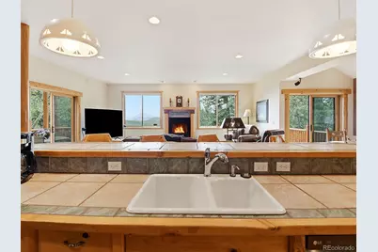
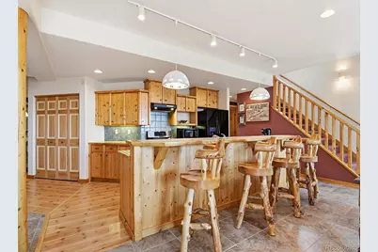
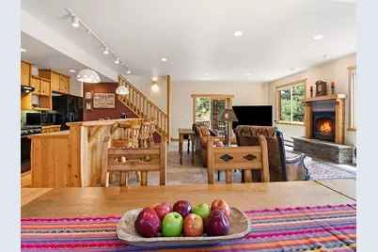
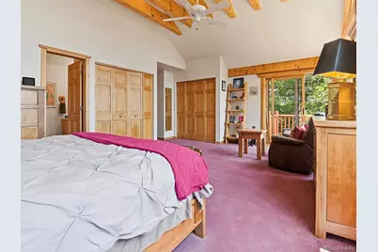
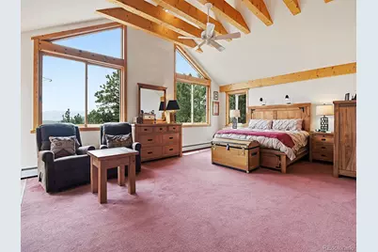
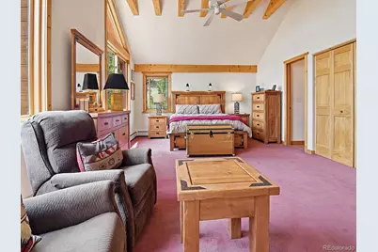
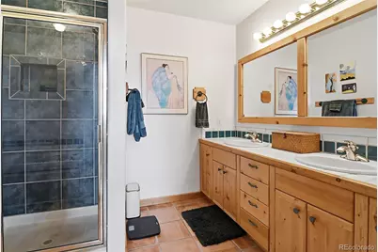
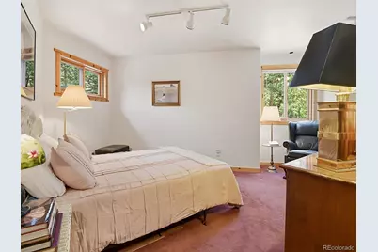
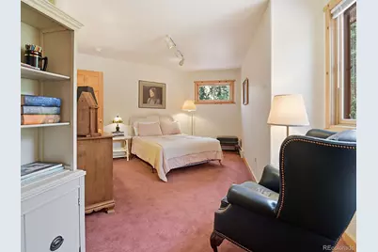
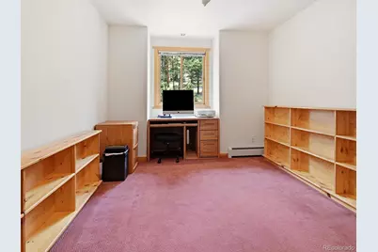
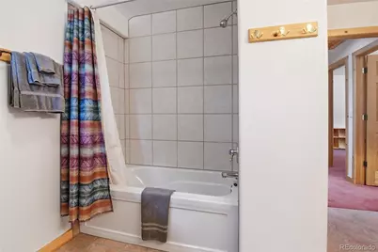
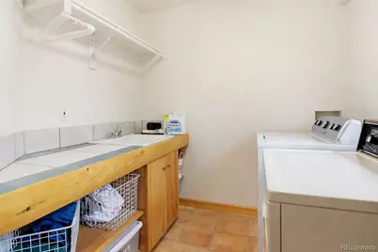
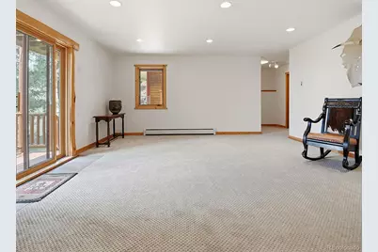
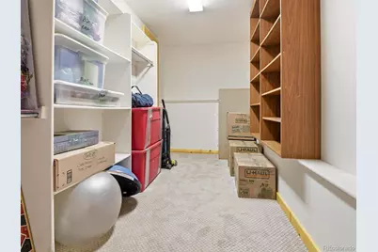
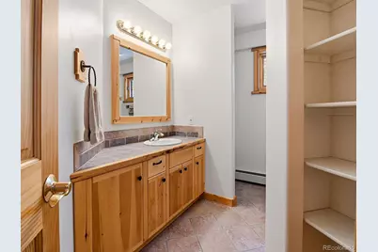
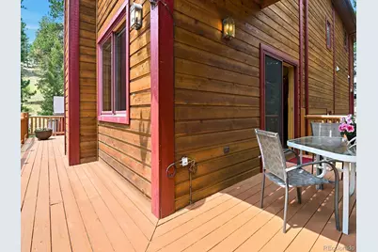
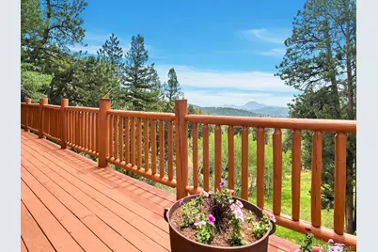
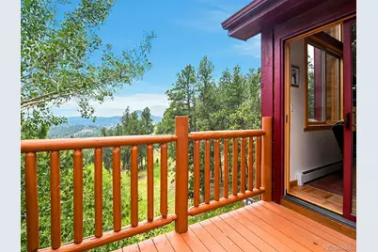
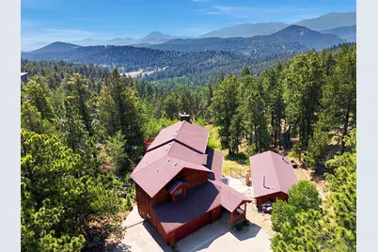
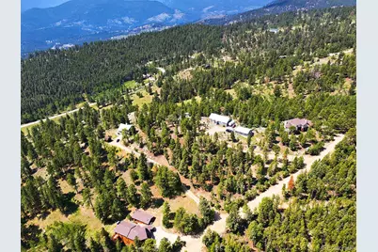
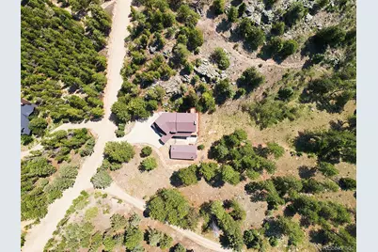
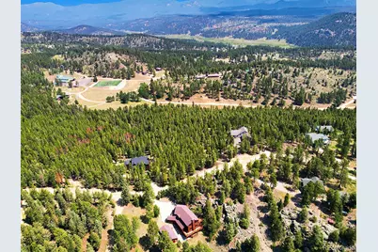
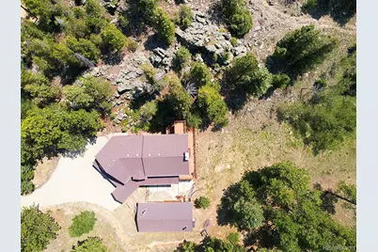
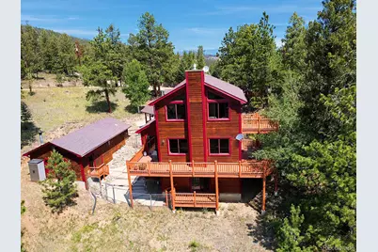
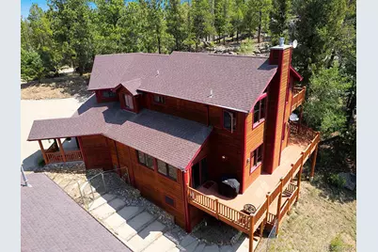
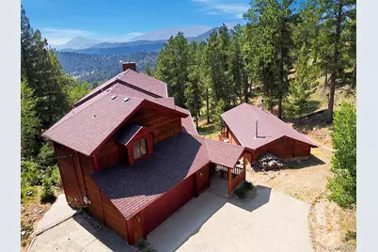
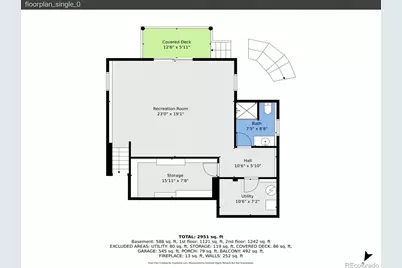
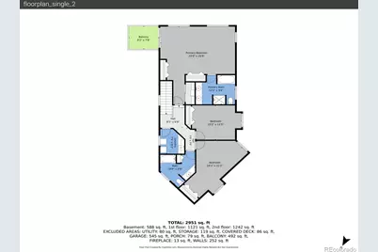
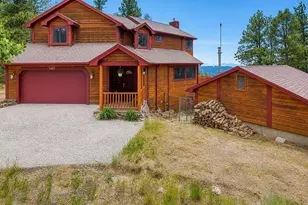
This beautifully maintained mountain home is light, bright, and truly stunning - offering the best of both worlds: sweeping views, privacy, and an authentic Colorado high country lifestyle, all just an hour from the city. The exceptionally well designed open floor plan features striking architectural angles that frame the dramatic vistas into Pike National Forest, along with the surrounding trees and incfredible rock outcroppings. Quality construction and custom design by Forrest Welsh are evident throughout, with plentiful, custom light wood accents, detailed trim, and a remote controlled gas fireplace wrapped in dramatic tile and woodwork. The large wrap around deck on the main level invites outdoor living, while the private deck off the upstairs primary suite creates a serene, treehouse like retreat. The spacious primary en suite offers a wall of windows to capture the views, vaulted ceilings, three generous closets, and a comfortable seating area. Laundry is conveniently located upstairs near the three large bedrooms. Four hot water heating zones provide efficiency and flexibility, and the lower level utility room offers abundant storage. The attached garage is heated, finished, and includes a service door. A rare find - the 18' x 36' heated workshop/studio sits just steps from the home and includes both an overhead door and a service door. Perfect for projects, hobbies, or additional storage. The workshop benches are included. The gently sloping 2.6 acre lot features rock outcroppings, an aspen grove, meadow, mature trees, and frequent wildlife visitors. All of this is located just over a mile from Hwy 285, offering easy access and close proximity to the highly rated Platte Canyon Ambulance & Fire Protection District Station. Shhh...Hill & Dale neighborhood is a little known, small, quiet, relatively private gem community in the Bailey area!
Full Property Details
Full Property Details for 1407 Delwood Dr
Sign in to view more details. Local MLS Rules require you to be signed in. Not a member yet? Sign up now.
General
- Price: $925,000
- Taxes: $3,225 (2025)
- Status: Active
- Type: Single Family
- Source: MetroList_Colorado
- MLS ID: 2350337
- Updated: 7/8/2026
- Added to Site: 15 day(s) ago
Interior
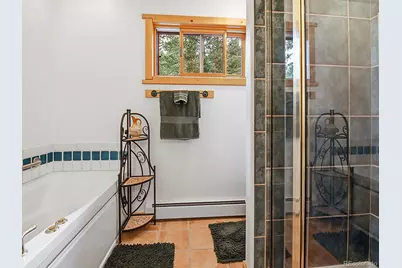
- Interior Features: Built-in Features, Ceiling Fan(s), Five Piece Bath, High Ceilings, Kitchen Island, Open Floorplan, Pantry, Primary Suite, Smoke Free, Vaulted Ceiling(s)
- Fireplace: Yes
- Number of Fireplaces: 1
- Fireplace(s): Gas, Gas Log, Living Room, Gas, Gas Log, Living Room, Gas, Gas Log, Living Room
- Appliances: Dishwasher, Disposal, Dryer, Oven, Range, Range Hood, Refrigerator, Self Cleaning Oven, Washer
- Furnishings: Unfurnished
- Flooring: Laminate, Tile
Rooms
Bathrooms
- Total Bathrooms: 4
- Full Bathrooms: 2
- 3/4 Bathrooms: 1
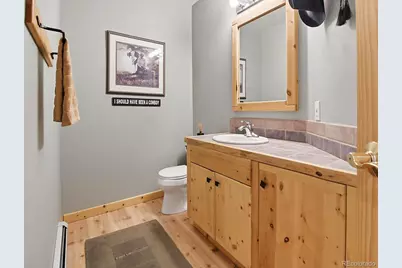
- Half Bathrooms: 1
- Main Floor Baths: 1
- Basement Baths: 1
Bedrooms
- Total Bedrooms: 3
Other Rooms
- Laundry: Sink, In Unit
Additional Information
- Security/Safety: Carbon Monoxide Detector(s), Smoke Detector(s)
Exterior
- Exterior Features: Balcony, Dog Run, Private Yard, Rain Gutters
- Porch/Patio/Deck: Deck, Front Porch, Patio, Wrap Around
Parking
- Garage: Yes
- Garage Spaces: 2
- Total Spaces: 6
- Parking Features: Unpaved, Gravel, Dry Walled, Exterior Access Door, Finished Garage, Heated Garage, Insulated Garage, Lighted
Location
- County: Park
- Subdivision: Hill and Dale
- Driving Directions: Hwy 285 to PC Road 43, turn right at 1st stop sign, the left at 2nd stop sign onto Delwood Drive. At fork, keep right on Delwood to property near the end on your right. Apple Maps works better than Google Maps here.
- Dist. to Public Trans.: 6 Miles
School Information
- Elem School District: Platte Canyon RE-1
- Midd School District: Platte Canyon RE-1
- High School District: Platte Canyon RE-1
- Elementary School: Fitzsimmons
- Middle School: Platte Canyon
- High School: Platte Canyon
Community
- Pets Allowed: Yes
Heating & Cooling
- Cooling Type: None
- Heating Type: Baseboard, Hot Water, Propane
Utilities
- Sewer: Septic Tank
- Water: Well
- Utility Description: Electricity Connected, Propane
Structural Information
- Architectural Style: Mountain Contemporary
- Structure Type: House
- Construction: Wood Siding
- Basement: Yes
- Basement Desc.: Crawl Space, Exterior Entry, Finished, Full, Interior Entry, Walk-Out Access
- Roof: Composition
- Windows: Double Pane Windows, Window Coverings
- Entry Location: Ground
- Square Feet: 3,150
- Sq. Ft. Source: Public Records
- Living Area: 2,903 Sq. Ft.
- Year Built: 2000
- Property Condition: Updated/Remodeled
Lot Features
- Property View: Mountain(s)
- Mountain views: Yes
- Lot Size (Acres): 2.6
- Lot Size (Sq. Ft.): 113,256
- Frontage: Public
- Street/Road Desc.: Gravel
- Road Maintenance: Public Maintained Road
- Fence: Yes
- Lot Features: Cul-De-Sac, Fire Mitigation, Foothills, Many Trees, Meadow, Mountainous, Rock Outcropping, Rolling Slope
- Trees/Vegetation: Aspen, Natural State, Partially Wooded, Pine
- Zoning: Res
- Fencing (Description): Partial
Green Features
- Energy Efficient: Appliances
Financial Considerations
- Tax Amount: $3,225
- Tax Year: 2025
- Terms: Cash, Conventional, FHA, USDA Loan, VA Loan
Disclosures and Reports
- Ownership: Individual
- Special Conditions: None
- Documents Avail.: Septic Report, Well Permit
- Legal Description: T07 R72 S17 NE4 HILL AND DALE UNIT 1 LOT 09
- Exclusions: Seller's personal property
- Property ID: 43336
- Lot Number: 9
Listed by Thorne Homes
Get Pre-Approved Today
Schools
Schools serving 1407 Delwood Dr
School District:Platte Canyon School District 1
| Name | Grades | Distance |
|---|---|---|
Deer Creek Elementary School 1737 County Road 43, Bailey, CO 80421 | PK-5 | 1.2 mi |
Fitzsimmons Middle School 57093 US Highway 285, Bailey, CO 80421 | 6-8 | 3.8 mi |
Platte Canyon High School 57243 US Highway 285, Bailey, CO 80421 | 9-12 | 3.6 mi |
Disclaimer:
School attendance boundaries provided by ATTOM Data Solutions and are for reference only. Contact the school directly to verify enrollment eligibility.
Price & Sales History for 1407 Delwood Dr
Date
Details
Price
Change
Source
11/27/2000
Sold
$397,500
—
Public Record
Disclaimer: Historical sales information is derived from public records provided by the county offices. Information is not guaranteed and should be independently verified.

Tax History
Tax History for 1407 Delwood Dr
Year
Property Taxes
Change
Tax Assessment
Change
2025
$3,225
11%
$50,390
3%
2024
$2,893
2%
$48,900
—
2023
$2,846
31%
$48,900
37%
2021
$2,178
-1%
$35,680
3%
2022
$2,195
1%
$34,670
-4%
2021
$2,178
-3%
$35,940
—
2019
$2,253
20%
$35,940
24%
2018
$1,880
—
$29,060
-20%
2017
$1,878
15%
$36,270
9%
2016
$1,637
-1%
$33,170
—
2015
$1,651
32%
$33,170
19%
2014
$1,253
1%
$27,800
—
2013
$1,244
—
$27,800
—
Disclaimer: Historical tax information is derived from public records provided by the county offices. Information is not guaranteed and should be independently verified.
Estimate the Cost
Estimate the Cost for 1407 Delwood Dr
1407 Delwood Drive, Bailey, CO 80421 (MLS# 2350337) is a Single Family property with 3 bedrooms, 2 full bathrooms and 2 partial bathrooms. 1407 Delwood Drive is currently listed for $925,000 and was received on June 26, 2026. Want to learn more about 1407 Delwood Drive? Do you have questions about finding other Single Family real estate for sale in Bailey? You can browse all Bailey real estate or contact a Coldwell Banker agent to request more information.