This is a carousel with tiles that activate property listing cards. Use the previous and next buttons to navigate.
1/49
$540,000 New to Website
This is a carousel with tiles that activate property listing cards. Use the previous and next buttons to navigate.
1/49
Property Description
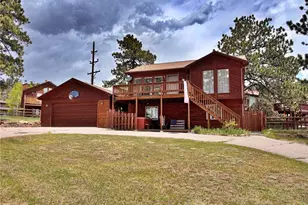
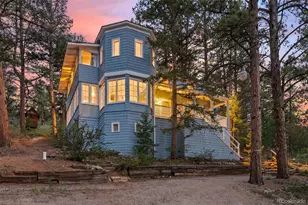
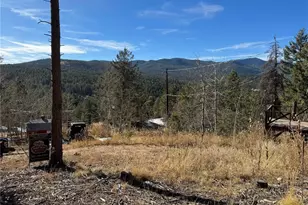
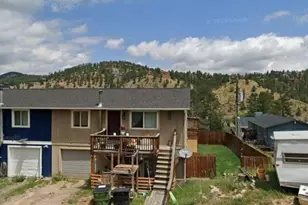
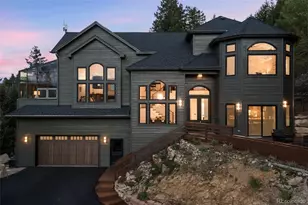
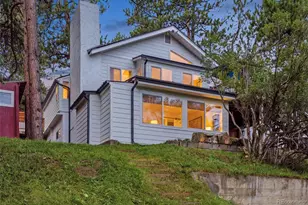
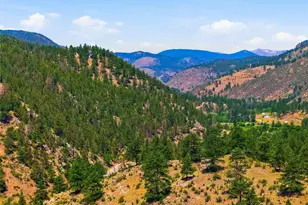
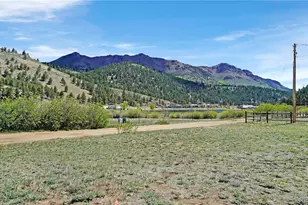
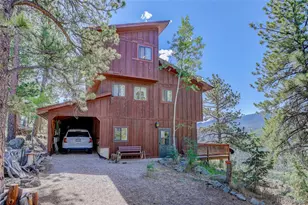
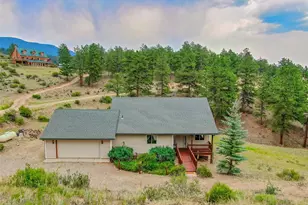
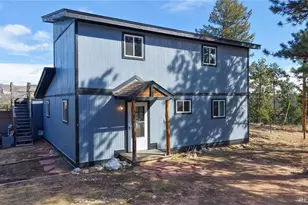
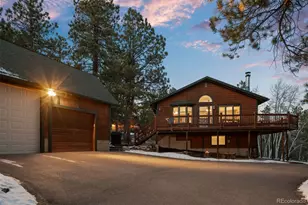
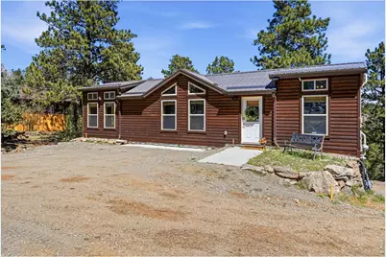
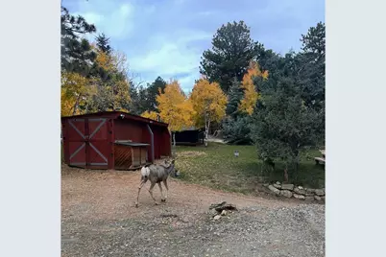
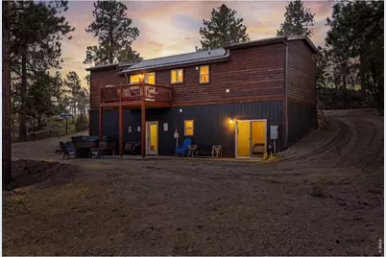
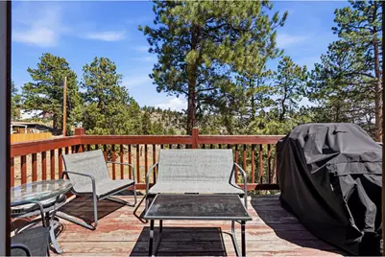
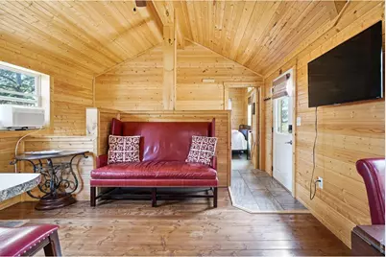
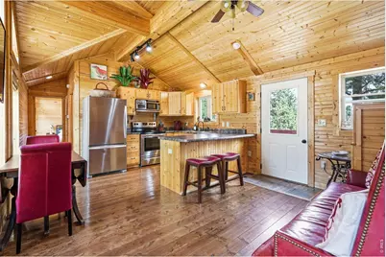
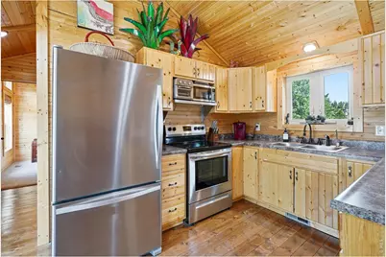
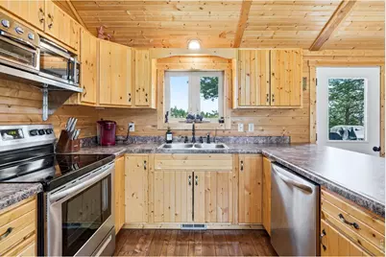
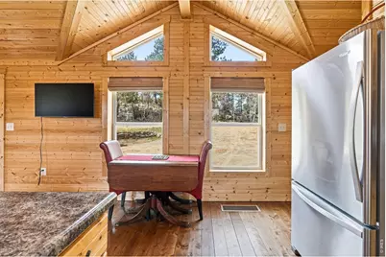
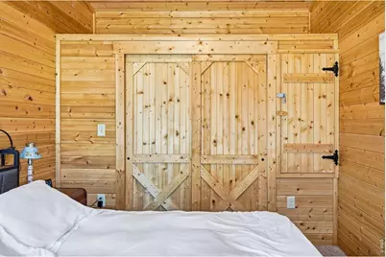
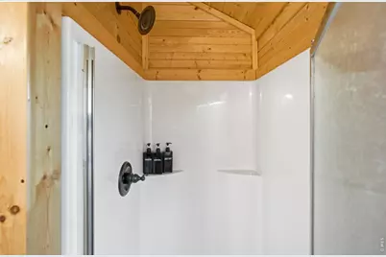
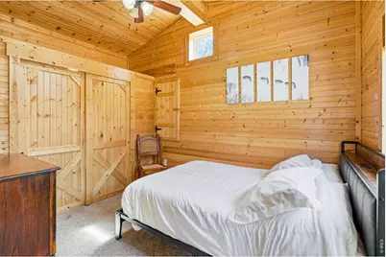
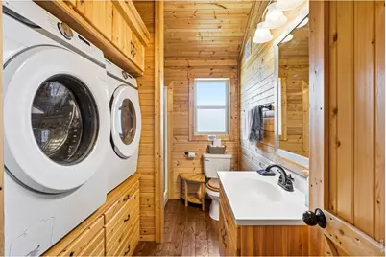
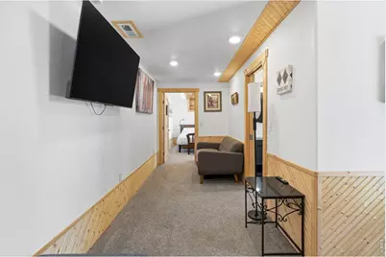
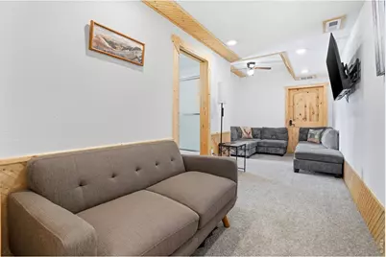
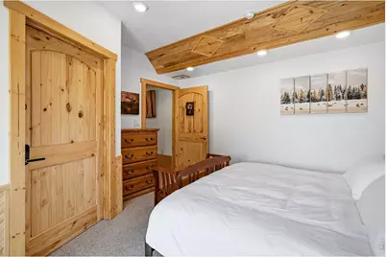
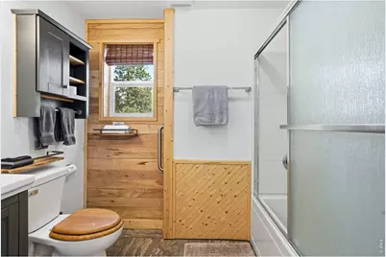
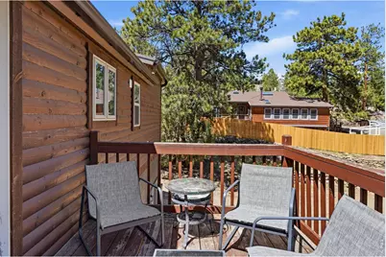
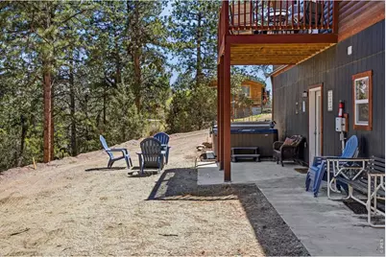
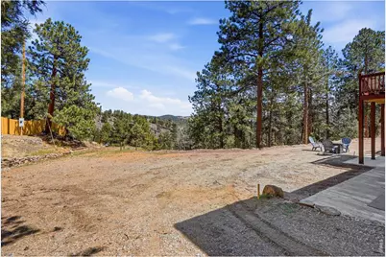
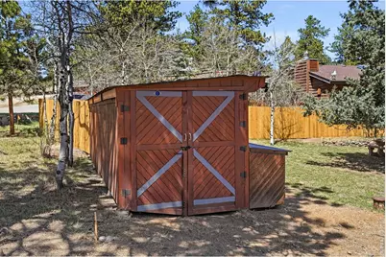
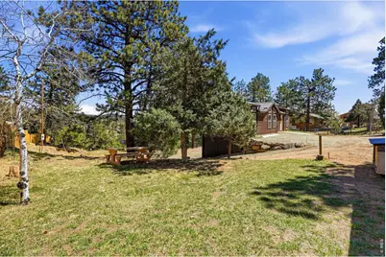
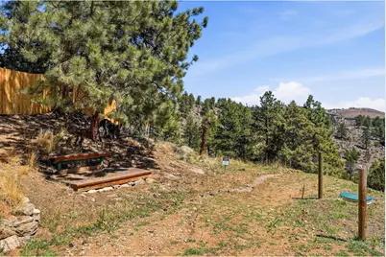
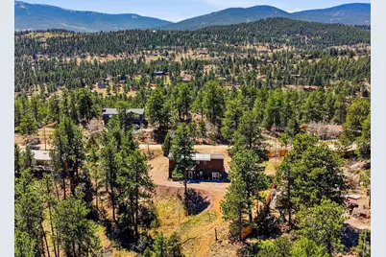
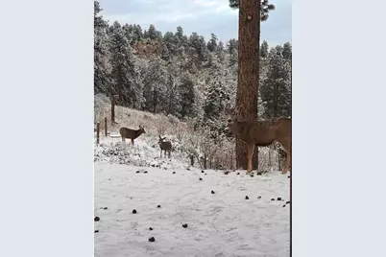
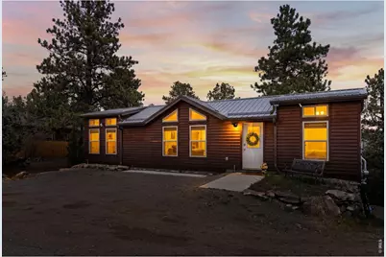
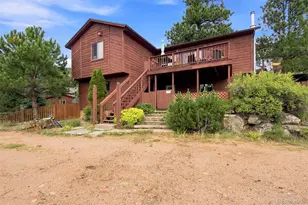
FULLY FURNISHED INCOME PROPERTY! Escape the city to 280 Bunny Road, a beautifully crafted BUILT IN 2022, 3BD/2BA mountain home on a quiet cul-de-sac in the sought-after BURLAND RANCHETTES neighborhood. This is a proven, documented performer: $25,000 IN NET REVENUE February-July 2026, and a spotless 100% 5-STAR GUEST RATING - ready to keep earning for its next owner from day one.Inside, rich tongue-and-groove woodwork and custom finishes create a warm, authentic mountain feel, while three themed bedrooms - the WOLF ROOM, BEAR ROOM, AND ELK ROOM - give guests a memorable stay that keeps bookings and referrals coming. The home is FULLY FURNISHED and thoughtfully decorated, with every essential already in place.Built for efficient, low-maintenance ownership, the home features STRUCTURAL INSULATED PANELS (SIPs), energy-efficient appliances, an ON-DEMAND RHEEM HOT WATER SYSTEM, heated gutters, and reliable high-speed internet. Additional highlights include a walkout basement, oversized storage shed, ample driveway parking, and a new privacy fence. Guests love unwinding in the PRIVATE HOT TUB while watching deer wander the property. Location seals the deal: just 2 MILES TO HWY 285 with easy year-round access, UNDER AN HOUR TO DENVER, 30 MINUTES TO RED ROCKS, and 8 MINUTES TO A POPULAR LOCAL WINERY. Enjoy PRIVATE TROUT FISHING PONDS, Kenosha Pass, Staunton State Park, miles of hiking and biking trails, and a nearby equestrian park. A rare chance to own a documented income producer with the numbers, reviews, and systems already proven - simply close and keep the calendar filled.
Full Property Details
Full Property Details for 280 Bunny Rd
General
- Price: $540,000
- Taxes: $2,032 (2025)
- Status: Active
- Type: Single Family
- Source: IRES
- MLS ID: 1064435
- Updated: 7/17/2026
- Added to Site: 4 day(s) ago
Interior
- Interior Features: Eat-In Kitchen, Open Floorplan, Walk-In Closet(s), Kitchen Island, High Ceilings
- Appliances: Electric Range, Down Draft, Self Cleaning Oven, Dishwasher, Refrigerator, Washer, Dryer, Microwave, Gas Bar-B-Q, Some Furniture, Water Purifier Owned, Disposal, Fire Alarm
Rooms
Bathrooms
- Total Bathrooms: 2
- Full Bathrooms: 2
- Main Floor Baths: 1
- Basement Baths: 1
Bedrooms
- Total Bedrooms: 3
Additional Information
- Security/Safety: Security System
Exterior
- Exterior Features: Hot Tub
- Porch/Patio/Deck: Deck
Parking
- Parking Features: Off Street
- Garage Description: Off Street
Location
- Area: Bailey
- County: Park
- Subdivision: BURLAND RANCHETTES
- Driving Directions: Google Maps accurate directions.
School Information
- School District: Platte Canyon 1
- Elementary School: Deer Creek
- Middle School: OTHER
- High School: OTHER
Heating & Cooling
- Cooling Type: Wall/Window Unit(s)
- Heating Type: Forced Air, Hot Water
Utilities
- Gas: Propane
- Water: Well
- Utility Description: Propane
Structural Information
- Architectural Style: Cabin
- Construction: Frame, Log
- Exterior Const.: Frame, Log
- Basement: Yes
- Basement Desc.: Full, Walk-Out Access, Daylight, Built-In Radon
- Roof: Metal
- Windows: Window Coverings
- Square Feet: 1,344
- Sq. Ft. Source: Assessor
- Living Area: 1,344 Sq. Ft.
- Year Built: 2022
Additional Structures
- Other Structures: Storage
Lot Features
- Property View: Hills
- Lot Size (Acres): 0.93
- Lot Size (Sq. Ft.): 40,337
- Frontage: County Maintained
- Street/Road Desc.: Dirt
- Fence: Yes
- Lot Features: Cul-De-Sac, Level, Lake Access, Gutters
- Potential Use: Single-Family
- Fencing (Description): Partial, Wood
Green Features
- Energy Efficient: Windows, High Efficiency Furnace
Financial Considerations
- Tax Amount: $2,032
- Tax Year: 2025
- Terms: Cash, Conventional, FHA, VA
Disclosures and Reports
- Special Conditions: Private Owner
- Exclusions: none
- Property ID: 47669
Listed by Compass-Denver (303) 536-1786
Get Pre-Approved Today
Schools
Schools serving 280 Bunny Rd
School District:Platte Canyon School District 1
| Name | Grades | Distance |
|---|---|---|
Deer Creek Elementary School 1737 County Road 43, Bailey, CO 80421 | PK-5 | 3.7 mi |
Fitzsimmons Middle School 57093 US Highway 285, Bailey, CO 80421 | 6-8 | 6.3 mi |
Platte Canyon High School 57243 US Highway 285, Bailey, CO 80421 | 9-12 | 6 mi |
Disclaimer:
School attendance boundaries provided by ATTOM Data Solutions and are for reference only. Contact the school directly to verify enrollment eligibility.
Price & Sales History for 280 Bunny Rd
Date
Details
Price
Change
Source
7/17/2026
Listed
$540,000
10.43%
MLS
11/03/2023
Sold
$489,000
—
Public Record
Disclaimer: Historical sales information is derived from public records provided by the county offices. Information is not guaranteed and should be independently verified.
Tax History
Tax History for 280 Bunny Rd
Year
Property Taxes
Change
Tax Assessment
Change
2025
$2,032
15%
$31,750
6%
2024
$1,773
3%
$29,970
1%
2023
$1,723
35%
$29,610
46%
2022
$1,281
1%
$20,230
-3%
2021
$1,271
—
$20,820
111%
2021
$1,271
105%
$9,890
—
2019
$620
508%
$9,890
530%
2018
$102
—
$1,570
—
Disclaimer: Historical tax information is derived from public records provided by the county offices. Information is not guaranteed and should be independently verified.
Estimate the Cost
Estimate the Cost for 280 Bunny Rd
280 Bunny Rd, Bailey, CO 80421 (MLS# 1064435) is a Single Family property with 3 bedrooms and 2 full bathrooms. 280 Bunny Rd is currently listed for $540,000 and was received on July 17, 2026. Want to learn more about 280 Bunny Rd? Do you have questions about finding other Single Family real estate for sale in Bailey? You can browse all Bailey real estate or contact a Coldwell Banker agent to request more information.