
This is a carousel with tiles that activate property listing cards. Use the previous and next buttons to navigate.
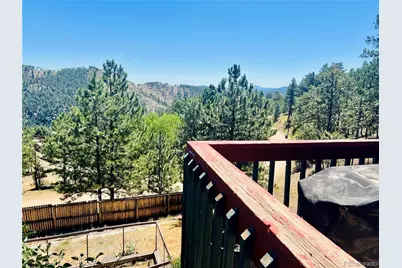
$468,000
This is a carousel with tiles that activate property listing cards. Use the previous and next buttons to navigate.
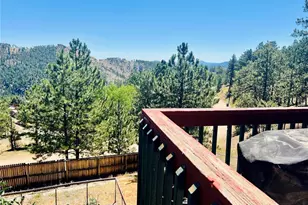

Full Property Details for 362 Raven Dr
Sign in to view more details. Local MLS Rules require you to be signed in. Not a member yet? Sign up now.
General
- Sold For: $468,000
- HOA FEE: $2/month
- HOA FEE FREQ.: Annually
- Taxes: $2,125 (2025)
- Status: Closed
- Type: Single Family
- Source: MetroList_Colorado
- MLS ID: 6230128
- Added to Site: 132 day(s) ago
Interior
- Fireplace: Yes
- Number of Fireplaces: 2
- Fireplace(s): Basement, Family Room, Basement, Family Room, Basement, Family Room
- Appliances: Cooktop
Rooms
Bathrooms
- Total Bathrooms: 2
- Full Bathrooms: 2
- Main Floor Baths: 2
Bedrooms
- Total Bedrooms: 3
Exterior
- Exterior Features: Balcony, Dog Run, Garden
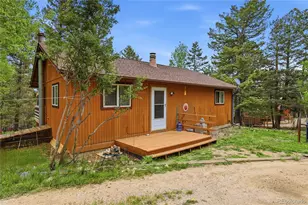
- Porch/Patio/Deck: Deck, Wrap Around
Parking
- Total Spaces: 3
Location
- County: Park
- Subdivision: Burland Ranchettes
- Driving Directions: See GPS
School Information
- Elem School District: Platte Canyon RE-1
- Midd School District: Platte Canyon RE-1
- High School District: Platte Canyon RE-1
- Elementary School: Fitzsimmons
- Middle School: Platte Canyon
- High School: Platte Canyon
Community
- Association: Yes
- Assoc. Name: Burland Ranchettes Hoa
- Pets Allowed: Yes
- Management Type: Self Managed
Heating & Cooling
- Cooling Type: Room Air Conditioning, Evaporative Cooling
- Heating Type: Baseboard, Electric, Wood, Wood Stove
Utilities
- Sewer: Septic Tank
- Water: Well
- Utility Description: Electricity Connected, Propane
Structural Information
- Architectural Style: Contemporary
- Structure Type: House
- Construction: Cedar
- Basement: Yes
- Basement Desc.: Finished
- Roof: Composition
- Square Feet: 1,896
- Sq. Ft. Source: Public Records
- Living Area: 1,896 Sq. Ft.
- Year Built: 1979
Lot Features
- Property View: Mountain(s)
- Mountain views: Yes
- Lot Size (Acres): 1.2
- Lot Size (Sq. Ft.): 52,272
- Frontage: Public
- Street/Road Desc.: Paved
- Road Maintenance: Public Maintained Road
- Fence: Yes
- Fencing (Description): Partial
Financial Considerations
- Association Fee: Yes
- Association Fee: $25
- Assoc Fee Freq.: Annually
- Assoc Fee /Annual: $25
- Tax Amount: $2,125
- Tax Year: 2025
- Terms: Cash, Conventional, FHA, USDA Loan, VA Loan
Disclosures and Reports
- Ownership: Individual
- Special Conditions: None
- Legal Description: T07 R72 S26 NE4 BURLAND RANCHETTES UNIT 14 LOT 45 AND TRACT DESC 286/147
- Exclusions: Sellers personal property
- Property ID: 16714
Listed by Shibumi Real Estate
Sold by Real Broker, LLC DBA Real
Listing agent
Shibumi Real Estate
ShibumiRealEstate@gmail.com,303-210-2383

 NMLS#: 1598647
Schools serving 362 Raven Dr
| Name | Grades | Distance |
|---|---|---|
Deer Creek Elementary School 1737 County Road 43, Bailey, CO 80421 | PK-5 | 4.2 mi |
Fitzsimmons Middle School 57093 US Highway 285, Bailey, CO 80421 | 6-8 | 6.5 mi |
Platte Canyon High School 57243 US Highway 285, Bailey, CO 80421 | 9-12 | 6.2 mi |
This is a carousel with tiles that activate property listing cards. Use the previous and next buttons to navigate.
- Single Family
- Active
- 3Beds
- 2Total Baths
- 1,976Sq. Ft.
- MLS # 5711277

- Single Family
- Active
- 4Beds
- 3Total Baths
- 2,720Sq. Ft.
- MLS # 7132651
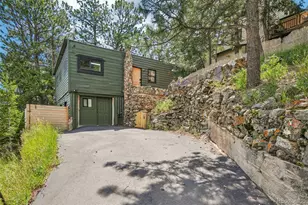
- Single Family
- Active
- Updated 13 days ago
- 2Beds
- 2Total Baths
- 1,268Sq. Ft.
- MLS # 8778003
This is a carousel with tiles that activate property listing cards. Use the previous and next buttons to navigate.


- Single Family
- Active
- Updated 5 days ago
- 4Beds
- 4Total Baths
- 3,020Sq. Ft.
- MLS # 1866610

- Single Family
- Active
- Updated 4 days ago
- 1Bed
- 1Total Bath
- 892Sq. Ft.
- MLS # 8865305

This is a carousel with tiles that activate property listing cards. Use the previous and next buttons to navigate.
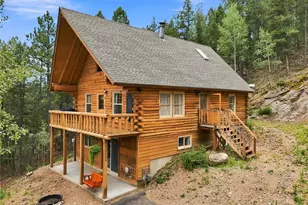
- Single Family
- Active
- Updated 5 days ago
- 4Beds
- 2Total Baths
- 2,081Sq. Ft.
- MLS # 6154128

- Single Family
- Active
- Updated 3 days ago
- 1Bed
- 427Sq. Ft.
- MLS # 5704573
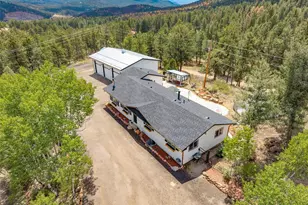
- Single Family
- Active
- Updated 3 days ago
- 3Beds
- 3Total Baths
- 1,680Sq. Ft.
- MLS # 6701545
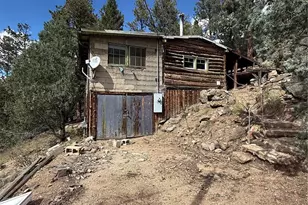
- Single Family
- Active
- Updated 3 days ago
- 1Bed
- 1Total Bath
- 756Sq. Ft.
- MLS # 2794619
This is a carousel with tiles that activate property listing cards. Use the previous and next buttons to navigate.
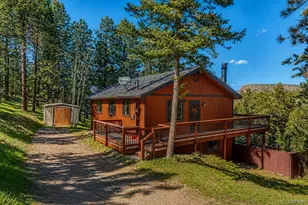
- Single Family
- Closed
- 3Beds
- 2Total Baths
- 1,674Sq. Ft.
- MLS # 7794724

Sold by Keller Williams DTC

- Single Family
- Closed
- 4Beds
- 2Total Baths
- 1,560Sq. Ft.
- MLS # 2827248
Sold by Keller Williams Foothills Realty
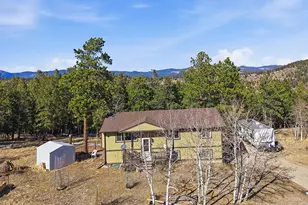
- Single Family
- Closed
- 4Beds
- 2Total Baths
- 1,742Sq. Ft.
- MLS # 9563251
Sold by Crocker Realty, LLC
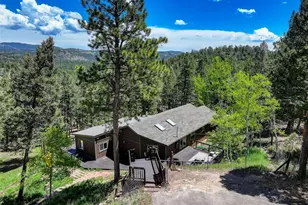
- Single Family
- Closed
- 3Beds
- 2Total Baths
- 1,778Sq. Ft.
- MLS # 1681047
Sold by RE/MAX of Cherry Creek
362 Raven Drive, Bailey, CO 80421 (MLS# 6230128) is a Single Family property that was sold at $468,000 on August 28, 2026. Want to learn more about 362 Raven Drive? Do you have questions about finding other Single Family real estate for sale in Bailey? You can browse all Bailey real estate or contact a Coldwell Banker agent to request more information.