
This is a carousel with tiles that activate property listing cards. Use the previous and next buttons to navigate.
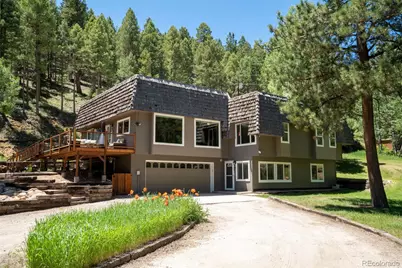
$970,000
This is a carousel with tiles that activate property listing cards. Use the previous and next buttons to navigate.
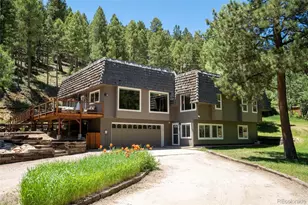

Full Property Details for 384 Brookside Dr
Sign in to view more details. Local MLS Rules require you to be signed in. Not a member yet? Sign up now.
General
- Sold For: $970,000
- Taxes: $3,455 (2025)
- Status: Closed
- Type: Single Family
- Source: MetroList_Colorado
- MLS ID: 4570747
- Added to Site: 111 day(s) ago
Interior
- Interior Features: Ceiling Fan(s), Five Piece Bath, High Ceilings, Kitchen Island, Open Floorplan, Pantry, Primary Suite, Radon Mitigation System, Smart Window Coverings, Walk-In Closet(s)
- Fireplace: Yes
- Number of Fireplaces: 2
- Fireplace(s): Basement, Great Room, Pellet Stove, Wood Burning, Basement, Great Room, Pellet Stove, Wood Burning, Basement, Great Room, Pellet Stove, Wood Burning
- Appliances: Dishwasher, Disposal, Dryer, Range, Refrigerator, Washer, Water Purifier, Water Softener
- Flooring: Carpet, Tile, Wood
Rooms
Bathrooms
- Total Bathrooms: 4
- Full Bathrooms: 3
- 3/4 Bathrooms: 1
- Main Floor Baths: 3
- Basement Baths: 1
Bedrooms
- Total Bedrooms: 3
Other Rooms
- Laundry: In Unit
Additional Information
- Spa: Yes
- Spa Description: Bath
- Security/Safety: Carbon Monoxide Detector(s), Smoke Detector(s)
Exterior
- Exterior Features: Fire Pit, Lighting, Water Feature
- Porch/Patio/Deck: Deck, Front Porch, Patio
Parking
- Garage: Yes
- Garage Spaces: 2
- Total Spaces: 2
- Parking Features: 220 Volts, Circular Driveway, Unpaved, Electric Vehicle Charging Station(s), Lighted, Oversized, Storage
Location
- County: Park
- Subdivision: ROLAND VAL FLG 2
- Driving Directions: Heading South on 285, turn left onto Roland Valley Dr, turn left on Brookside drive, house is on the right (two entrances-one next to upper pond and house, the other next to lower pond and outbuilding).
- Direction Faces: North
School Information
- Elem School District: Platte Canyon RE-1
- Midd School District: Platte Canyon RE-1
- High School District: Platte Canyon RE-1
- Elementary School: Fitzsimmons
- Middle School: Platte Canyon
- High School: Platte Canyon
Community
- Pets Allowed: Yes
Heating & Cooling
- Cooling Type: None
- Heating Type: Baseboard, Hot Water, Pellet Stove, Wood
Utilities
- Sewer: Septic Tank
- Water: Well
- Utility Description: Electricity Available, Propane
Structural Information
- Architectural Style: Mountain Contemporary
- Structure Type: House
- Construction: Cedar, Stucco
- Basement: Yes
- Basement Desc.: Exterior Entry, Finished, Full, Walk-Out Access
- Roof: Membrane
- Windows: Window Coverings
- Square Feet: 3,612
- Sq. Ft. Source: Public Records
- Living Area: 3,612 Sq. Ft.
- Year Built: 1972
- Property Condition: Updated/Remodeled
Lot Features
- Property View: Mountain(s), Water
- Mountain views: Yes
- Lot Size (Acres): 2.52
- Lot Size (Sq. Ft.): 109,771
- Frontage: Public
- Street/Road Desc.: Dirt
- Road Maintenance: Public Maintained Road
- Lot Features: Level, Many Trees, Meadow, Mountainous, Rock Outcropping
- Trees/Vegetation: Aspen, Grassed, Mixed, Pine, Wooded
- Zoning: RES
- Fencing (Description): None
Water Features
- Water Front: Yes
- Water View: Yes
- Water Front Desc.: Pond, Stream, Waterfront
Green Features
- Energy Efficient: Appliances, Exposure/Shade
Financial Considerations
- Tax Amount: $3,455
- Tax Year: 2025
- Terms: 1031 Exchange, Cash, Conventional, FHA, Jumbo, VA Loan
Disclosures and Reports
- Ownership: Agent Owner
- Special Conditions: None
- Documents Avail.: Well Permit
- Legal Description: T07 R72 S13 NW4 ROLAND VALLEY FILING 2 UNIT 2 LOT 14, 15
- Exclusions: Pantry freezer, 2 floating wood shelves in kitchen, curtains in kids room, sellers personal property, computer mount in office, work bench in garage, Ford EV charger, frisbee golf goal outside, MyQ smart garage door opener
- Property ID: 23799
- Lot Number: 14, 15
Listed by Avenew Realty LLC
Sold by LIV Sotheby's International Realty
Listing agent
Avenew Realty LLC
summer.preston@outlook.com,303-815-4917

 NMLS#: 1598647
Schools serving 384 Brookside Dr
| Name | Grades | Distance |
|---|---|---|
Deer Creek Elementary School 1737 County Road 43, Bailey, CO 80421 | PK-5 | 3.3 mi |
Fitzsimmons Middle School 57093 US Highway 285, Bailey, CO 80421 | 6-8 | 6.7 mi |
Platte Canyon High School 57243 US Highway 285, Bailey, CO 80421 | 9-12 | 6.5 mi |
This is a carousel with tiles that activate property listing cards. Use the previous and next buttons to navigate.
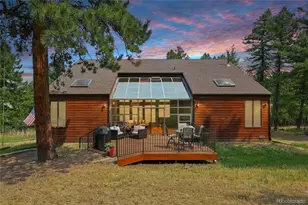
- Single Family
- Active
- 3Beds
- 4Total Baths
- 3,938Sq. Ft.
- MLS # 8732008

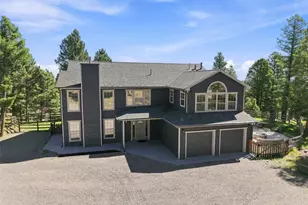
- Single Family
- Active
- Updated 11 days ago
- 3Beds
- 3Total Baths
- 2,917Sq. Ft.
- MLS # 4906629
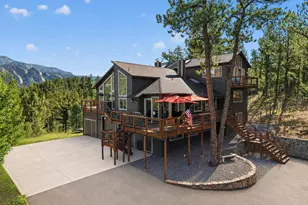
- Single Family
- Active
- Updated 4 days ago
- 4Beds
- 4Total Baths
- 3,649Sq. Ft.
- MLS # 5427613
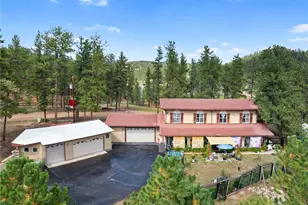
- Single Family
- Active
- 4Beds
- 4Total Baths
- 2,900Sq. Ft.
- MLS # 7876735

This is a carousel with tiles that activate property listing cards. Use the previous and next buttons to navigate.
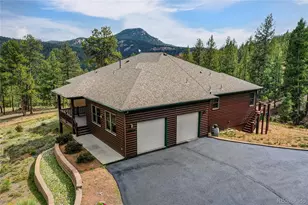
- Single Family
- Active
- Updated 4 days ago
- 5Beds
- 4Total Baths
- 4,684Sq. Ft.
- MLS # 2711489
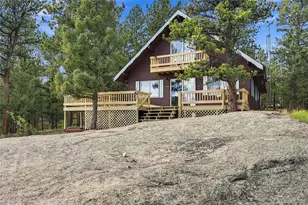
- Single Family
- Active
- Updated 1 day ago
- 3Beds
- 3Total Baths
- 2,144Sq. Ft.
- MLS # 6426860
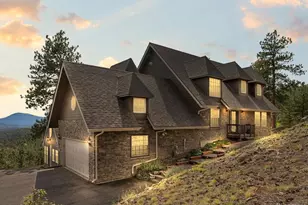
- Single Family
- Active
- Updated 4 days ago
- 4Beds
- 5Total Baths
- 5,361Sq. Ft.
- MLS # 3755453

- Single Family
- Active
- Updated 4 days ago
- 4Beds
- 4Total Baths
- 3,795Sq. Ft.
- MLS # 5540623
This is a carousel with tiles that activate property listing cards. Use the previous and next buttons to navigate.
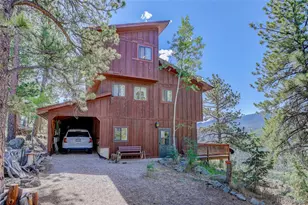
- Single Family
- Active
- Updated 13 hours ago
- 1Bed
- 1Total Bath
- 1,512Sq. Ft.
- MLS # 3749083
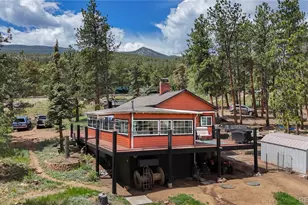
- Single Family
- Active
- Updated 1 day ago
- 3Beds
- 1Total Bath
- 1,046Sq. Ft.
- MLS # 7596618
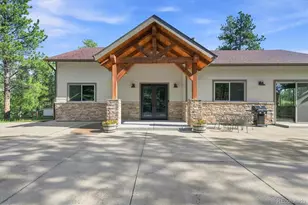
- Single Family
- Active
- Updated 5 days ago
- 2Beds
- 3Total Baths
- 1,916Sq. Ft.
- MLS # 9281313
- Single Family
- Active
- Updated 4 days ago
- 4Beds
- 4Total Baths
- 3,649Sq. Ft.
- MLS # 5427613
This is a carousel with tiles that activate property listing cards. Use the previous and next buttons to navigate.
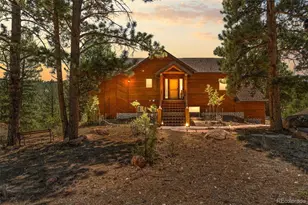
- Single Family
- Closed
- 4Beds
- 3Total Baths
- 2,746Sq. Ft.
- MLS # 6144838
Sold by Keller Williams Advantage Realty LLC
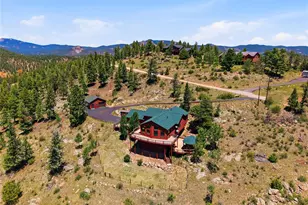
- Single Family
- Closed
- 4Beds
- 3Total Baths
- 3,445Sq. Ft.
- MLS # 4746082
Sold by Good Neighbor LLC
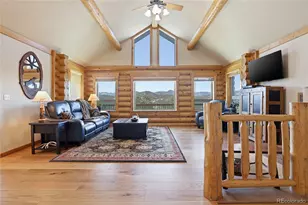
- Single Family
- Closed
- 4Beds
- 4Total Baths
- 3,303Sq. Ft.
- MLS # 3573372

- Single Family
- Closed
- 4Beds
- 3Total Baths
- 3,169Sq. Ft.
- MLS # 2121725
Sold by Madison & Company Properties
384 Brookside Drive, Bailey, CO 80421 (MLS# 4570747) is a Single Family property that was sold at $970,000 on August 21, 2026. Want to learn more about 384 Brookside Drive? Do you have questions about finding other Single Family real estate for sale in Bailey? You can browse all Bailey real estate or contact a Coldwell Banker agent to request more information.