
This is a carousel with tiles that activate property listing cards. Use the previous and next buttons to navigate.








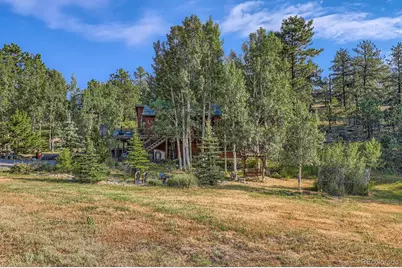
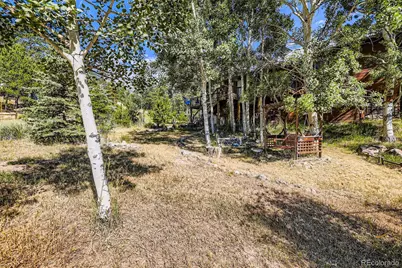
$538,000
This is a carousel with tiles that activate property listing cards. Use the previous and next buttons to navigate.


Full Property Details for 42 Catamount Ridge Rd
Sign in to view more details. Local MLS Rules require you to be signed in. Not a member yet? Sign up now.
General
- Price: $538,000
- Taxes: $1,569 (2025)
- Status: Active
- Type: Single Family
- Source: MetroList_Colorado
- MLS ID: 2288599
- Updated: 8/10/2026
- Added to Site: 95 day(s) ago
Interior
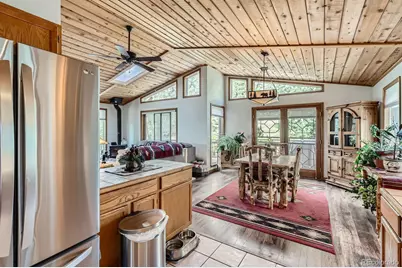
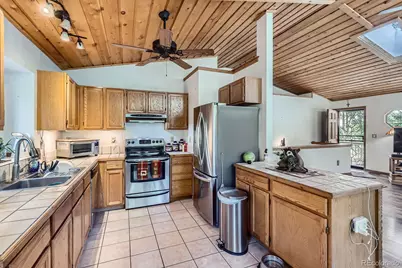
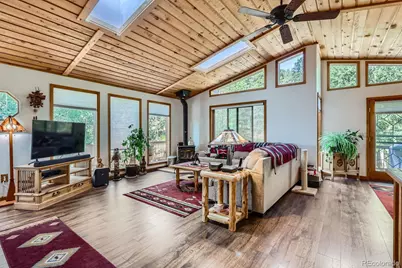
- Interior Features: High Ceilings, Open Floorplan, Tile Counters, Vaulted Ceiling(s), Walk-In Closet(s)
- Fireplace: Yes
- Number of Fireplaces: 1
- Fireplace(s): Wood Burning Stove, Wood Burning Stove, Wood Burning Stove
- Appliances: Dishwasher, Disposal, Electric Water Heater, Gas Water Heater, Range, Range Hood, Refrigerator, Self Cleaning Oven
- Flooring: Carpet, Tile, Vinyl
Rooms
Bathrooms
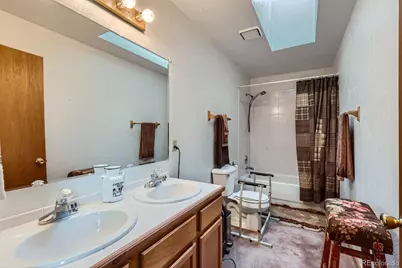
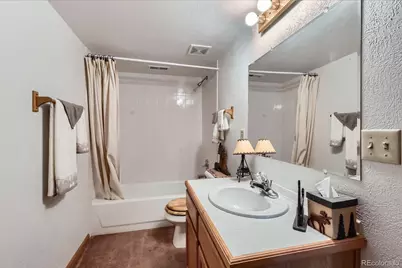
- Total Bathrooms: 3
- Full Bathrooms: 3
- Main Floor Baths: 2
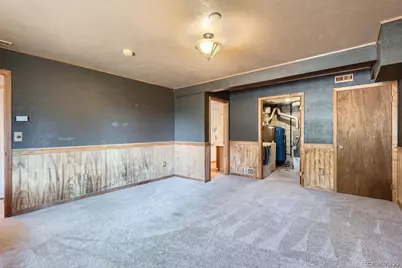
- Basement Baths: 1
Bedrooms
- Total Bedrooms: 3
- Bedrooms Main: 2
Other Rooms
- Laundry: Laundry Closet
Additional Information
- Security/Safety: Carbon Monoxide Detector(s), Radon Detector, Smoke Detector(s)
- Equipment: Satellite Dish
Exterior
- Exterior Features: Balcony, Barbecue, Gas Grill, Rain Gutters
- Porch/Patio/Deck: Deck, Front Porch, Patio, Wrap Around
Parking
- Garage: Yes
- Garage Spaces: 2
- Carports: Yes
- Carport Spaces: 1
- Total Spaces: 3
- Parking Features: Unpaved, Gravel
Location
- County: Park
- Subdivision: Burland Ranchettes
School Information
- Elem School District: Platte Canyon RE-1
- Midd School District: Platte Canyon RE-1
- High School District: Platte Canyon RE-1
- Elementary School: Fitzsimmons
- Middle School: Platte Canyon
- High School: Platte Canyon
Community
- Pets Allowed: Yes
Heating & Cooling
- Cooling Type: None
- Heating Type: Electric, Forced Air, Natural Gas, Wood Stove
Utilities
- Gas: Yes
- Sewer: Septic Tank
- Water: Well
- Utility Description: Electricity Connected, Internet Access (Wired), Natural Gas Connected, Phone Available
Structural Information
- Structure Type: House
- Construction: Frame, Wood Siding
- Basement: Yes
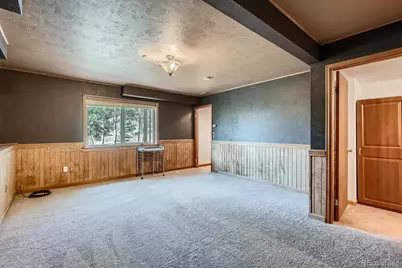
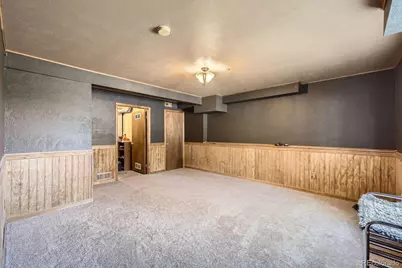
- Basement Desc.: Daylight, Finished, Full, Interior Entry
- Roof: Composition
- Windows: Double Pane Windows, Skylight(s)
- Square Feet: 1,818
- Sq. Ft. Source: Public Records
- Living Area: 1,818 Sq. Ft.
- Year Built: 1994
Lot Features
- Property View: Mountain(s)
- Mountain views: Yes
- Lot Size (Acres): 0.85
- Lot Size (Sq. Ft.): 37,026
- Street/Road Desc.: Paved
- Fence: Yes
- Lot Features: Corner Lot, Many Trees, Mountainous
- Fencing (Description): Partial
Financial Considerations
- Tax Amount: $1,569
- Tax Year: 2025
- Terms: Cash, Conventional, VA Loan
Disclosures and Reports
- Ownership: Individual
- Special Conditions: None
- Legal Description: T07 R72 S22 NE4 BURLAND RANCHETTES UNIT 09 LOT 15
- Exclusions: Seller's Personal Property
- Property ID: 23838
Listed by Navigate Realty
Listing agent
Navigate Realty
paulsdenverhomes@gmail.com,303-810-7280

 NMLS#: 1598647
Schools serving 42 Catamount Ridge Rd
| Name | Grades | Distance |
|---|---|---|
Deer Creek Elementary School 1737 County Road 43, Bailey, CO 80421 | PK-5 | 2.7 mi |
Fitzsimmons Middle School 57093 US Highway 285, Bailey, CO 80421 | 6-8 | 5.5 mi |
Platte Canyon High School 57243 US Highway 285, Bailey, CO 80421 | 9-12 | 5.2 mi |
Estimate the Cost for 42 Catamount Ridge Rd
This is a carousel with tiles that activate property listing cards. Use the previous and next buttons to navigate.

- Single Family
- Active
- Updated 4 days ago
- 3Beds
- 3Total Baths
- 1,488Sq. Ft.
- MLS # 9055193

- Single Family
- Active
- 3Beds
- 2Total Baths
- 1,879Sq. Ft.
- MLS # 1971900

- Single Family
- Active
- Updated 6 days ago
- 3Beds
- 2Total Baths
- 2,172Sq. Ft.
- MLS # 9968317
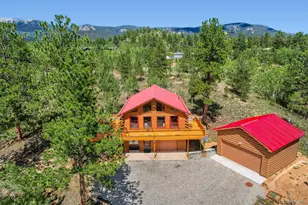
- Single Family
- Active
- Updated 5 days ago
- 3Beds
- 2Total Baths
- 1,768Sq. Ft.
- MLS # 4718800

This is a carousel with tiles that activate property listing cards. Use the previous and next buttons to navigate.

- Single Family
- Active
- Updated 4 days ago
- 4Beds
- 4Total Baths
- 3,552Sq. Ft.
- MLS # 2650475
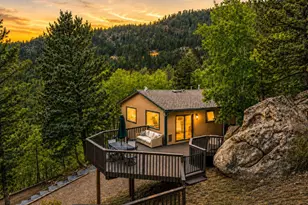
- Single Family
- Active
- Updated 1 day ago
- 4Beds
- 3Total Baths
- 2,392Sq. Ft.
- MLS # 5148408

- Lots/Land
- Active
- Updated 10 hours ago
- 88.5Acres
- MLS # 9742092
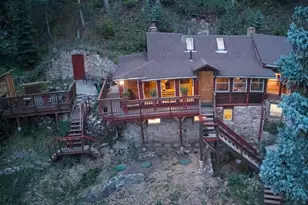
- Single Family
- Active
- Updated 2 days ago
- 3Beds
- 3Total Baths
- 2,143Sq. Ft.
- MLS # 7759965
This is a carousel with tiles that activate property listing cards. Use the previous and next buttons to navigate.

- Single Family
- Active
- Updated 2 days ago
- 3Beds
- 2Total Baths
- 1,787Sq. Ft.
- MLS # 8378650

- Lots/Land
- Active
- Updated 5 days ago
- 244.25Acres
- MLS # 1045138

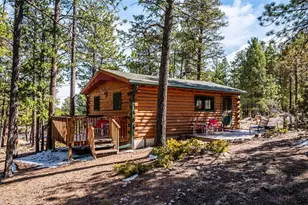
- Single Family
- Active
- Updated 2 days ago
- 1Bed
- 1Total Bath
- 468Sq. Ft.
- MLS # 9981472
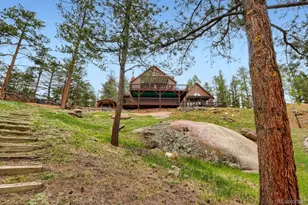
- Single Family
- Active
- Updated 19 hours ago
- 3Beds
- 4Total Baths
- 3,133Sq. Ft.
- MLS # 1996713
This is a carousel with tiles that activate property listing cards. Use the previous and next buttons to navigate.
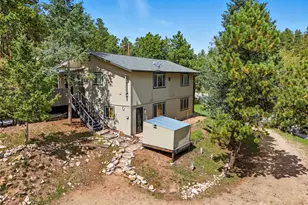
- Single Family
- Closed
- 4Beds
- 2Total Baths
- 2,240Sq. Ft.
- MLS # 2000071
Sold by Redfin Corporation
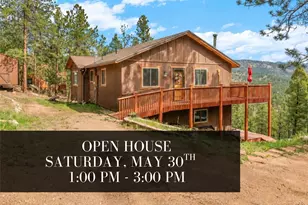
- Single Family
- Closed
- 3Beds
- 2Total Baths
- 1,840Sq. Ft.
- MLS # 4296702
Sold by HomeSmart Preferred Realty
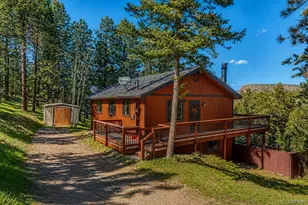
- Single Family
- Closed
- 3Beds
- 2Total Baths
- 1,674Sq. Ft.
- MLS # 7794724
Sold by Keller Williams DTC
- Single Family
- Closed
- 4Beds
- 2Total Baths
- 1,768Sq. Ft.
- MLS # 5176105
Sold by Keller Williams Realty Urban Elite
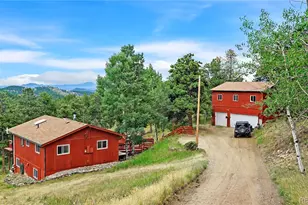
42 Catamount Ridge Road, Bailey, CO 80421 (MLS# 2288599) is a Single Family property with 3 bedrooms and 3 full bathrooms. 42 Catamount Ridge Road is currently listed for $538,000 and was received on May 28, 2026. Want to learn more about 42 Catamount Ridge Road? Do you have questions about finding other Single Family real estate for sale in Bailey? You can browse all Bailey real estate or contact a Coldwell Banker agent to request more information.