No photo available
$632,000 New to Website
Property Description
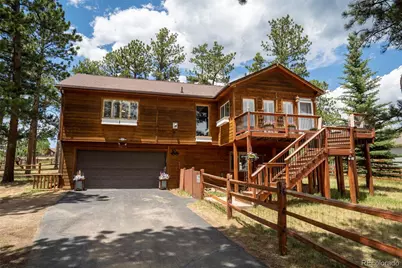
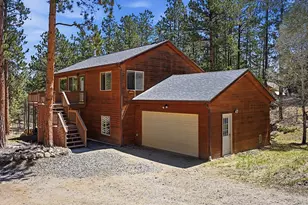
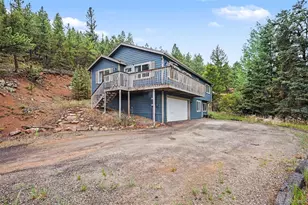
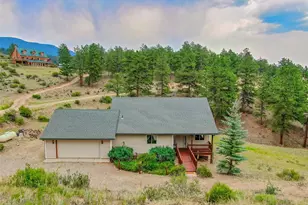
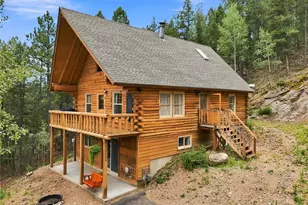
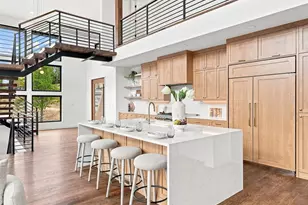
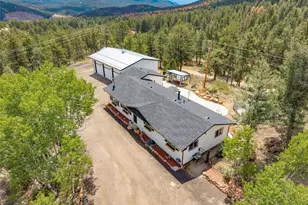
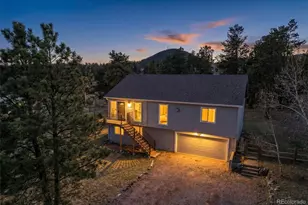
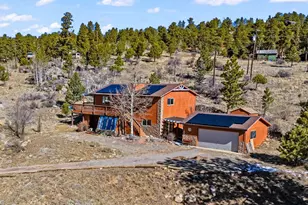
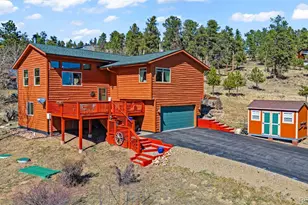
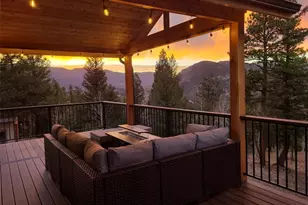
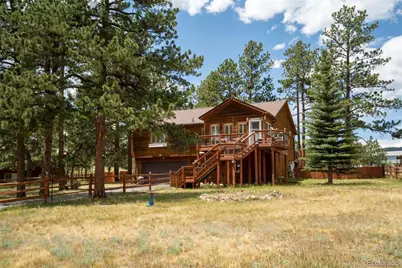
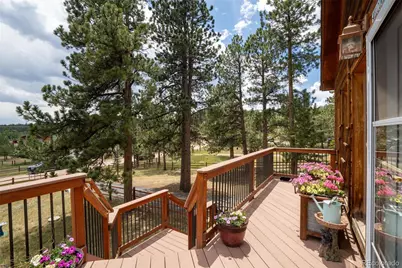
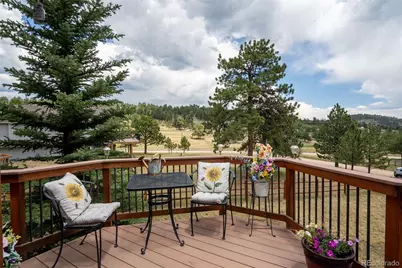
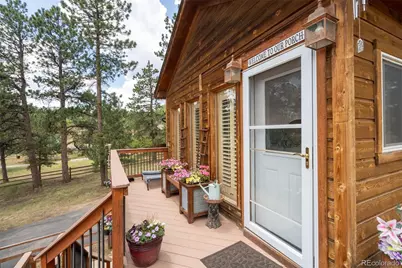
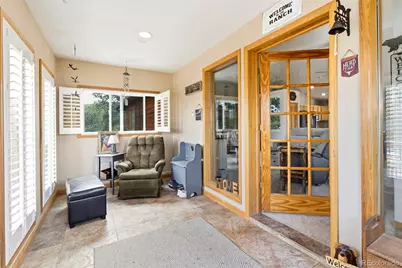
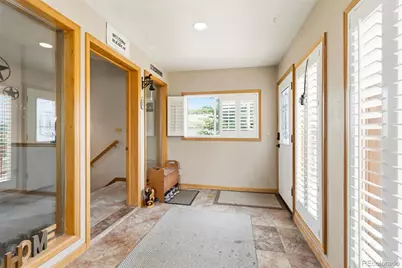
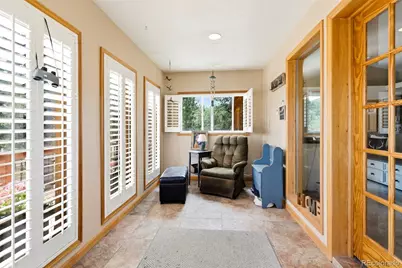
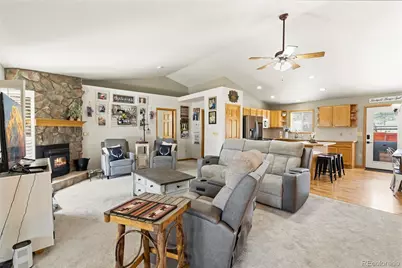
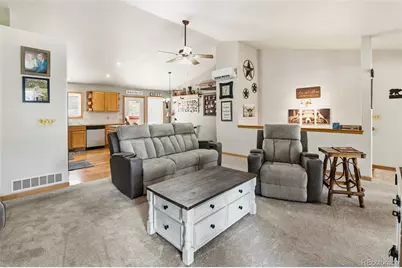
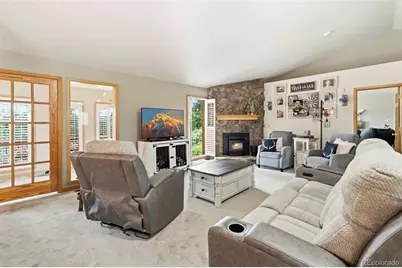
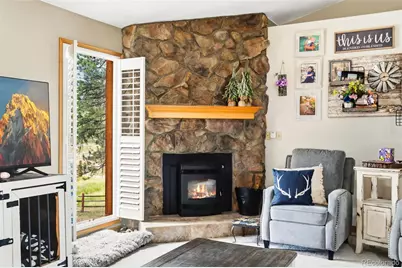
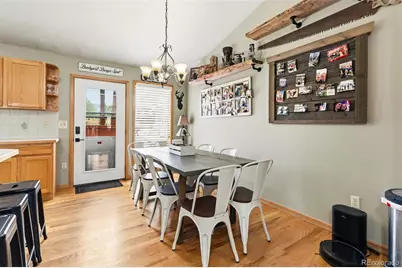
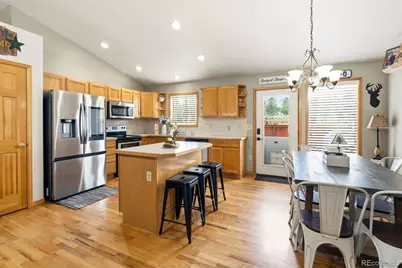
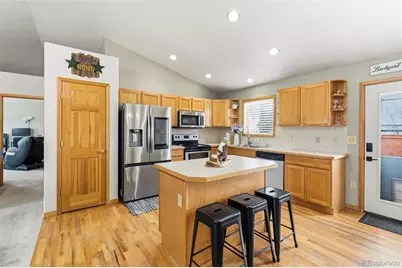
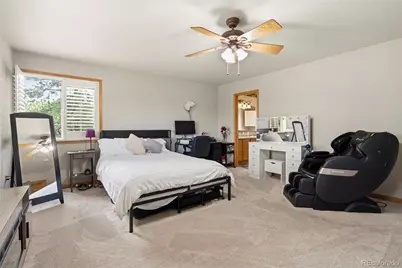
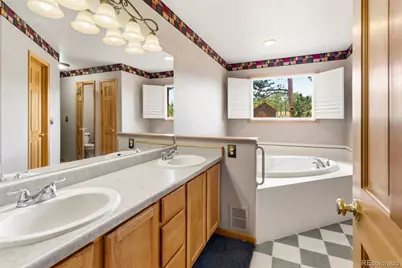
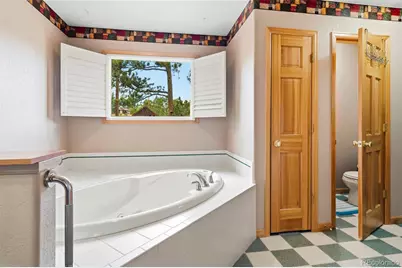
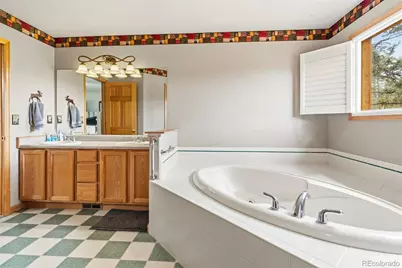
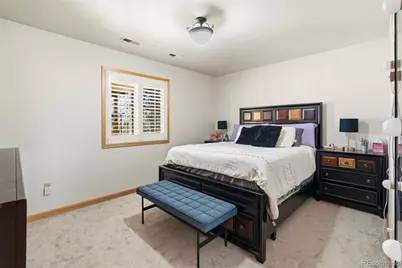
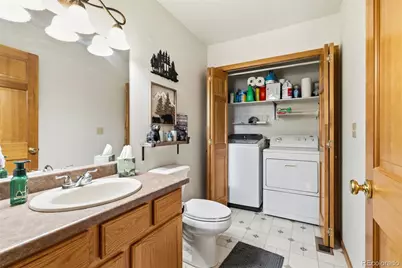
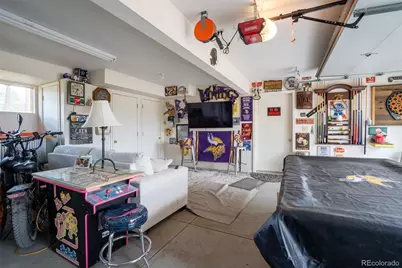
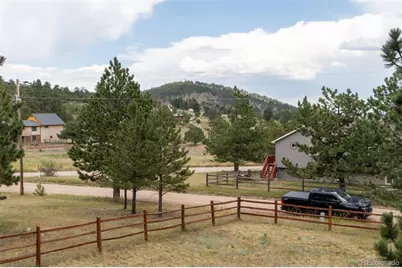
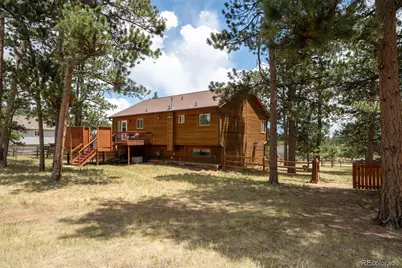
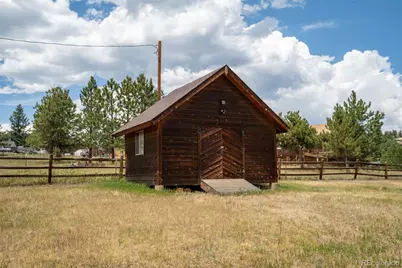
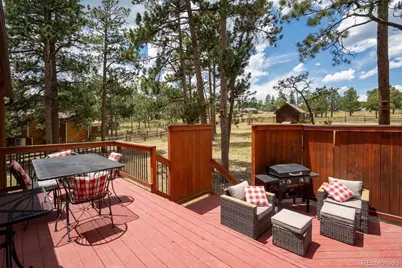
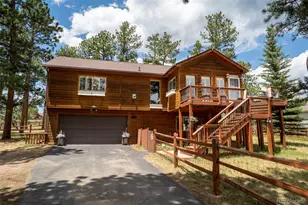
Quaint Mountain Town living in this 3-bedrrom 3 bath Raised Ranch style home. Great southern exposure and LOTS of natural light. Tranquility yet close to modern conveniences. This home is just minutes from 285 with easy access to Denver and Conifer. Step into the inviting sunroom from the front door and they an open floor plan to include spacious living room and kitchen. Stainless appliances, kitchen Island, pantry, large eating area. Private back deck off the kitchen, ideal spot for a hot tub and perfect place for entertaining. Beautiful spacious primary bedroom with 5-piece bathroom to include a jetted tub and walk in closet. The garden level offers 2 additional bedrooms and a full bathroom, providing flexible space for guests or home office. New carpet throughout, plantation shutters. Step outside and embrace the true mountain lifestyle with a fully fenced yard to include front and back, double gate to make room for all your back yard toys. Heated oversized 2 car garage, solar powered electric entry gate. Well maintained road by the State for year round accessibility. Surrounded by sweeping mountain views and lots of wildlife. This is a one of kind beauty just minutes from skiing, hiking, biking, fishing and camping. COME TAKE A LOOK.
Full Property Details
Full Property Details for 541 Beaver Trail
Sign in to view more details. Local MLS Rules require you to be signed in. Not a member yet? Sign up now.
General
- Price: $632,000
- HOA FEE: $2/month
- HOA FEE FREQ.: Annually
- Taxes: $1,772 (2024)
- Status: Active
- Type: Single Family
- Source: MetroList_Colorado
- MLS ID: 8212248
- Updated: 7/10/2026
- Added to Site: 1 day(s) ago
Interior
- Interior Features: Eat-in Kitchen, Five Piece Bath, Kitchen Island, Open Floorplan, Pantry, Primary Suite, Walk-In Closet(s)
- Appliances: Dishwasher, Disposal, Dryer, Microwave, Range, Refrigerator, Washer, Water Softener
- Furnishings: Unfurnished
- Flooring: Carpet, Linoleum, Tile, Wood
Rooms
Bathrooms
- Total Bathrooms: 3
- Full Bathrooms: 2
- Half Bathrooms: 1
- Main Floor Baths: 2
Bedrooms
- Total Bedrooms: 3
- Bedrooms Main: 1
Other Rooms
- Laundry: In Unit, Laundry Closet
Additional Information
- Spa: Yes
- Spa Description: Bath
Exterior
- Exterior Features: Private Yard
- Porch/Patio/Deck: Covered, Deck, Front Porch
Parking
- Garage: Yes
- Garage Spaces: 2
- Total Spaces: 2
- Parking Features: Concrete, Unpaved
Location
- County: Park
- Subdivision: Burland Ranchettes
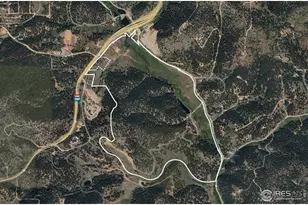
- Driving Directions: Highway 285 to Park County Road 72, Right on Burland, Left on Quakie to Beaver Trail. Home is on the right
- Direction Faces: South
School Information
- Elem School District: Platte Canyon RE-1
- Midd School District: Platte Canyon RE-1
- High School District: Platte Canyon RE-1
- Elementary School: Fitzsimmons
- Middle School: Platte Canyon
- High School: Platte Canyon
Community
- Association: Yes
- Assoc. Name: Burland Ranch Estates
- Pets Allowed: Yes
- Management Type: Voluntary
Heating & Cooling
- Cooling Type: Room Air Conditioning, Other
- Heating Type: Forced Air, Natural Gas, Pellet Stove
Utilities
- Sewer: Septic Tank
- Water: Well
- Utility Description: Cable Available
Structural Information
- Architectural Style: Mountain Contemporary
- Structure Type: House
- Construction: Frame, Wood Siding
- Windows: Window Coverings
- Entry Location: Stairs
- Square Feet: 2,124
- Sq. Ft. Source: Public Records
- Living Area: 2,124 Sq. Ft.
- Current Bldg. Use: Live/Work
- Year Built: 1999
Lot Features
- Property View: Meadow, Mountain(s)
- Mountain views: Yes
- Lot Size (Acres): 0.8
- Lot Size (Sq. Ft.): 34,848
- Street/Road Desc.: Dirt
- Fence: Yes
- Lot Features: Foothills, Many Trees, Mountainous
- Trees/Vegetation: Grassed, Mixed, Natural State, Partially Wooded
- Fencing (Description): Full
Financial Considerations
- Association Fee: Yes
- Association Fee: $25
- Assoc Fee Freq.: Annually
- Assoc Fee /Annual: $25
- Tax Amount: $1,772
- Tax Year: 2024
- Terms: Cash, Conventional, FHA, VA Loan
Disclosures and Reports
- Ownership: Individual
- Special Conditions: None
- Legal Description: T07 R72 S21 NW4 BURLAND RANCHETTES UNIT 03 LOT 43
- Exclusions: Sellers Personal Property.
- Property ID: 17891
Listed by Dream Real Estate
Get Pre-Approved Today
Schools
Schools serving 541 Beaver Trail
School District:Platte Canyon School District 1
| Name | Grades | Distance |
|---|---|---|
Deer Creek Elementary School 1737 County Road 43, Bailey, CO 80421 | PK-5 | 2.1 mi |
Fitzsimmons Middle School 57093 US Highway 285, Bailey, CO 80421 | 6-8 | 4.2 mi |
Platte Canyon High School 57243 US Highway 285, Bailey, CO 80421 | 9-12 | 4 mi |
Disclaimer:
School attendance boundaries provided by ATTOM Data Solutions and are for reference only. Contact the school directly to verify enrollment eligibility.
Price & Sales History for 541 Beaver Trail
Date
Details
Price
Change
Source
2/26/2026
Sold
$572,000
—
Public Record
Disclaimer: Historical sales information is derived from public records provided by the county offices. Information is not guaranteed and should be independently verified.

Tax History
Tax History for 541 Beaver Trail
Year
Property Taxes
Change
Tax Assessment
Change
2025
$2,145
21%
$33,510
12%
2024
$1,772
2%
$29,960
—
2023
$1,743
-6%
$29,960
-2%
2021
$1,860
-1%
$30,470
3%
2022
$1,875
1%
$29,620
7%
2021
$1,860
7%
$27,630
—
2019
$1,732
16%
$27,630
20%
2018
$1,488
—
$23,000
—
2017
$1,486
14%
$23,000
15%
2016
$1,299
-1%
$20,010
—
2015
$1,310
23%
$20,010
19%
2014
$1,066
1%
$16,880
—
2013
$1,058
—
$16,880
—
Disclaimer: Historical tax information is derived from public records provided by the county offices. Information is not guaranteed and should be independently verified.
Estimate the Cost
Estimate the Cost for 541 Beaver Trail
541 Beaver Trail, Bailey, CO 80421 (MLS# 8212248) is a Single Family property with 3 bedrooms, 2 full bathrooms and 1 partial bathroom. 541 Beaver Trail is currently listed for $632,000 and was received on July 10, 2026. Want to learn more about 541 Beaver Trail? Do you have questions about finding other Single Family real estate for sale in Bailey? You can browse all Bailey real estate or contact a Coldwell Banker agent to request more information.