This is a carousel with tiles that activate property listing cards. Use the previous and next buttons to navigate.
1/48
$720,000
This is a carousel with tiles that activate property listing cards. Use the previous and next buttons to navigate.
1/48
Property Description
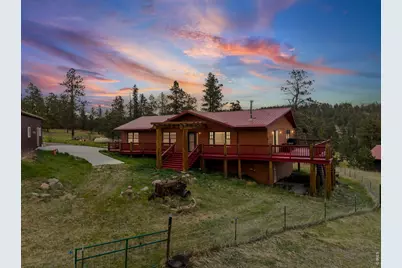
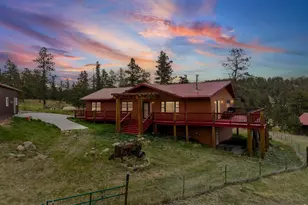
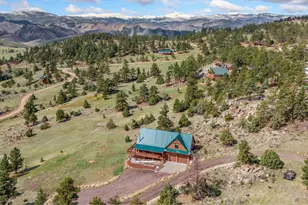
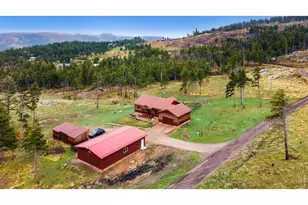
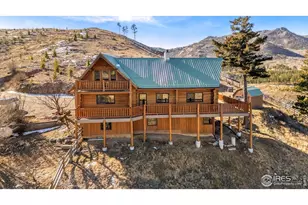
Nestled in the peaceful countryside, this charming cabin-style home offers the perfect blend of comfort, functionality, and rural living. A durable metal roof, warm all-wood interior, and cozy wood stove create an inviting atmosphere, while the open-concept floor plan is ideal for gathering, entertaining, and everyday living. Featuring 3 bedrooms and 2 bathrooms, the home provides plenty of space for family and guests alike. Step outside and enjoy the expansive wraparound porch - the perfect place to take in scenic views, watch the sunset, or enjoy a quiet morning coffee. The basement, complete with an exterior entrance, offers excellent flexibility as a workshop, hobby space, or additional storage area. Equestrian and outdoor enthusiasts will appreciate the impressive 2-stall horse barn, as well as the large outbuilding suited for tractors, equipment, storage, or extra workspace. Additionally, there are two more outbuildings! Approximately 5-6 acres of usable, rolling land produce an average of 250 bales of grass hay annually, making this property as practical as it is beautiful. The 1000 gallon propane tank is owned and there is a backup generator that runs once a week for maintenance. To support the maintenance and operation of the land, the tractor and implements are also available for purchase with the property. Whether you're seeking a hobby farm, horse property, or a private country retreat, this unique property offers endless possibilities and the opportunity to embrace peaceful rural living.
Full Property Details
Full Property Details for 2515 Davis Ranch Rd
General
- Price: $720,000
- Taxes: $2,882 (2025)
- Status: Active
- Type: Single Family
- Source: IRES
- MLS ID: 1059142
- Updated: 5/15/2026
- Added to Site: 46 day(s) ago
Interior
- Interior Features: Separate Dining Room, Open Floorplan, Workshop, Natural Woodwork, Walk-In Closet(s), Washer/Dryer Hookup, Kitchen Island
- Appliances: Electric Range, Dishwasher, Refrigerator, Washer, Dryer, Some Furniture
- Flooring: Wood
Rooms
Bathrooms
- Total Bathrooms: 2
- Full Bathrooms: 1
- 3/4 Bathrooms: 1
- Main Floor Baths: 1
Bedrooms
- Total Bedrooms: 3
Exterior
- Exterior Features: Oversized Garage
- Porch/Patio/Deck: Patio, Deck
Parking
- Garage: Yes
- Garage Spaces: 10
- Parking Features: RV Access/Parking, Detached
- Garage Description: Detached
Location
- Area: Bellvue
- County: Larimer
- Subdivision: None
School Information
- School District: Poudre
- Elementary School: Stove Prairie
- Middle School: Cache La Poudre
- High School: Poudre
Heating & Cooling
- Cooling Type: Central Air, Ceiling Fan(s), Whole House Fan
- Heating Type: Forced Air, Wood Stove
Utilities
- Sewer: Septic Tank
- Water: Well
- Utility Description: Electricity Available, Propane, Satellite Available
Structural Information
- Architectural Style: Legal Conforming
- Construction: Frame, Wood Siding
- Exterior Const.: Frame, Wood Siding
- Basement: Yes
- Basement Desc.: Unfinished, Crawl Space, Walk-Out Access
- Roof: Metal
- Windows: Window Coverings
- Square Feet: 2,130
- Sq. Ft. Source: Assessor
- Living Area: 1,680 Sq. Ft.
- Year Built: 2012
Additional Structures
- Other Structures: Storage
Lot Features
- Property View: Hills
- Lot Size (Acres): 13.34
- Lot Size (Sq. Ft.): 581,090
- Frontage: Priv Rd up to County Standards
- Street/Road Desc.: Dirt
- Fence: Yes
- Lot Features: Wooded, Evergreen Trees, Native Grass, Rolling Lot, Outbuildings, House/Lot Faces SW
- Potential Use: Single-Family, Farm
- Zoning: O
- Fencing (Description): Partial
Horse Property
- Horse Property: Yes
- Horse Facility Desc.: Horse(s) Allowed, Barn, Pasture, Tack Room, Hay Storage
Financial Considerations
- Tax Amount: $2,882
- Tax Year: 2025
- Terms: Cash, Conventional
Disclosures and Reports
- Special Conditions: Private Owner
- Exclusions: Personal Property
- Property ID: R0251372
Listed by Group Mulberry (970) 221-0700
Get Pre-Approved Today
Schools
Schools serving 2515 Davis Ranch Rd
School District:Poudre School District R-1
| Name | Grades | Distance |
|---|---|---|
Stove Prairie Elementary School 3891 Stove Prairie Road, Bellvue, CO 80512 | PK-5 | 4.2 mi |
Cache La Poudre Middle School 3515 West County Road 54G, Laporte, CO 80535 | 6-8 | 7.1 mi |
Poudre High School 201 North Impala Drive, Fort Collins, CO 80521 | 9-12 | 8.4 mi |
Disclaimer:
School attendance boundaries provided by ATTOM Data Solutions and are for reference only. Contact the school directly to verify enrollment eligibility.
Price & Sales History for 2515 Davis Ranch Rd
Date
Details
Price
Change
Source
5/15/2026
Listed
$720,000
—
MLS
Disclaimer: Historical sales information is derived from public records provided by the county offices. Information is not guaranteed and should be independently verified.
Tax History
Tax History for 2515 Davis Ranch Rd
Year
Property Taxes
Change
Tax Assessment
Change
2024
$3,268
—
$39,577
-19%
2024
$3,268
6%
$48,823
—
2023
$3,089
30%
$48,823
35%
2021
$2,372
3%
$36,139
5%
2022
$2,298
-3%
$34,471
3%
2021
$2,372
13%
$33,407
—
2018
$2,092
—
$33,282
—
2017
$2,084
38%
$33,282
24%
2016
$1,510
1%
$26,747
—
2015
$1,497
-31%
$26,747
-20%
2019
$2,180
114%
$33,407
113%
2014
$1,020
205%
$15,710
—
2013
$334
—
$15,710
—
Disclaimer: Historical tax information is derived from public records provided by the county offices. Information is not guaranteed and should be independently verified.
Estimate the Cost
Estimate the Cost for 2515 Davis Ranch Rd
2515 Davis Ranch Rd, Bellvue, CO 80512 (MLS# 1059142) is a Single Family property with 3 bedrooms, 1 full bathroom and 1 partial bathroom. 2515 Davis Ranch Rd is currently listed for $720,000 and was received on April 10, 2026. Want to learn more about 2515 Davis Ranch Rd? Do you have questions about finding other Single Family real estate for sale in Bellvue? You can browse all Bellvue real estate or contact a Coldwell Banker agent to request more information.