No photo available
$1,500,000 New to Website
Property Description
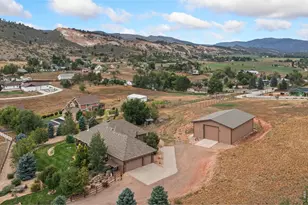
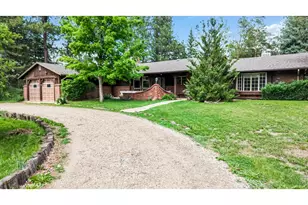
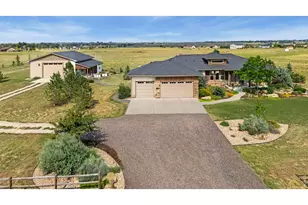
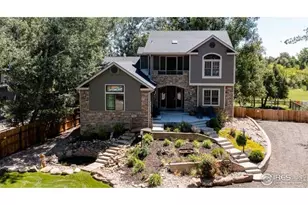
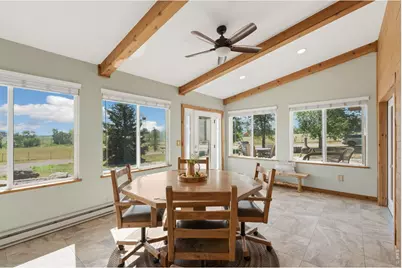
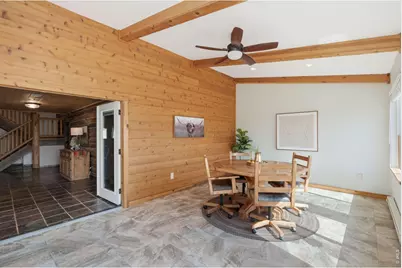
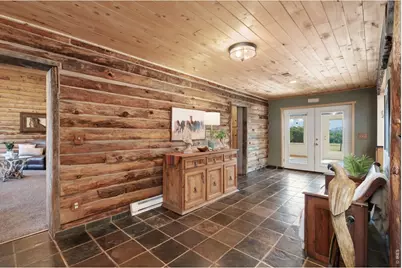
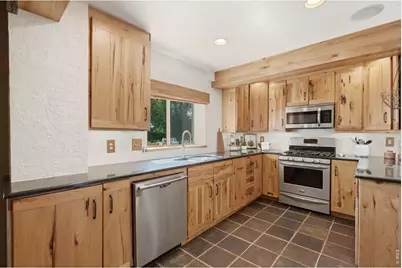
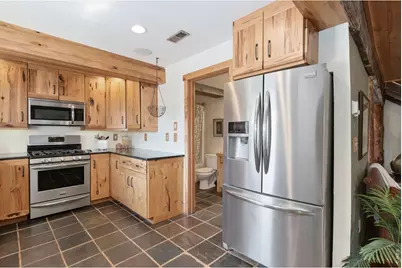
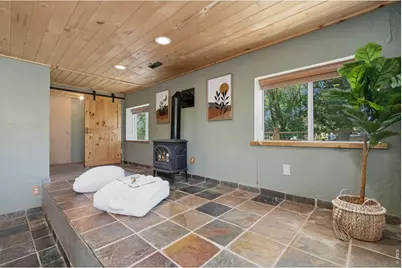
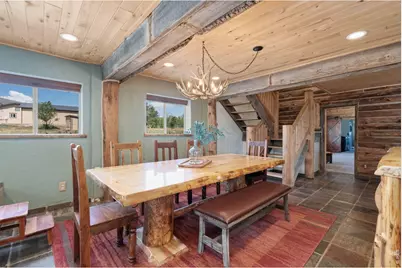
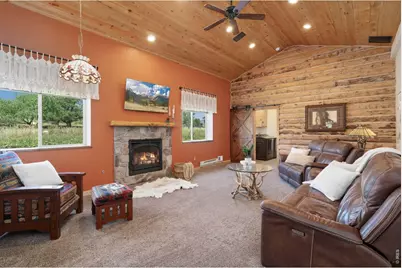
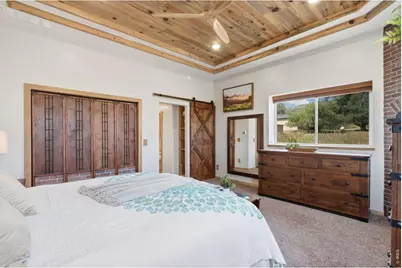
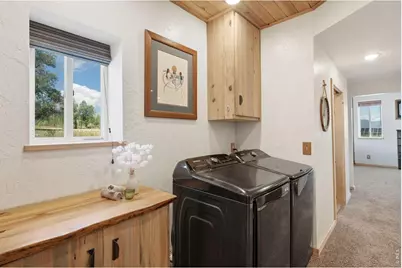
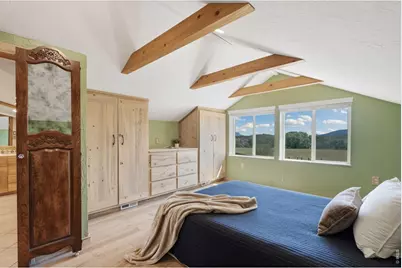
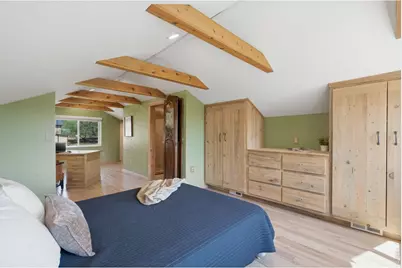
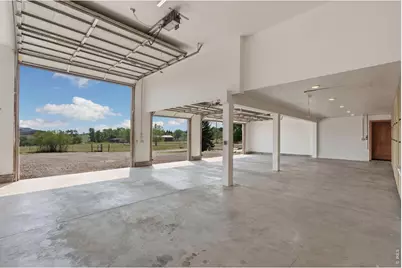
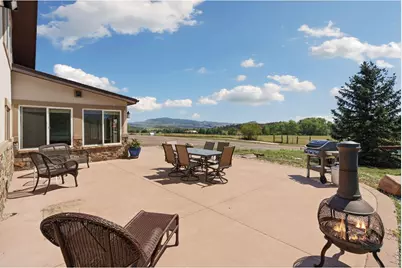
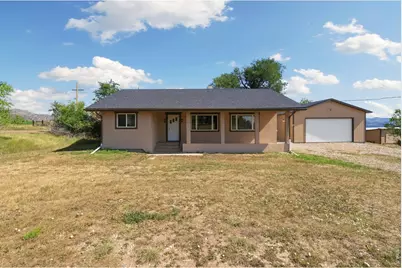
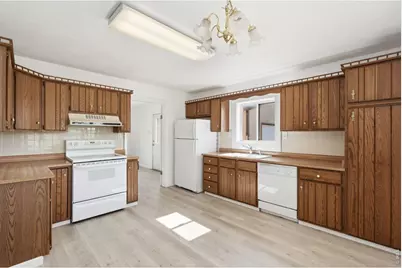
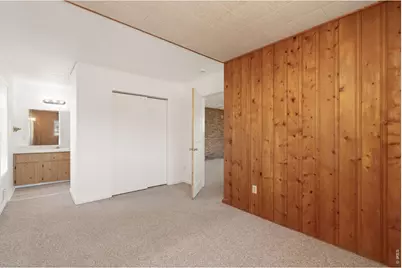
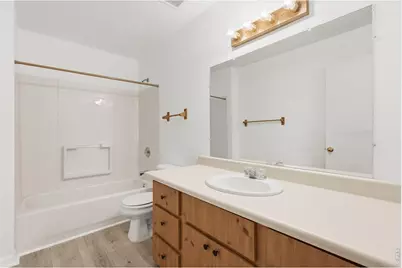
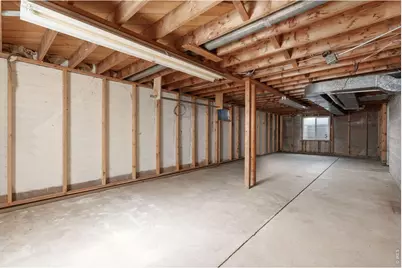
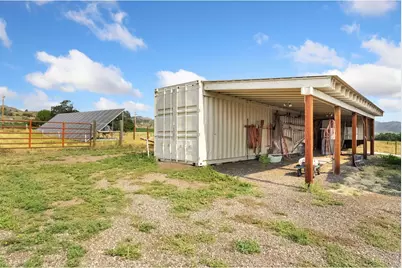
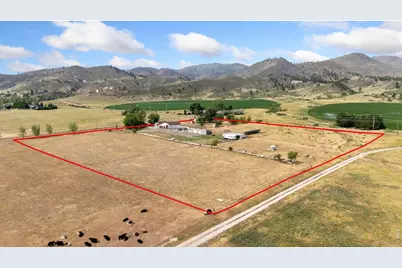
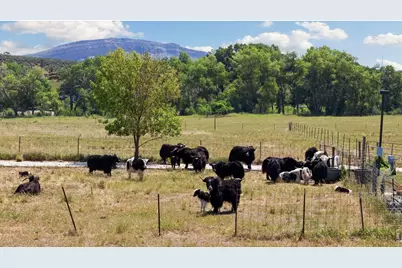
Once in a generation opportunity unique to northern Colorado! The property includes two residences (main and guest house), 4-car attached garage with a 12' x 12' bay, 42 feet of cabinets and a hot and cold water sink at the main house and 2-car detached garage for the guest house, huge outbuilding with shop/bathroom/office/storage and a 16.2 kW solar array to power everything but the guest house, all on a 10 acre lot! Enjoy the views and outdoor lifestyle from your doorstep, only 20 minutes from Old Town Fort Collins, all with no HOA! The main house (once a functioning dairy) has been meticulously remodeled over the years by the Sellers. This home boasts a large sunroom off the main entry with vaulted ceilings and cedar walls, SS appliances including a gas range and hickory cabinets in both the kitchen as well as built-ins in the mud room, aspen ceilings throughout the entryway, dining area and mud room, pine-beetle kill ceilings in living room and primary bedroom with a gas fireplace and large walk in closet, huge primary bathroom walk-in shower with dual shower heads and laundry conveniently located outside primary bedroom. Upstairs added an adjoining office and bedroom with built in pine beetle kill cabinets, and a full bathroom. The corner of the property contains a 3 bedroom, 2 bathroom guest house with a full unfinished basement and a 2-car detached garage, which the county will now allow be kept as a rental. A huge 2100 SF outbuilding includes a shop with a wood burning stove and covered porch, half bath, office and ample storage space, with two overhead doors. A shipping container is included in the sale, with an attached shed roof with both lighting and power. Both 50-amp power and water is available for an RV. Over the years the Seller has housed cattle, horses, llamas and even a donkey! Come take a look....this property will not disappoint! Both homes have been pre-inspected.
Full Property Details
Full Property Details for 54 Rist View Rd
General
- Price: $1,500,000
- Taxes: $5,296 (2025)
- Status: Active
- Type: Single Family
- Source: IRES
- MLS ID: 1063788
- Updated: 7/11/2026
- Added to Site: 2 day(s) ago
Interior
- Interior Features: Cathedral Ceiling(s), Walk-In Closet(s), Washer/Dryer Hookup, Sun Room
- Fireplace: Yes
- Fireplace(s): Two or More, Gas, Living Room, Bedroom
- Appliances: Gas Range, Dishwasher, Refrigerator, Washer, Dryer
Rooms
Bathrooms
- Total Bathrooms: 3
- Full Bathrooms: 2
- 3/4 Bathrooms: 1
- Main Floor Baths: 1
Bedrooms
- Total Bedrooms: 2
Exterior
- Exterior Features: Oversized Garage
- Porch/Patio/Deck: Patio
Parking
- Garage: Yes
- Attached garage: Yes
- Garage Spaces: 4
- Parking Features: Attached
- Garage Description: Attached
Location
- Area: Bellvue
- County: Larimer
- Subdivision: Carter Mrd S-16-91
School Information
- School District: Poudre
- Elementary School: Cache La Poudre
- Middle School: Cache La Poudre
- High School: Poudre
Heating & Cooling
- Cooling Type: Central Air, Ceiling Fan(s)
- Heating Type: Forced Air, Baseboard
Utilities
- Gas: Propane
- Sewer: Septic Tank
- Water: District
- Utility Description: Electricity Available, Propane
Structural Information
- Construction: Frame, Stucco
- Exterior Const.: Frame, Stucco
- Basement Desc.: None
- Roof: Composition
- Windows: Window Coverings
- Square Feet: 2,754
- Sq. Ft. Source: Other
- Living Area: 2,754 Sq. Ft.
- Year Built: 1965
Additional Structures
- Other Structures: Storage
Lot Features
- Property View: Hills
- Lot Size (Acres): 10
- Lot Size (Sq. Ft.): 435,600
- Fence: Yes
- Lot Features: House Faces East
- Potential Use: Single-Family, Farm
- Zoning: O
- Fencing (Description): Partial, Chain Link, Wire, Dog Run/Kennel
Horse Property
- Horse Property: Yes
- Horse Facility Desc.: Horse(s) Allowed, Zoning Appropriate for 4+ Horses, Pasture
Green Features
- Energy Efficient: Photovoltaic Owned
Financial Considerations
- Tax Amount: $5,296
- Tax Year: 2025
- Terms: Cash, Conventional
Disclosures and Reports
- Special Conditions: Private Owner
- Exclusions: Seller's Personal Property, Attached TV in Living Room
- Property ID: R1387227
Listed by Group Mulberry (970) 221-0700
Get Pre-Approved Today
Schools
Schools serving 54 Rist View Rd
School District:Poudre School District R-1
| Name | Grades | Distance |
|---|---|---|
Cache La Poudre Elementary School 3511 West County Road 54G, Laporte, CO 80535 | PK-5 | 3.1 mi |
Cache La Poudre Middle School 3515 West County Road 54G, Laporte, CO 80535 | 6-8 | 3 mi |
Poudre High School 201 North Impala Drive, Fort Collins, CO 80521 | 9-12 | 5.5 mi |
Disclaimer:
School attendance boundaries provided by ATTOM Data Solutions and are for reference only. Contact the school directly to verify enrollment eligibility.
Price & Sales History for 54 Rist View Rd
Date
Details
Price
Change
Source
7/09/2026
Listed
$1,500,000
—
MLS
Disclaimer: Historical sales information is derived from public records provided by the county offices. Information is not guaranteed and should be independently verified.

Tax History
Tax History for 54 Rist View Rd
Year
Property Taxes
Change
Tax Assessment
Change
2025
$5,296
4%
$58,607
-7%
2024
$5,104
5%
$62,897
—
2023
$4,860
5%
$62,897
27%
2021
$4,619
18%
$49,347
3%
2022
$3,905
-15%
$47,856
14%
2021
$4,619
25%
$41,876
4%
2018
$3,689
5%
$40,122
5%
2016
$3,503
1%
$38,038
—
2015
$3,478
-12%
$38,038
-9%
2019
$3,971
28%
$41,876
24%
2014
$3,097
—
$33,660
—
2013
$3,100
—
$33,660
—
Disclaimer: Historical tax information is derived from public records provided by the county offices. Information is not guaranteed and should be independently verified.
Estimate the Cost
Estimate the Cost for 54 Rist View Rd
54 Rist View Rd, Bellvue, CO 80512 (MLS# 1063788) is a Single Family property with 2 bedrooms, 2 full bathrooms and 1 partial bathroom. 54 Rist View Rd is currently listed for $1,500,000 and was received on July 09, 2026. Want to learn more about 54 Rist View Rd? Do you have questions about finding other Single Family real estate for sale in Bellvue? You can browse all Bellvue real estate or contact a Coldwell Banker agent to request more information.