No photo available
$799,000 New to Website
Property Description
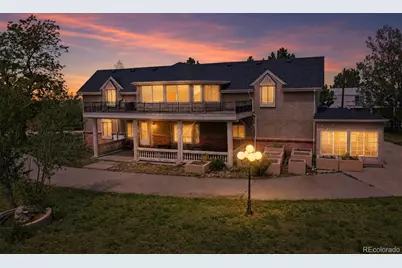
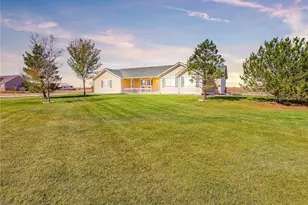
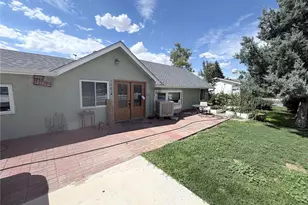
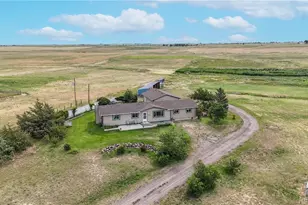
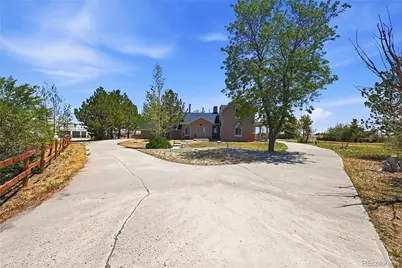
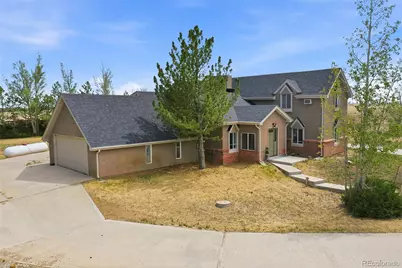
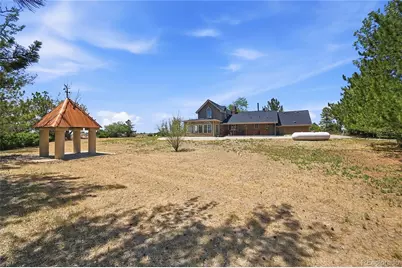
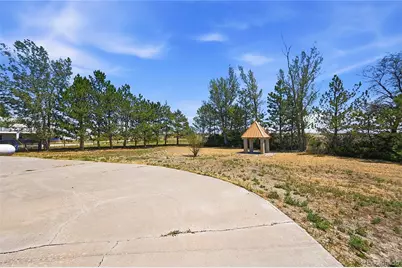
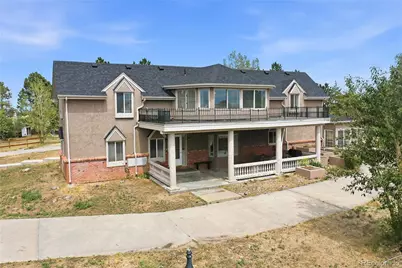
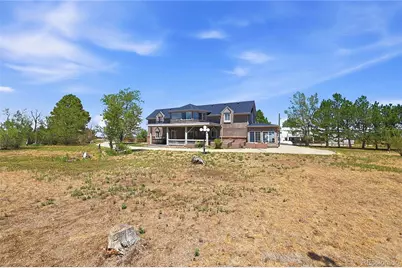
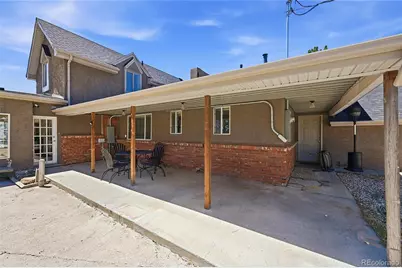
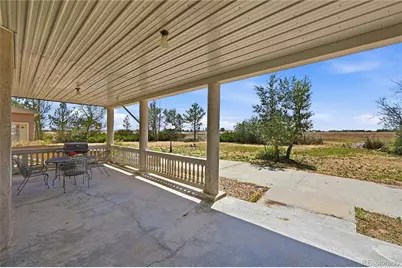
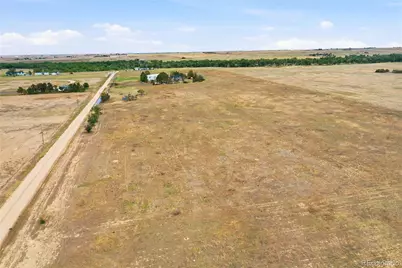
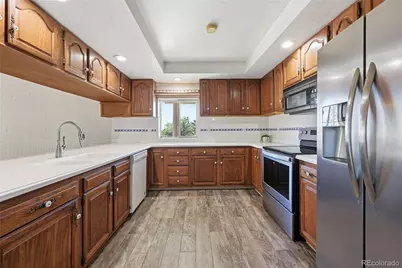
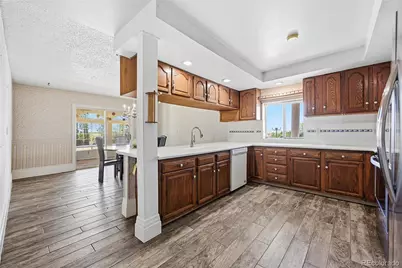
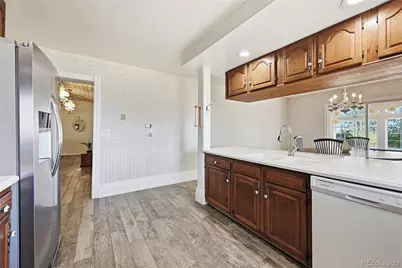
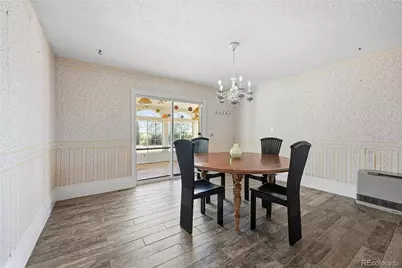
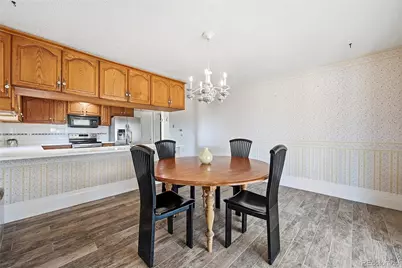
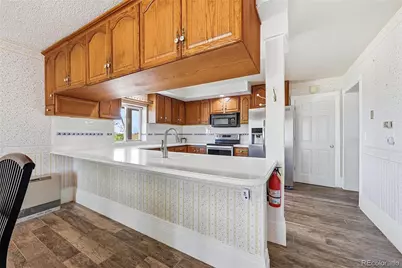
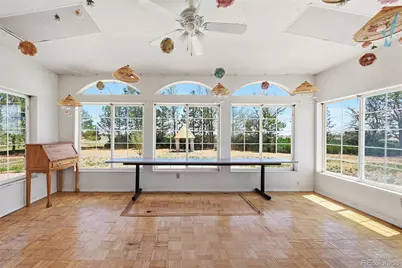
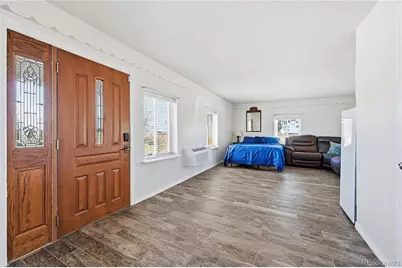
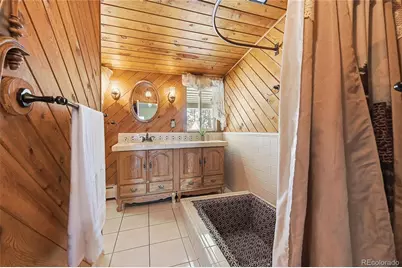
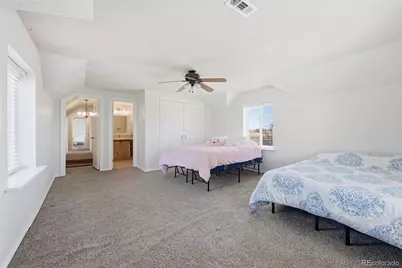
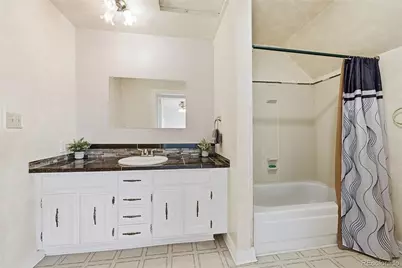
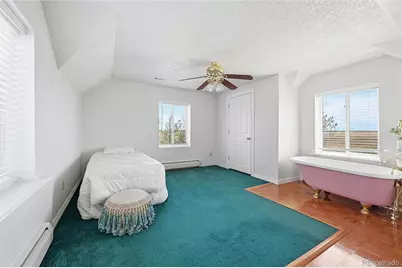
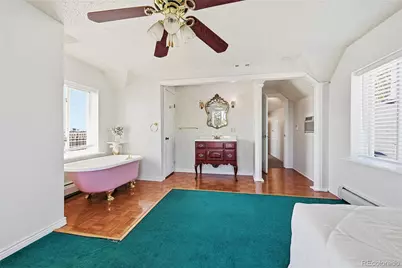
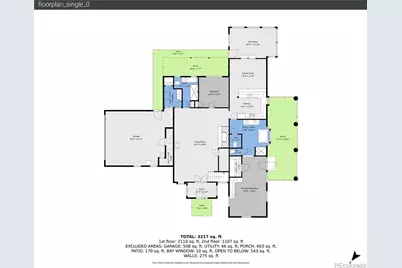
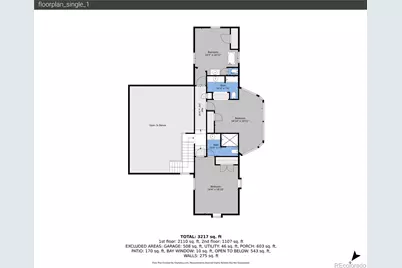
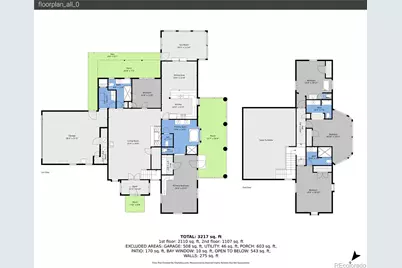
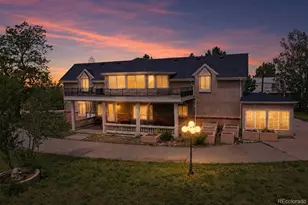
Experience the freedom and flexibility of owning 35 acres in the booming town of Bennett!! This spacious 5-bed/5-bath home was designed for comfortable country living with options for multigenerational living, hobby farming, equestrian use, or other future business potential. A-3 zoning provides flexibility for permitted and conditional uses through Adams County (buyer to verify). Inside, you'll find a great room with vaulted ceilings, and both a wood-burning stove and gas fireplace, a large kitchen with sunroom and underground safe room, a private main-level suite with its own covered patio entrance, kitchenette, spacious bath, and generous walk in closet space offers endless possibilities for guests, or private living quarters. Upstairs, each bedroom features its own private bathroom. Situated right near Kiowa Creek, this property includes mature trees, a concrete pavilion, a fenced paddock with loafing shed & storage shed. The roof was replaced two years ago and the home has undergone extensive electrical improvements, including a new panel and 220 wiring. Adding even more value, the existing well has a reported production of approximately 15 GPM. There may also be a second well located on the adjacent parcel that may be associated with this property. A neighboring property owner has been given permission by the current owner to farm a portion of the land to support a potential future agricultural tax classification and buyer may choose to continue this arrangement at their discretion. Additional contiguous acreage may be available separately in the future, presenting a possible opportunity for expanded ownership. Buyer responsible for verifying all information, including well ownership, agricultural classification, and any potential tax benefits and should independently verify that the property's zoning and well permit support their intended use. Don't let the opportunity to create your dream property pass you by!
Full Property Details
Full Property Details for 49990 E 64th Ave
Sign in to view more details. Local MLS Rules require you to be signed in. Not a member yet? Sign up now.
General
- Price: $799,000
- Taxes: $2,273 (2025)
- Status: Active
- Type: Single Family
- Source: MetroList_Colorado
- MLS ID: 4361938
- Updated: 7/12/2026
- Added to Site: 1 day(s) ago
Interior
- Interior Features: Ceiling Fan(s), Eat-in Kitchen, Entrance Foyer, High Ceilings, In-Law Floorplan, Open Floorplan, Pantry, Primary Suite, Vaulted Ceiling(s), Walk-In Closet(s)
- Fireplace: Yes
- Number of Fireplaces: 1
- Fireplace(s): Great Room, Wood Burning, Wood Burning Stove, Great Room, Wood Burning, Wood Burning Stove, Great Room, Wood Burning, Wood Burning Stove
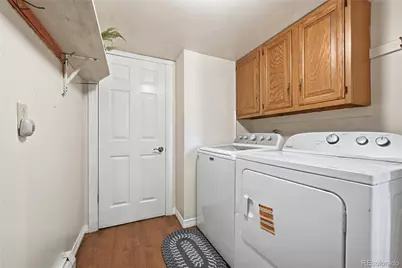
- Appliances: Dishwasher, Disposal, Dryer, Microwave, Range, Refrigerator, Washer
- Flooring: Carpet, Laminate, Tile, Wood
Rooms
Bathrooms
- Total Bathrooms: 5
- Full Bathrooms: 5
- Main Floor Baths: 2
Bedrooms
- Total Bedrooms: 5
- Bedrooms Main: 2
Additional Information
- Security/Safety: Carbon Monoxide Detector(s), Security System, Smoke Detector(s)
Exterior
- Exterior Features: Balcony, Lighting, Private Yard, Rain Gutters, Water Feature
- Porch/Patio/Deck: Covered, Front Porch, Patio
Parking
- Garage: Yes
- Garage Spaces: 2
- Total Spaces: 12
- Parking Features: Concrete, Gravel, Lighted
Location
- County: Adams
- Subdivision: Bennett
- Driving Directions: From I-70, take Exit 304 for CO-79 North toward Bennett. Continue north on CO-79 for approximately 1.3 miles, then turn right onto CO-36 E/CO-79 N. After 0.3 miles, turn left to continue on CO-79 N and travel another 4.4 miles. Turn right onto E 64th Avenue. Turn right into drive.
- Direction Faces: Northwest
School Information
- Elem School District: Bennett 29-J
- Midd School District: Bennett 29-J
- High School District: Bennett 29-J
- Elementary School: Bennett
- Middle School: Bennett
- High School: Bennett
Community
- Pets Allowed: Yes
Heating & Cooling
- Cooling Type: Central Air
- Heating Type: Forced Air, Hot Water, Propane, Wood
Utilities
- Sewer: Septic Tank
- Water: Private, Well
- Utility Description: Electricity Connected, Propane
Structural Information
- Architectural Style: Traditional
- Structure Type: House
- Construction: Brick, Cement Siding, Concrete, Frame
- Basement Desc.: Crawl Space, Exterior Entry, Full
- Roof: Composition
- Windows: Double Pane Windows, Window Coverings
- Entry Location: Stairs
- Square Feet: 3,537
- Sq. Ft. Source: Public Records
- Living Area: 3,537 Sq. Ft.
- Current Bldg. Use: Live/Work
- Year Built: 1977
Lot Features
- Property View: Water
- Lot Size (Acres): 35.01
- Lot Size (Sq. Ft.): 1,525,035
- Frontage: Public
- Street/Road Desc.: Dirt, Gravel
- Road Maintenance: Public Maintained Road
- Fence: Yes
- Lot Features: Cul-De-Sac, Level, Sprinklers In Front, Sprinklers In Rear
- Trees/Vegetation: Grass Hay
- Zoning: A-3
- Fencing (Description): Fenced Pasture, Full
Horse Property
- Horse Property: Yes
- Horse Facility Desc.: Loafing Shed, Paddocks, Well Allows For
Water Features
- Water View: Yes
Financial Considerations
- Tax Amount: $2,273
- Tax Year: 2025
- Terms: Cash, Conventional, FHA, USDA Loan, VA Loan
Disclosures and Reports
- Ownership: Individual
- Special Conditions: None
- Documents Avail.: Well Permit
- Legal Description: SECT, TWN, RNG:11-3-63 DESC: PARCEL A THAT PT OF THE N2 NW4 NE4 AND THE 660 FT M/L OF THE N2 N2 NW4 AND THE E2 NE4 OF SEC 11 DESC AS FOLS BEG AT THE N 1/4 COR OF SD SEC 11 TH S 0D 34M 05S E 40 FT TO THE POB TH N 89D 09M 46S E 670/84 FT ALG A LN BEING // WITH THE N LN OF THE NE4 OF SD SEC 11 TH S 0D 50M 14S E 310/25 FT TH N 89D 10M 26S E 861/89 FT TH S 0D 47M 35S E 2292/94 FT TO A PT ON THE S LN OF THE NE4 OF SD SEC 11 TH S 89D 15M 05S W 217/50 FT TO THE SE COR OF THE E2 NE4 OF SD SEC 11 TH N 0D 47M 35S W 1982/27 FT TH S 89D 11M 06S W 1317/90 FT TH S 89D 13M 53S W 660 FT TH N 0D 34M 05S W 620/22
- Exclusions: Seller's Personal Property and Staging Items.
- Property ID: R0193699
Listed by Real Broker, LLC DBA Real
Get Pre-Approved Today
Schools
Schools serving 49990 E 64th Ave
School District:Bennett School District 29-J
| Name | Grades | Distance |
|---|---|---|
Bennett Elementary School, Bennett, CO 462 8th Street, Bennett, CO 80102 | K-5 | 3.6 mi |
Bennett Middle School 455 8th Street, Bennett, CO 80102 | 6-8 | 3.7 mi |
Bennett High School 610 7th Street, Bennett, CO 80102 | 9-12 | 3.6 mi |
Disclaimer:
School attendance boundaries provided by ATTOM Data Solutions and are for reference only. Contact the school directly to verify enrollment eligibility.
Price & Sales History for 49990 E 64th Ave
Date
Details
Price
Change
Source
5/17/2024
Sold
$695,000
—
Public Record
Disclaimer: Historical sales information is derived from public records provided by the county offices. Information is not guaranteed and should be independently verified.

Tax History
Tax History for 49990 E 64th Ave
Year
Property Taxes
Change
Tax Assessment
Change
2025
$1,407
13%
$30,410
82%
2024
$1,247
—
$16,740
—
2023
$1,243
-3%
$16,740
-3%
2022
$1,284
-2%
$17,300
-3%
2021
$1,316
-10%
$17,890
-11%
2020
$1,456
-3%
$20,140
—
2019
$1,502
—
$20,140
—
Disclaimer: Historical tax information is derived from public records provided by the county offices. Information is not guaranteed and should be independently verified.
Estimate the Cost
Estimate the Cost for 49990 E 64th Ave
49990 E 64th Avenue, Bennett, CO 80102 (MLS# 4361938) is a Single Family property with 5 bedrooms and 5 full bathrooms. 49990 E 64th Avenue is currently listed for $799,000 and was received on July 12, 2026. Want to learn more about 49990 E 64th Avenue? Do you have questions about finding other Single Family real estate for sale in Bennett? You can browse all Bennett real estate or contact a Coldwell Banker agent to request more information.