This is a carousel with tiles that activate property listing cards. Use the previous and next buttons to navigate.
1/1
$740,000
This is a carousel with tiles that activate property listing cards. Use the previous and next buttons to navigate.
1/1
Property Description
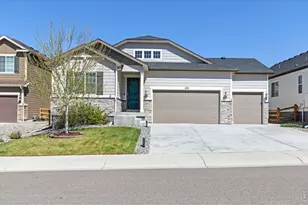
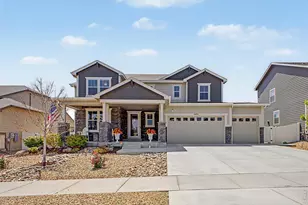
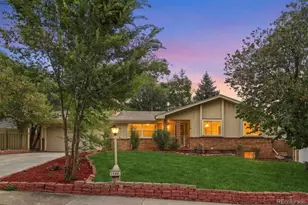
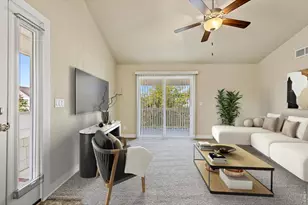
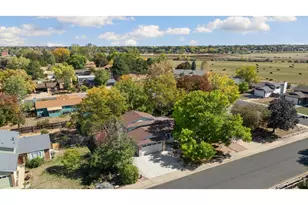
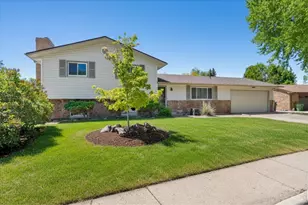
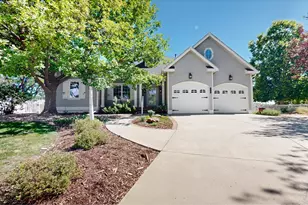
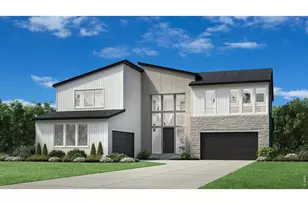
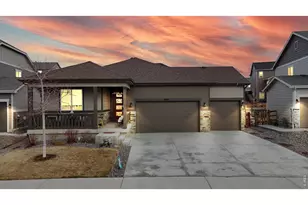
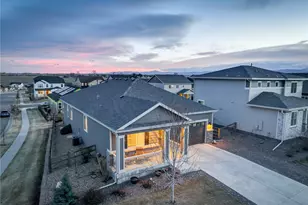
Welcome to 1122 Gabriella Lane -an exceptional ranch-style home offering refined finishes, thoughtful design, and breathtaking views of Longs Peak.From the moment you step inside, you're greeted by a bright, open-concept layout enhanced by updated luxury vinyl plank flooring, new carpet, and abundant natural light. The spacious great room, anchored by a cozy fireplace, flows seamlessly into the dining area and a beautifully appointed kitchen. Featuring quartz countertops, a generous center island, and ample cabinetry, this kitchen is designed for both everyday ease and effortless entertaining.The main-level owner's suite provides a peaceful retreat, complete with a private en-suite bath and a large walk-in closet. Two additional bedrooms and a full bath offer flexibility for family, guests, or a home office, while the centrally located laundry room and mudroom add everyday convenience.The fully finished basement expands your living space with a large recreation room -perfect for hosting gatherings or creating a comfortable secondary living area. Two additional bedrooms, each with walk-in closets, and a full bath make this level ideal for guests or multi-generational living.Step outside to enjoy Colorado living at its finest. The extended patio and beautifully landscaped backyard with turf create an inviting, low maintenance outdoor oasis-perfect for relaxing, entertaining, or simply taking in the stunning views of Longs Peak.Meticulously maintained and thoughtfully upgraded, this home offers the ease of main-level living with the space, style, and scenery today's buyers are looking for.
Full Property Details
Full Property Details for 1122 Gabriella Ln
General
- Sold For: $740,000
- HOA FEE: $96/month
- Taxes: $6,782 (2025)
- Status: Closed
- Type: Single Family
- Source: IRES
- MLS ID: 1057393
- Added to Site: 123 day(s) ago
Interior
- Interior Features: Eat-In Kitchen, Open Floorplan, Walk-In Closet(s), Washer/Dryer Hookup, Kitchen Island
- Fireplace: Yes
- Fireplace(s): Gas
- Appliances: Gas Range, Dishwasher, Refrigerator, Washer, Dryer, Microwave
Rooms
Bathrooms
- Total Bathrooms: 3
- Full Bathrooms: 2
- 3/4 Bathrooms: 1
- Main Floor Baths: 1
- Basement Baths: 1
Bedrooms
- Total Bedrooms: 5
Exterior
- Porch/Patio/Deck: Patio
Parking
- Garage: Yes
- Attached garage: Yes
- Garage Spaces: 3
- Parking Features: Attached
- Garage Description: Attached
Location
- Area: Berthoud
- County: Larimer
- Subdivision: Rose Farm Acres
School Information
- School District: Thompson R2-J
- Elementary School: Ivy Stockwell
- Middle School: Turner
- High School: Berthoud
Community
- Association: Yes
- Assoc. Name: Rose Farm Acres HOA
- Assoc. Fees Include: Common Amenities
Heating & Cooling
- Cooling Type: Central Air
- Heating Type: Forced Air
Utilities
- Gas: Yes
- Sewer: Public Sewer
- Water: City
- Utility Description: Natural Gas Available, Electricity Available
Structural Information
- Construction: Frame, Stone
- Exterior Const.: Frame, Stone
- Basement: Yes
- Basement Desc.: Partially Finished
- Roof: Composition
- Windows: Window Coverings
- Square Feet: 3,666
- Sq. Ft. Source: Assessor
- Living Area: 3,250 Sq. Ft.
- Year Built: 2021
Lot Features
- Property View: Mountain(s)
- Mountain views: Yes
- Lot Size (Acres): 0.16
- Lot Size (Sq. Ft.): 6,908
- Frontage: City Street
- Fence: Yes
- Lot Features: Paved, Curbs, Gutters, Sidewalks
- Potential Use: Single-Family
- Permitted Use: Single Family
- Zoning: RES
- Fencing (Description): Fenced
Financial Considerations
- Association Fee: Yes
- Association Fee: $96
- Assoc Fee Freq.: Monthly
- Tax Amount: $6,782
- Tax Year: 2025
- Terms: Cash, Conventional, FHA, VA
Disclosures and Reports
- Special Conditions: Private Owner
- Exclusions: Husky tool organizer in garage, Sellers personal belongings, Staging items
- Property ID: R1659611
Listed by RE/MAX Town and Country (970) 532-5096
Sold by (303) 818-0203

Get Pre-Approved Today
Schools
Schools serving 1122 Gabriella Ln
School District:Thompson School District R-2j
| Name | Grades | Distance |
|---|---|---|
Ivy Stockwell Elementary School 175 5th Street, Berthoud, CO 80513 | K-5 | 0.7 mi |
Turner Middle School 950 Massachusetts Avenue, Berthoud, CO 80513 | 6-8 | 1 mi |
Berthoud High School 850 Spartan Avenue, Berthoud, CO 80513 | 9-12 | 0.4 mi |
Disclaimer:
School attendance boundaries provided by ATTOM Data Solutions and are for reference only. Contact the school directly to verify enrollment eligibility.
Price & Sales History for 1122 Gabriella Ln
Date
Details
Price
Change
Source
6/24/2026
Sold
$740,000
-1.33%
MLS
4/24/2026
Listed
$750,000
—
MLS
Disclaimer: Historical sales information is derived from public records provided by the county offices. Information is not guaranteed and should be independently verified.
1122 Gabriella Ln, Berthoud, CO 80513 (MLS# 1057393) is a Single Family property that was sold at $740,000 on June 24, 2026. Want to learn more about 1122 Gabriella Ln? Do you have questions about finding other Single Family real estate for sale in Berthoud? You can browse all Berthoud real estate or contact a Coldwell Banker agent to request more information.