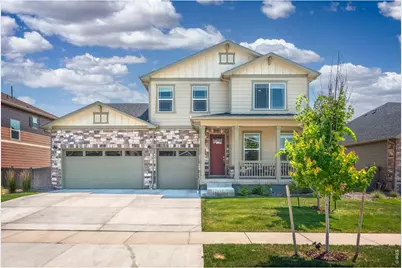
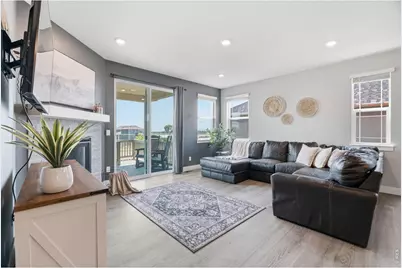
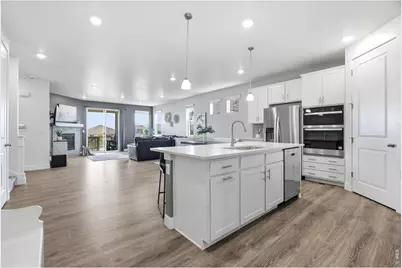
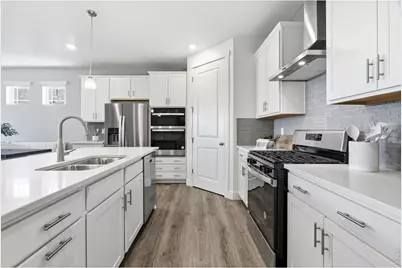
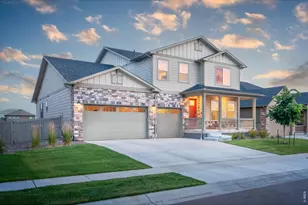
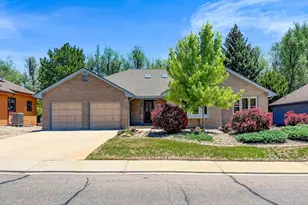
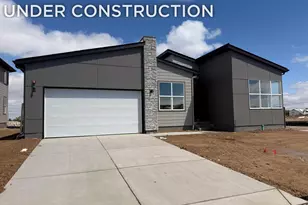
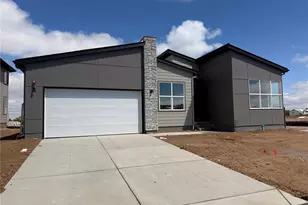
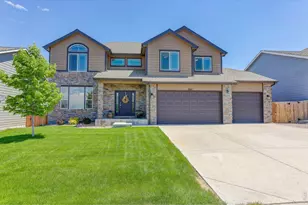
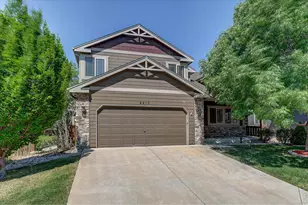
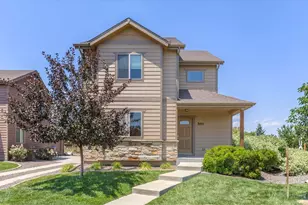
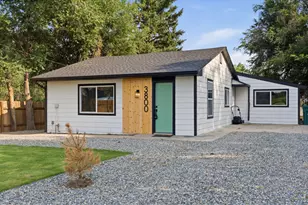
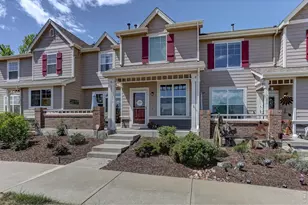
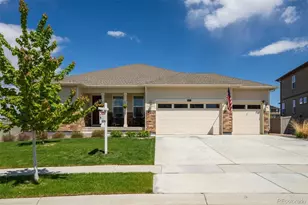
Full Property Details for 1149 Clara Vw Dr
General
- Price: $765,000
- Taxes: $7,361 (2025)
- Status: Active
- Type: Single Family
- Source: IRES
- MLS ID: 1063355
- Updated: 7/4/2026
- Added to Site: 2 day(s) ago
Interior
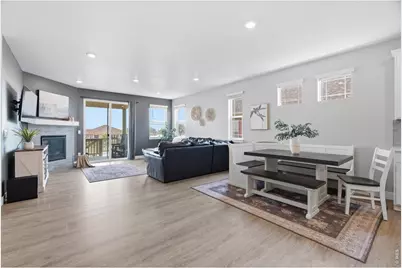
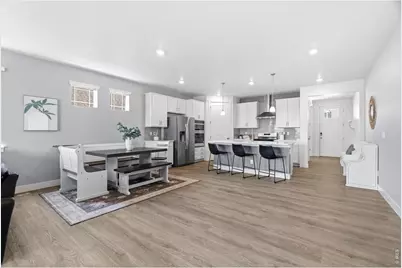
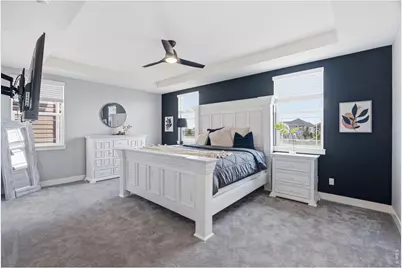
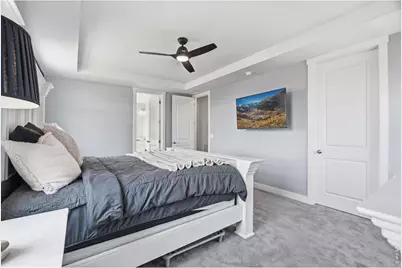
- Interior Features: Eat-In Kitchen, Open Floorplan, Pantry, Walk-In Closet(s), Kitchen Island, High Ceilings
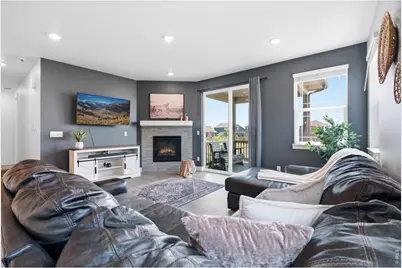
- Fireplace: Yes
- Fireplace(s): Gas
- Appliances: Gas Range, Double Oven, Dishwasher, Microwave, Disposal, Fire Alarm
Rooms
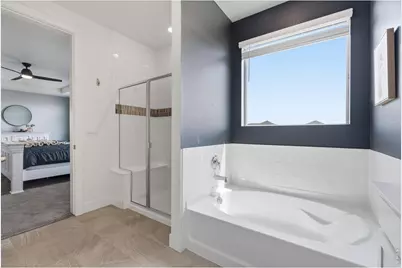
- Total Bathrooms: 4
- Full Bathrooms: 3
- Half Bathrooms: 1
- Main Floor Baths: 1
Exterior
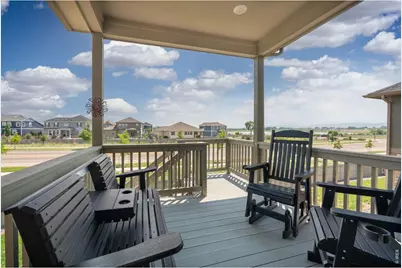
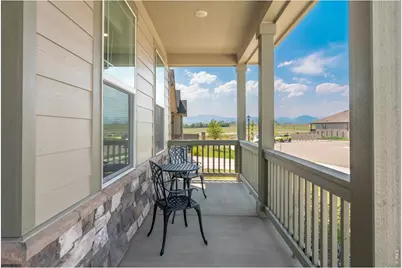
- Exterior Features: Sprinkler System, Balcony
- Porch/Patio/Deck: Patio, Deck
Parking
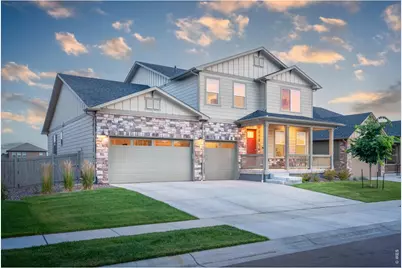
- Garage: Yes
- Attached garage: Yes
- Garage Spaces: 3
- Parking Features: Garage Door Opener, Attached
- Garage Description: Attached
Location
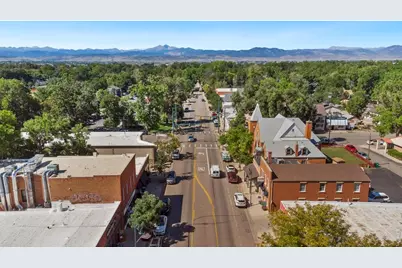
- Area: Berthoud
- County: Larimer
- Subdivision: Vantage Sub 2nd Filing
- Driving Directions: From I-25 take exit 250 and head west on Hwy 56. Turn right on Berthoud Pkwy. Turn right on Water Ave. Turn left on Westport Ave. Turn left on Clara View Dr.
School Information
- School District: Thompson R2-J
- Elementary School: Berthoud
- Middle School: Turner
- High School: Berthoud
Community
- Assoc. Fees Include: Common Amenities, Management
Heating & Cooling
- Cooling Type: Central Air, Ceiling Fan(s)
- Heating Type: Forced Air
Utilities
- Gas: Yes
- Sewer: Public Sewer
- Water: City
- Utility Description: Natural Gas Available, Electricity Available, Cable Available, Satellite Available, High-Speed Internet Available
Structural Information
- Model: Evans
- Construction: Frame, Stone, Composition
- Exterior Const.: Frame, Stone, Composition
- Basement: Yes
- Basement Desc.: Full, Unfinished
- Roof: Composition
- Windows: Window Coverings
- Square Feet: 4,762
- Sq. Ft. Source: Plans
- Living Area: 3,142 Sq. Ft.
- Year Built: 2023
Lot Features
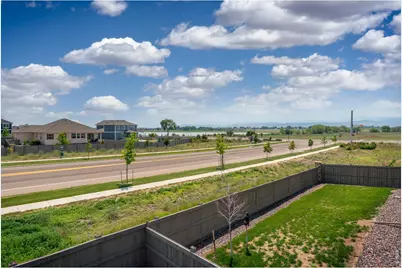
- Property View: Mountain(s), Hills, Water
- Mountain views: Yes
- Lot Size (Acres): 0.17
- Lot Size (Sq. Ft.): 7,510
- Frontage: City Street
- Street/Road Desc.: Asphalt
- Fence: Yes
- Lot Features: Paved, Curbs, Gutters, Sidewalks
- Potential Use: Single-Family
- Zoning: RES
- Fencing (Description): Fenced
Water Features
Green Features
- Energy Efficient: Windows
Financial Considerations
- Tax Amount: $7,361
- Tax Year: 2025
- Terms: Cash, Conventional, FHA, VA
Disclosures and Reports
- Special Conditions: Private Owner
- Exclusions: Seller's personal property, staging items, clothes washer and dryer
- Property ID: R1670600
Listed by C3 Real Estate Solutions, LLC (970) 225-5152