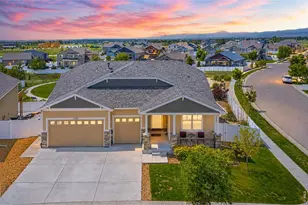
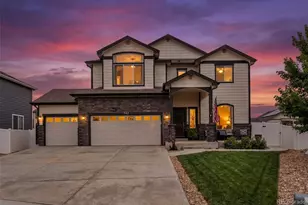
This is a carousel with tiles that activate property listing cards. Use the previous and next buttons to navigate.
1/41
$830,000
This is a carousel with tiles that activate property listing cards. Use the previous and next buttons to navigate.
1/41
Property Description
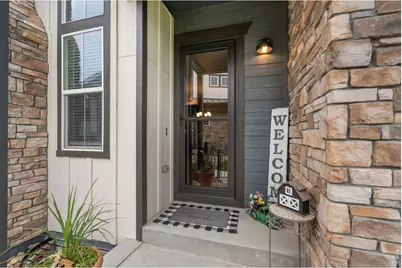
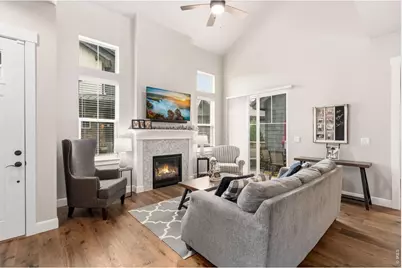
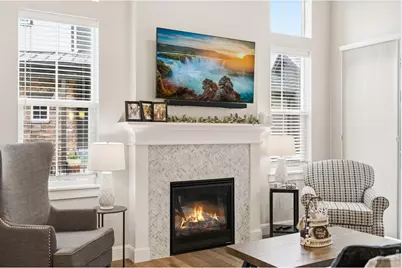
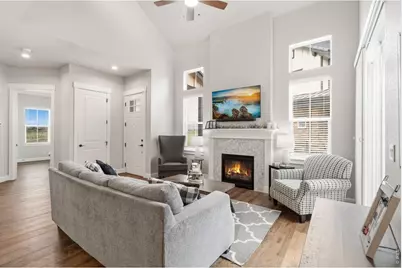
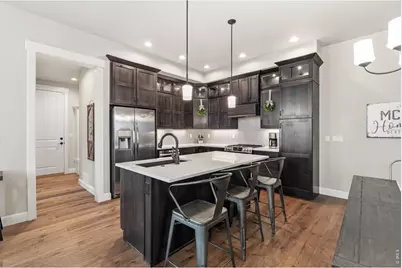
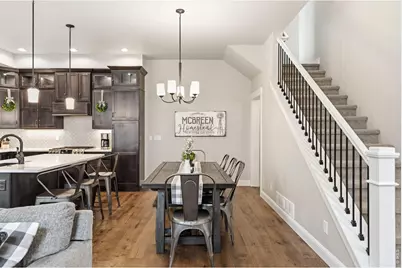
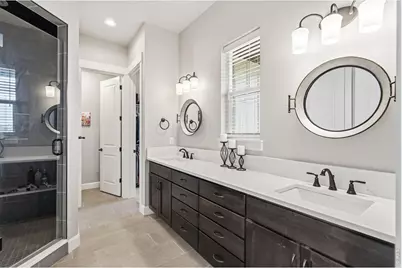
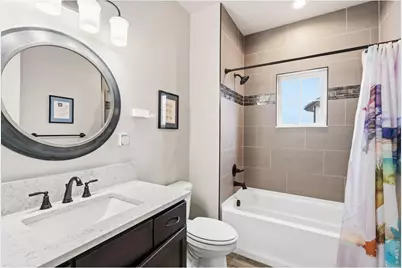
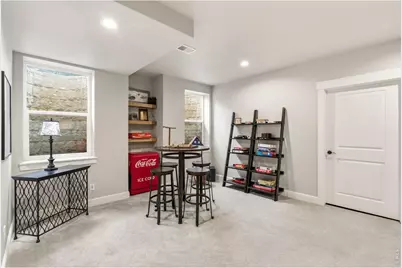
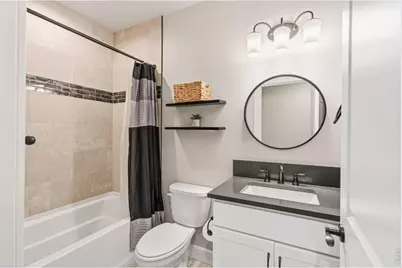
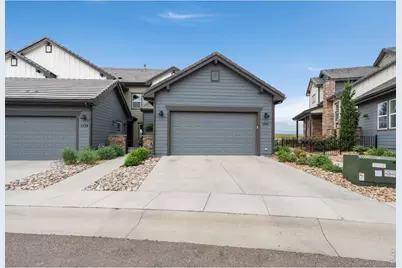
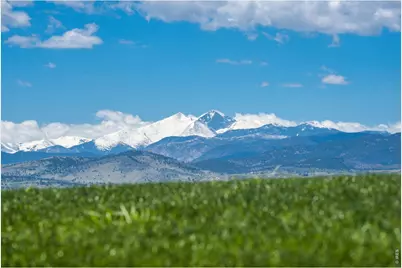
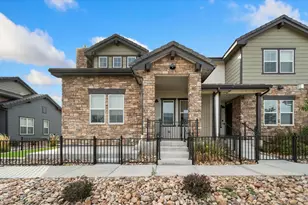
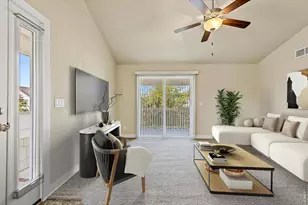
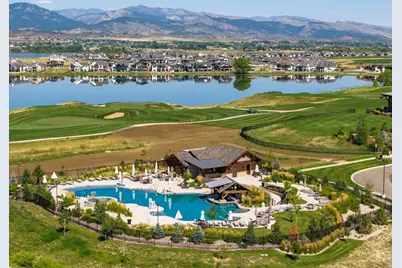
SPECIAL FINANCING AVAILABLE! Seller has secured a CMG List & Lock rate incentive that may allow qualified buyers to obtain financing below current market rates. Contact agent or Seller's Preferred Lender for details. Welcome to luxury living at TPC Colorado! This beautifully appointed townhome offers one of the most spectacular views in Northern Colorado, with sweeping vistas from Pikes Peak and the Flatirons to Longs Peak, Mt. Meeker, and the northern foothills. Overlooking the TPC Colorado practice facility, you'll enjoy a protected view corridor.The open floor plan features a main-floor primary suite with direct patio access, upgraded kitchen cabinetry and custom range hood, security system, inline hot water heater, and an oversized patio designed to maximize the incredible scenery. The finished basement adds a 4th bedroom, 3rd full bath, spacious family/game room, and wet bar with refrigerator and dishwasher. This stunning lock-and-leave townhome comes with resort-style amenities including a pool with swim-up bar, hot tub, fitness center, pickleball courts, putting green, and 20% off food purchases at TPC Colorado restaurants. HOA includes water, basic cable/internet, trash, snow removal, and landscaping outside the fenced yard. Free access to Lonetree Reservoir for kayaking and paddleboarding, plus a $20,000 discount on TPC golf membership. Conveniently located near Rocky Mountain National Park, Fort Collins, Boulder, and Denver. Owners are willing to sell furnished, creating a rare turnkey opportunity.
Full Property Details
Full Property Details for 1543 Stoneseed St
General
- Price: $830,000
- HOA FEE: $445/month
- Taxes: $8,262 (2025)
- Status: Active
- Type: Townhouse
- Source: IRES
- MLS ID: 1061688
- Updated: 8/17/2026
- Added to Site: 120 day(s) ago
Interior
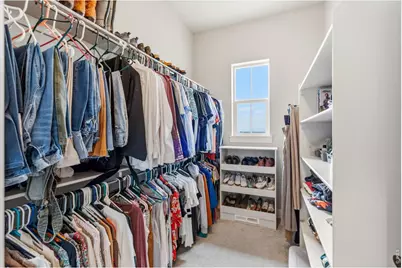
- Interior Features: Separate Dining Room, Cathedral Ceiling(s), Walk-In Closet(s), Washer/Dryer Hookup
- Fireplace: Yes
- Fireplace(s): Gas, Gas Log, Family Room
- Appliances: Gas Range, Dishwasher, Refrigerator, Bar Fridge, Microwave, Disposal
Rooms
Bathrooms
- Total Bathrooms: 4
- Full Bathrooms: 2
- 3/4 Bathrooms: 1
- Half Bathrooms: 1
- Basement Baths: 1
Bedrooms
- Total Bedrooms: 4
Additional Information
- Security/Safety: Security System
Exterior
- Porch/Patio/Deck: Patio
Parking
- Garage: Yes
- Attached garage: Yes
- Garage Spaces: 2
- Parking Features: Garage Door Opener, Attached
- Garage Description: Attached
Location
- Area: Berthoud
- County: Larimer
- Subdivision: Heron Lakes
School Information
- School District: Thompson R2-J
- Elementary School: Carrie Martin
- Middle School: Bill Reed
- High School: Thompson Valley
Community
- Association: Yes
- Assoc. Name: Heron Lakes
- Assoc. Fees Include: Common Amenities, Trash, Snow Removal, Maintenance Grounds, Management, Exterior Maintenance, Cable TV, Water, Sewer
Heating & Cooling
- Cooling Type: Central Air, Ceiling Fan(s)
- Heating Type: Forced Air
Utilities
- Gas: Yes
- Gas: Xcel
- Sewer: Public Sewer
- Water: City
- Utility Description: Natural Gas Available, Electricity Available
Structural Information
- Architectural Style: Contemporary
- Structure Type: Townhouse, End Unit
- Construction: Frame, Stone
- Exterior Const.: Frame, Stone
- Basement: Yes
- Basement Desc.: Full, Partially Finished, Built-In Radon, Sump Pump
- Roof: Composition
- Windows: Window Coverings
- Square Feet: 3,424
- Sq. Ft. Source: Other
- Living Area: 3,232 Sq. Ft.
- Year Built: 2020
Lot Features
- Property View: Mountain(s)
- Mountain views: Yes
- Lot Size (Acres): 0.08
- Lot Size (Sq. Ft.): 3,666
- Fence: Yes
- Lot Features: Level, Paved
- Zoning: Res
- Fencing (Description): Fenced
Green Features
- Energy Efficient: Windows
Financial Considerations
- Association Fee: Yes
- Association Fee: $445
- Assoc Fee Freq.: Monthly
- Tax Amount: $8,262
- Tax Year: 2025
- Terms: Cash, Conventional, FHA, VA
Disclosures and Reports
- Special Conditions: Private Owner
- Exclusions: Clothes washer and dryer and Personal Property
- Property ID: R1668355
Listed by Group Mulberry (970) 221-0700

Get Pre-Approved Today
Schools
Schools serving 1543 Stoneseed St
School District:Thompson School District R-2j
| Name | Grades | Distance |
|---|---|---|
Carrie Martin Elementary School 4129 Joni Lane, Loveland, CO 80537 | PK-5 | 1 mi |
Bill Reed Middle School 370 West 4th Street, Loveland, CO 80537 | 6-8 | 4.2 mi |
Thompson Valley High School 1669 Eagle Drive, Loveland, CO 80537 | 9-12 | 3.6 mi |
Disclaimer:
School attendance boundaries provided by ATTOM Data Solutions and are for reference only. Contact the school directly to verify enrollment eligibility.
Price & Sales History for 1543 Stoneseed St
Date
Details
Price
Change
Source
8/17/2026
Price Reduced
$830,000
-2.35%
MLS
6/12/2026
Listed
$850,000
28.52%
MLS
3/11/2021
Sold
$661,354
—
Public Record
Disclaimer: Historical sales information is derived from public records provided by the county offices. Information is not guaranteed and should be independently verified.
Tax History
Tax History for 1543 Stoneseed St
Year
Property Taxes
Change
Tax Assessment
Change
2025
$8,262
—
$44,926
-9%
2024
$8,228
1%
$49,279
—
2023
$8,113
105%
$49,279
103%
2021
$3,960
-40%
$24,296
-39%
2022
$6,651
68%
$40,157
117%
2021
$3,960
1157%
$18,502
871%
2019
$315
1212%
$1,905
1214%
2018
$24
—
$145
—
Disclaimer: Historical tax information is derived from public records provided by the county offices. Information is not guaranteed and should be independently verified.
Estimate the Cost
Estimate the Cost for 1543 Stoneseed St
1543 Stoneseed St, Berthoud, CO 80513 (MLS# 1061688) is a Townhouse property with 4 bedrooms, 2 full bathrooms and 2 partial bathrooms. 1543 Stoneseed St is currently listed for $830,000 and was received on June 12, 2026. Want to learn more about 1543 Stoneseed St? Do you have questions about finding other Townhouse real estate for sale in Berthoud? You can browse all Berthoud real estate or contact a Coldwell Banker agent to request more information.