No photo available
$420,454 New to Website
Property Description
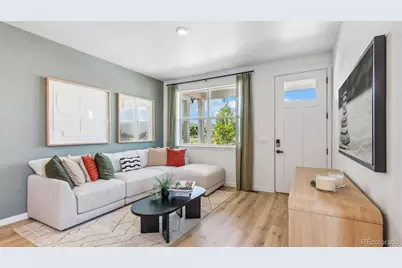
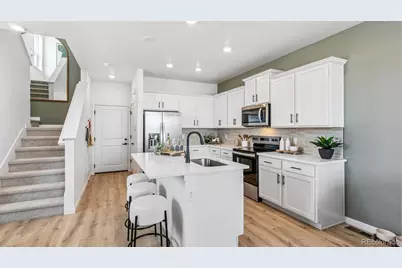
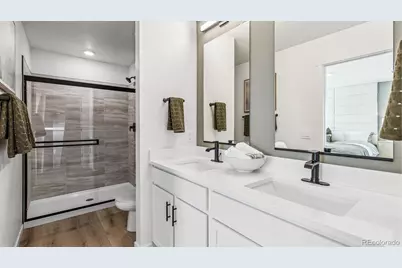
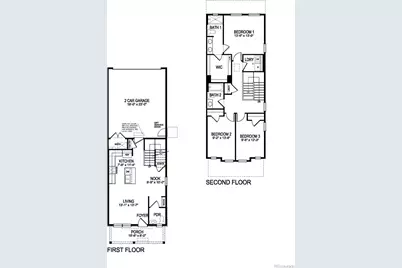
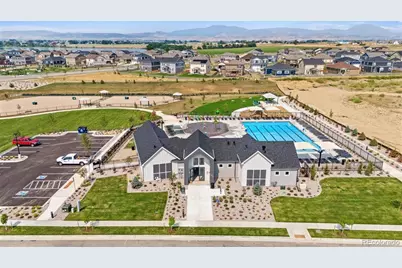
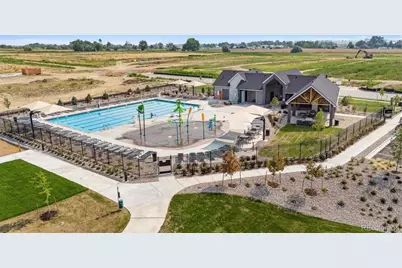
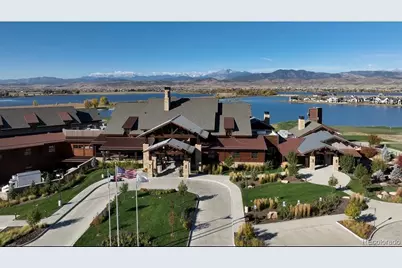
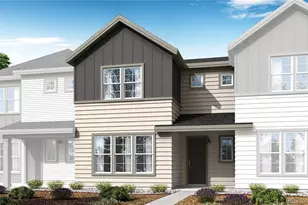
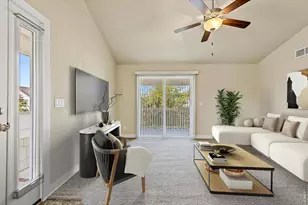
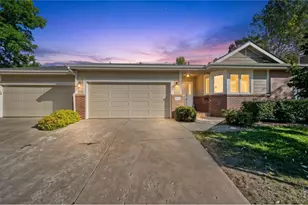
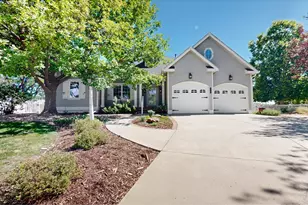
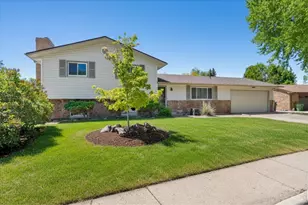
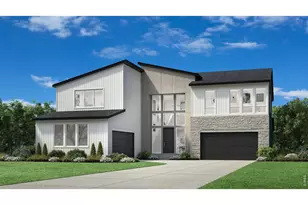
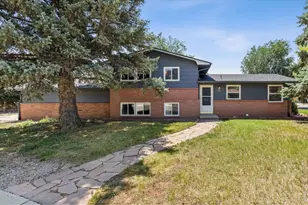
Below market rates are available with builder lender. Step into style and comfort at 1591 Higgins Creek Drive, Berthoud, CO in our Vantage community. This END UNIT Melbourne floor plan with wrap around porch - offers 3 spacious bedrooms, 2.5 baths, and a 2-car garage within its 1,468 sq. ft. The main floor showcases a luxury kitchen with quartz countertops, French door fridge, gas stove, and vent hood. The kitchen seamlessly flows into the living and dining area. It's the perfect setup for hosting friends, family dinners, or simply enjoying your everyday routine. Upstairs, enjoy a luxe primary suite with double sinks and a walk-in closet, plus two more bedrooms, bathroom with dual sinks, and convenient upstairs laundry. This home also features upgraded tile in the wet spaces as well as full landscaping included, making move in easy. The Villas at Vantage neighborhood includes a unique set of features and amenities such as TPC Colorado privileges including use of their world-class Fitness Center, Resort Style Pool with swim-up bar and hot tub, and restaurants. Use of Vantage Pool, Splashpad, Grilling Area, Playground and 2 Dog Parks in the 5-acre, on-site complex are also included in the HOA. All Villas homes front onto a large grassed common courtyard, and additionally feature Maintenance-free front yard landscaping, Tankless Water Heaters, Active Radon Systems, Blinds, and Smart Home Tech with remote access capabilities-all in a location backdropped by water and mountain views. Don't miss your chance to own a brand-new home in Villas at Vantage! Contact us today for more details and to schedule a tour of this stunning home! *** Photos are representative and not of actual property***
Full Property Details
Full Property Details for 1591 Higgins Crk Dr
Sign in to view more details. Local MLS Rules require you to be signed in. Not a member yet? Sign up now.
General
- Price: $420,454
- HOA FEE: $244/month
- Taxes: $3,670 (2025)
- Status: Active
- Type: Duplex
- Source: MetroList_Colorado
- MLS ID: 3870590
- Updated: 7/10/2026
- Added to Site: 1 day(s) ago
Interior
- Interior Features: Eat-in Kitchen, Kitchen Island, Pantry, Primary Suite, Quartz Counters, Radon Mitigation System, Smart Thermostat, Smoke Free, Walk-In Closet(s), Wired for Data
- Appliances: Dishwasher, Disposal, Microwave, Oven, Smart Appliance(s), Tankless Water Heater
- Flooring: Carpet, Laminate, Tile
Rooms
Bathrooms
- Total Bathrooms: 3
- Full Bathrooms: 1
- 3/4 Bathrooms: 1
- Half Bathrooms: 1
- Main Floor Baths: 1
Bedrooms
- Total Bedrooms: 3
Additional Information
- Shared Amenities: Clubhouse, Fitness Center, Park, Playground, Pool
- Security/Safety: Carbon Monoxide Detector(s), Radon Detector, Smart Locks, Smoke Detector(s), Video Doorbell
Parking
- Garage: Yes
- Garage Spaces: 2
- Total Spaces: 2
- Parking Features: 220 Volts, Concrete, Electric Vehicle Charging Station(s), Exterior Access Door
Location
- County: Larimer
- Subdivision: Vantage
- Driving Directions: From I-25 North, take the Highway 56 exit and turn left or head West. Highway 56 will changes names to E Co Rd 8 and then to Mountain Ave. Turn right on Berthoud Pkwy. Turn right on Lake View Ave and our model home/Sales Center will be right there.
School Information
- Elem School District: Thompson R2-J
- Midd School District: Thompson R2-J
- High School District: Thompson R2-J
- Elementary School: Berthoud
- Middle School: Turner
- High School: Berthoud
Community
- Association: Yes
- Assoc. Name: Berthoud-Heritage Metro. District
- Assoc. Fees Include: Irrigation, Maintenance Grounds, Snow Removal
- Pets Allowed: Yes
- Management Type: Professionally Managed
Heating & Cooling
- Cooling Type: Central Air
- Heating Type: Forced Air, Natural Gas
Utilities
- Gas: Yes
- Sewer: Public Sewer
- Utility Description: Cable Available, Electricity Available, Internet Access (Wired), Natural Gas Available, Phone Available
Structural Information
- Structure Type: Duplex
- Builder: D.R. Horton, Inc
- Model: Melbourne
- Construction: Frame
- Basement Desc.: Crawl Space
- Roof: Composition
- Common Walls: 1 Common Wall
- Entry Location: Ground
- Square Feet: 1,468
- Sq. Ft. Source: Builder
- Living Area: 1,468 Sq. Ft.
- Year Built: 2026
- Property Condition: Under Construction
Lot Features
- Lot Size (Acres): 0.07
- Lot Size (Sq. Ft.): 2,988
- Lot Features: Irrigated, Landscaped
- Zoning: RES
- Fencing (Description): None
Financial Considerations
- Association Fee: Yes
- Association Fee: $244
- Assoc Fee Freq.: Monthly
- Assoc Fee /Annual: $2,928
- Tax Amount: $3,670
- Tax Year: 2025
- Terms: 1031 Exchange, Cash, Conventional, FHA, VA Loan
Disclosures and Reports
- Ownership: Builder
- Special Conditions: None
- Documents Avail.: HOA Docs Available
- Legal Description: Lot 16, VANTAGE SUB SEVENTH FILING, BER (20230044711)
- Property ID: 9414259016
Listed by D.R. Horton Realty, LLC

Get Pre-Approved Today
Schools
Schools serving 1591 Higgins Crk Dr
School District:Thompson School District R-2j
| Name | Grades | Distance |
|---|---|---|
Berthoud Elementary School 560 Bunyan Avenue, Berthoud, CO 80513 | PK-5 | 0.5 mi |
Turner Middle School 950 Massachusetts Avenue, Berthoud, CO 80513 | 6-8 | 0.8 mi |
Berthoud High School 850 Spartan Avenue, Berthoud, CO 80513 | 9-12 | 1.4 mi |
Disclaimer:
School attendance boundaries provided by ATTOM Data Solutions and are for reference only. Contact the school directly to verify enrollment eligibility.
Tax History
Tax History for 1591 Higgins Crk Dr
Year
Property Taxes
Change
Tax Assessment
Change
2025
$3,671
2347%
$22,167
2315%
2024
$150
7400%
$918
9080%
2023
$2
—
$10
—
Disclaimer: Historical tax information is derived from public records provided by the county offices. Information is not guaranteed and should be independently verified.
Estimate the Cost
Estimate the Cost for 1591 Higgins Crk Dr
Home Warranty : Included
1591 Higgins Creek Drive, Berthoud, CO 80513 (MLS# 3870590) is a Duplex property with 3 bedrooms, 1 full bathroom and 2 partial bathrooms. 1591 Higgins Creek Drive is currently listed for $420,454 and was received on July 10, 2026. Want to learn more about 1591 Higgins Creek Drive? Do you have questions about finding other Duplex real estate for sale in Berthoud? You can browse all Berthoud real estate or contact a Coldwell Banker agent to request more information.